
Beautiful Spaces
Start with AdoraWood
Premium cabinetry, thoughtful design and dependable project support for homes, businesses, medical spaces and large-scale developments.
The Right Cabinet Partner for Every Project
From one carefully planned kitchen to hundreds of coordinated units, AdoraWood brings design, measuring, cabinetry, takeoffs, pricing and installation support together.
HOMEOWNER / DIY
Bring your kitchen or bathroom vision to life with complimentary measurements, personalized design and premium cabinetry.
START YOUR PROJECT →CONTRACTOR
Reliable cabinet pricing, fast lead times and professional support for residential and commercial projects.
REQUEST PRICING →BUILDER / DEVELOPER
Large-volume cabinet packages, takeoffs, competitive project pricing, delivery coordination and installation support.
LARGE PROJECTS →ARCHITECT
Send drawings, schedules and specifications for cabinet review, takeoff and competitive project bidding.
SUBMIT PLANS →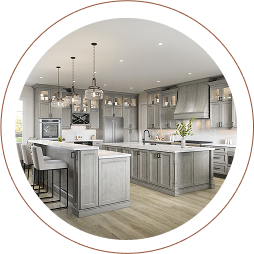
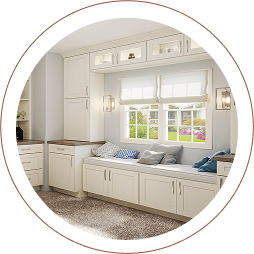
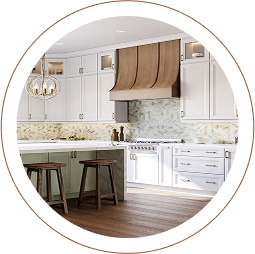
Beautiful Cabinetry. Expert Guidance. One Trusted Team.
Whether you are transforming a home, upgrading a commercial space or outfitting a medical office, AdoraWood delivers cabinetry chosen for beauty, durability and everyday performance.
Our team supports your project from complimentary on-site measurement and personalized 3D design through delivery and professional installation.

Your Cabinet Partner From Takeoff to Installation
AdoraWood supports contractors, builders, developers and architects from drawings and specifications through cabinet takeoffs, pricing, supply, delivery and installation.
Have Plans? Let Us Bid Your Cabinet Package.
Email architectural drawings, unit schedules and specifications. Our estimating team can prepare a cabinet takeoff and project proposal.
Upload Plans for Bid →
Explore the AdoraWood Collection
A thoughtfully organized showroom of cabinet doors, completed kitchens, wood hoods and coordinated shelves.
Choose a Door Style & Finish
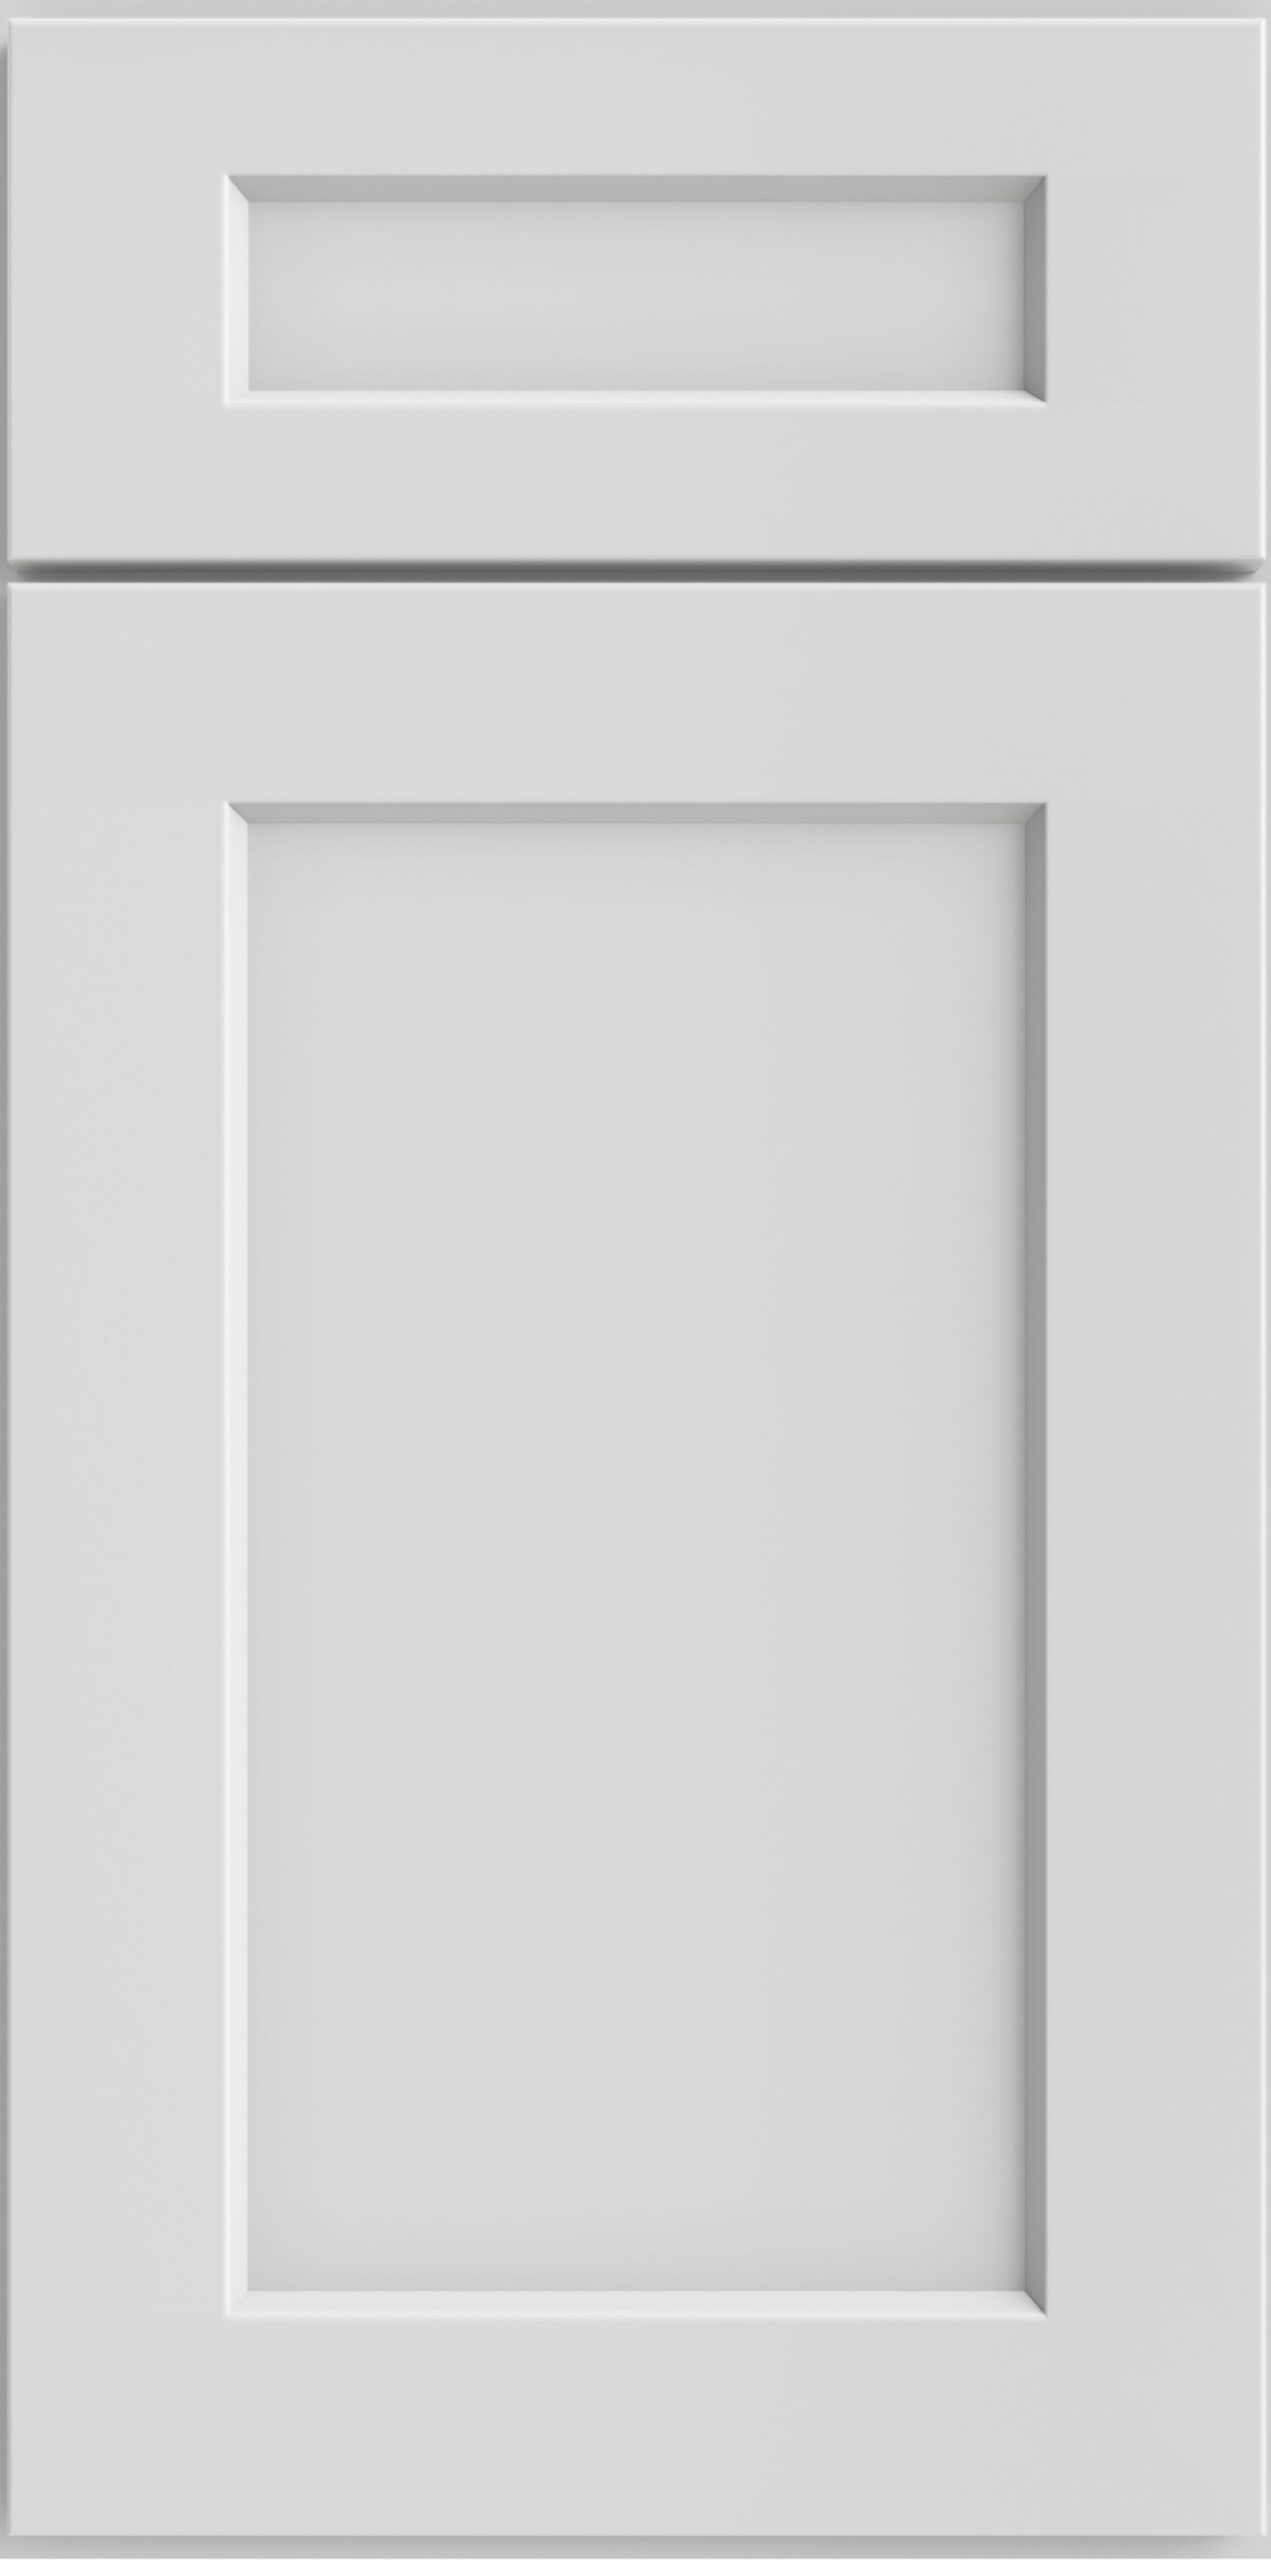
Door samples are organized by cabinet family and finish—starting with Shaker White, Antique White, Dove and the remaining coordinated colors. Completed kitchens are kept separately in the Kitchen Gallery.
Shaker Cabinet Collection
11 finishes · door samples only Shaker White1 door sample · select to enlarge
Shaker Antique White1 door sample · select to enlarge
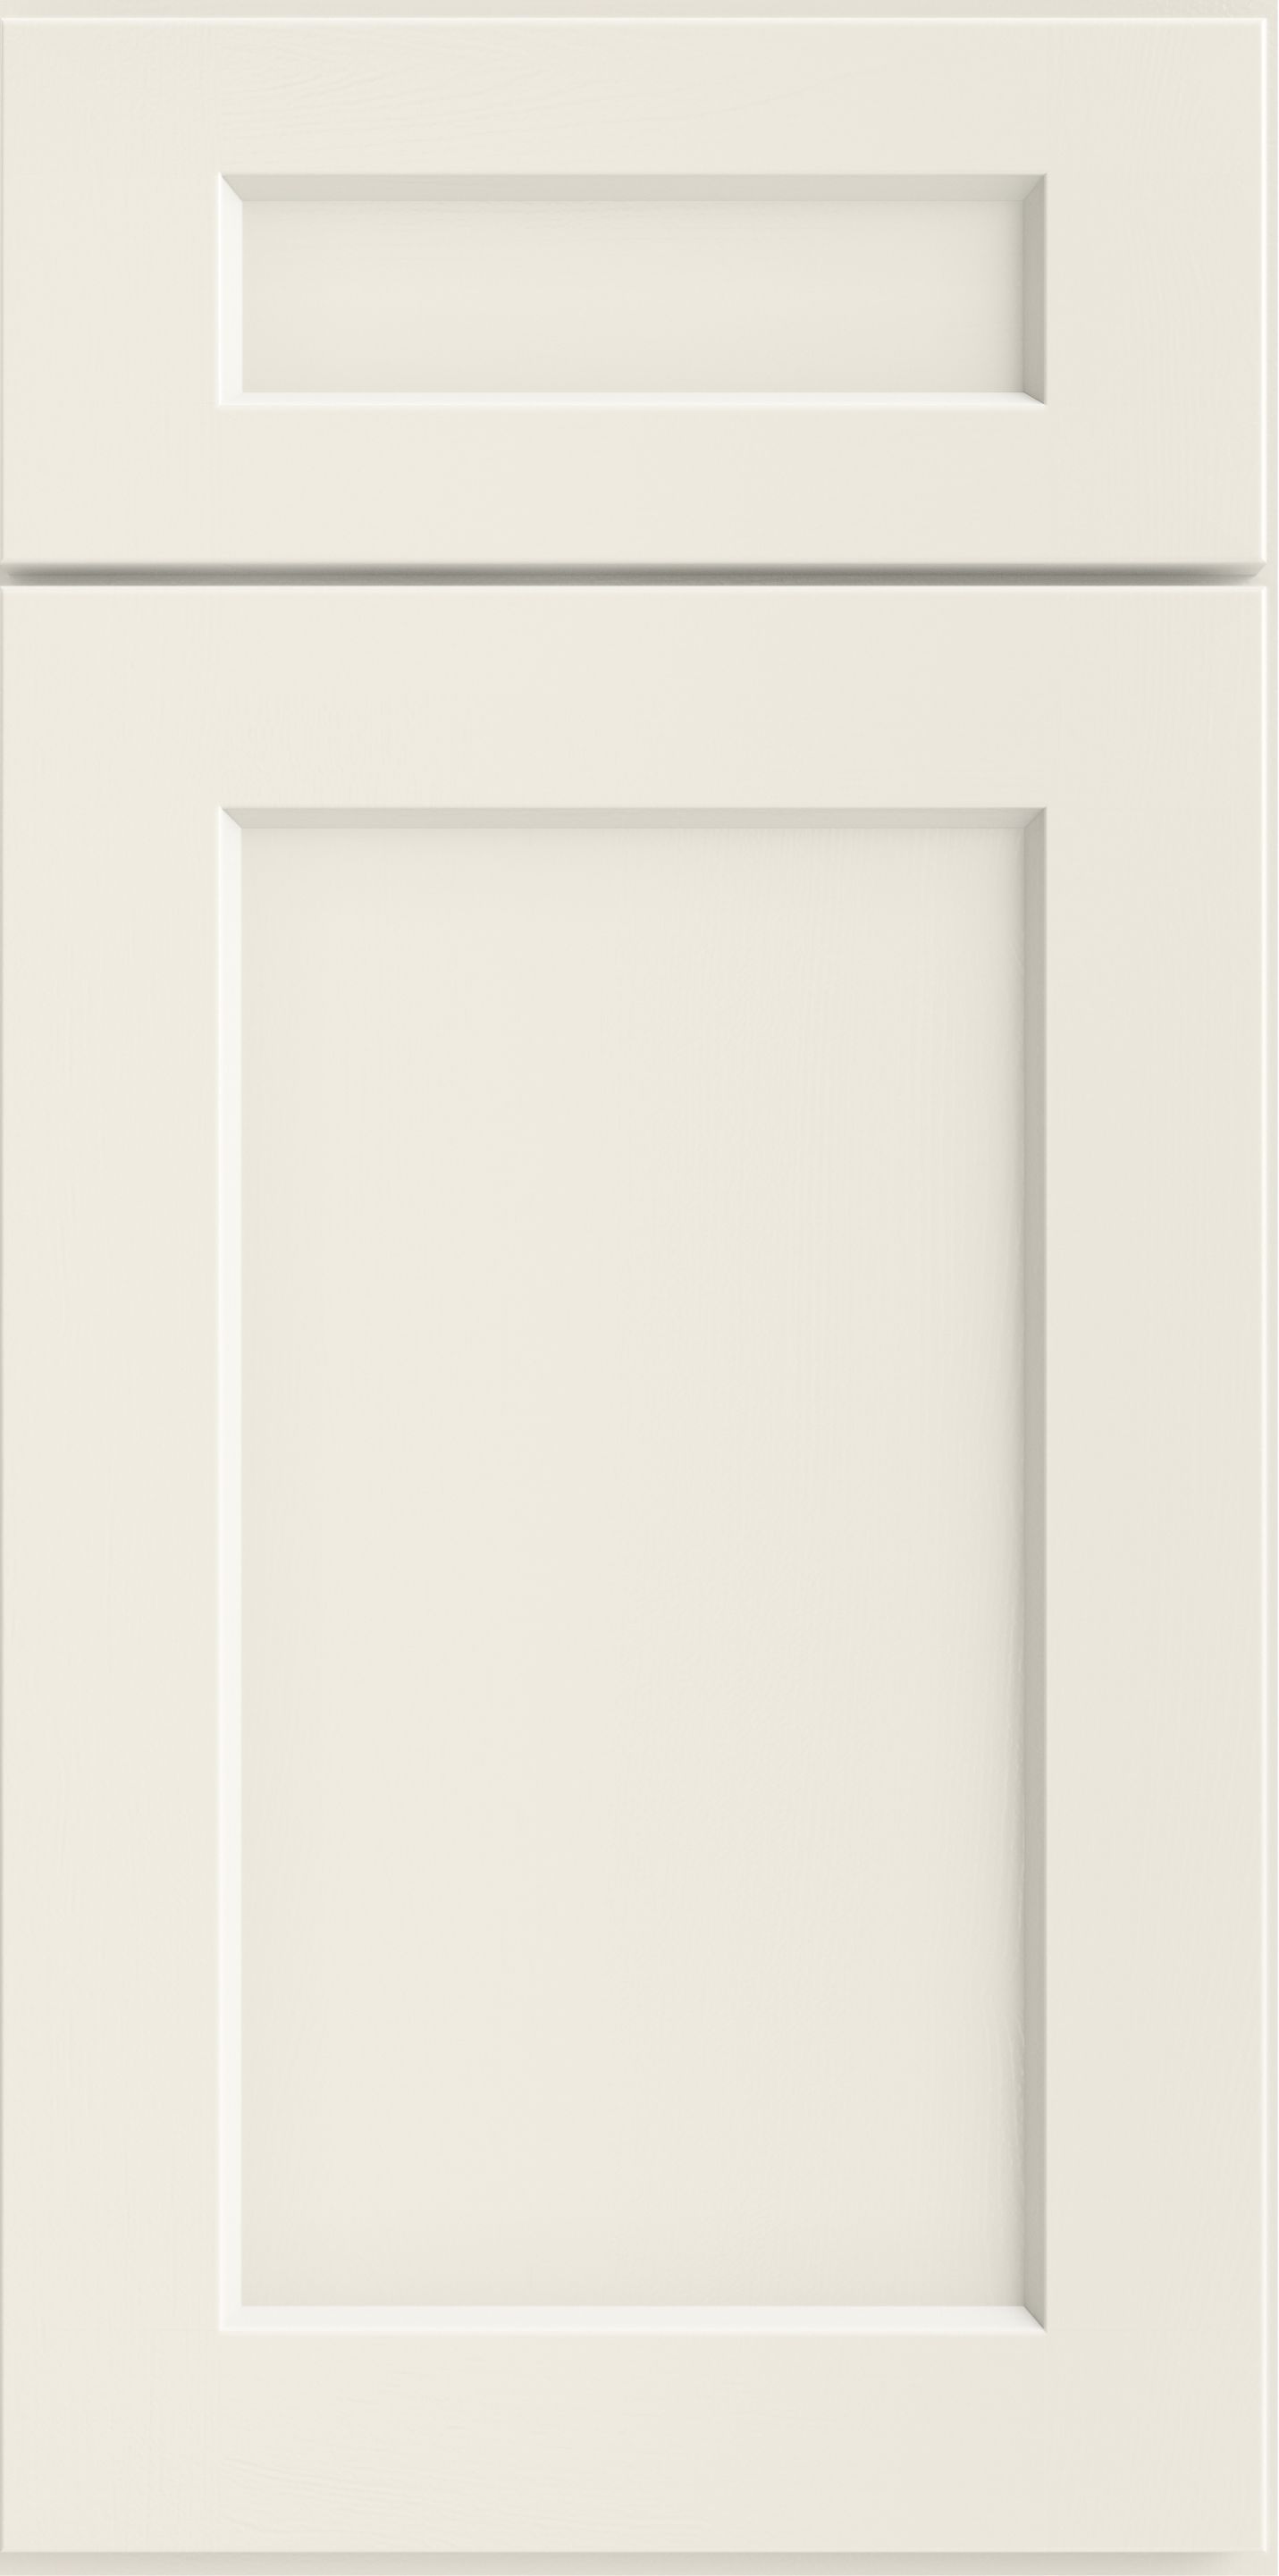
Shaker Dove1 door sample · select to enlarge
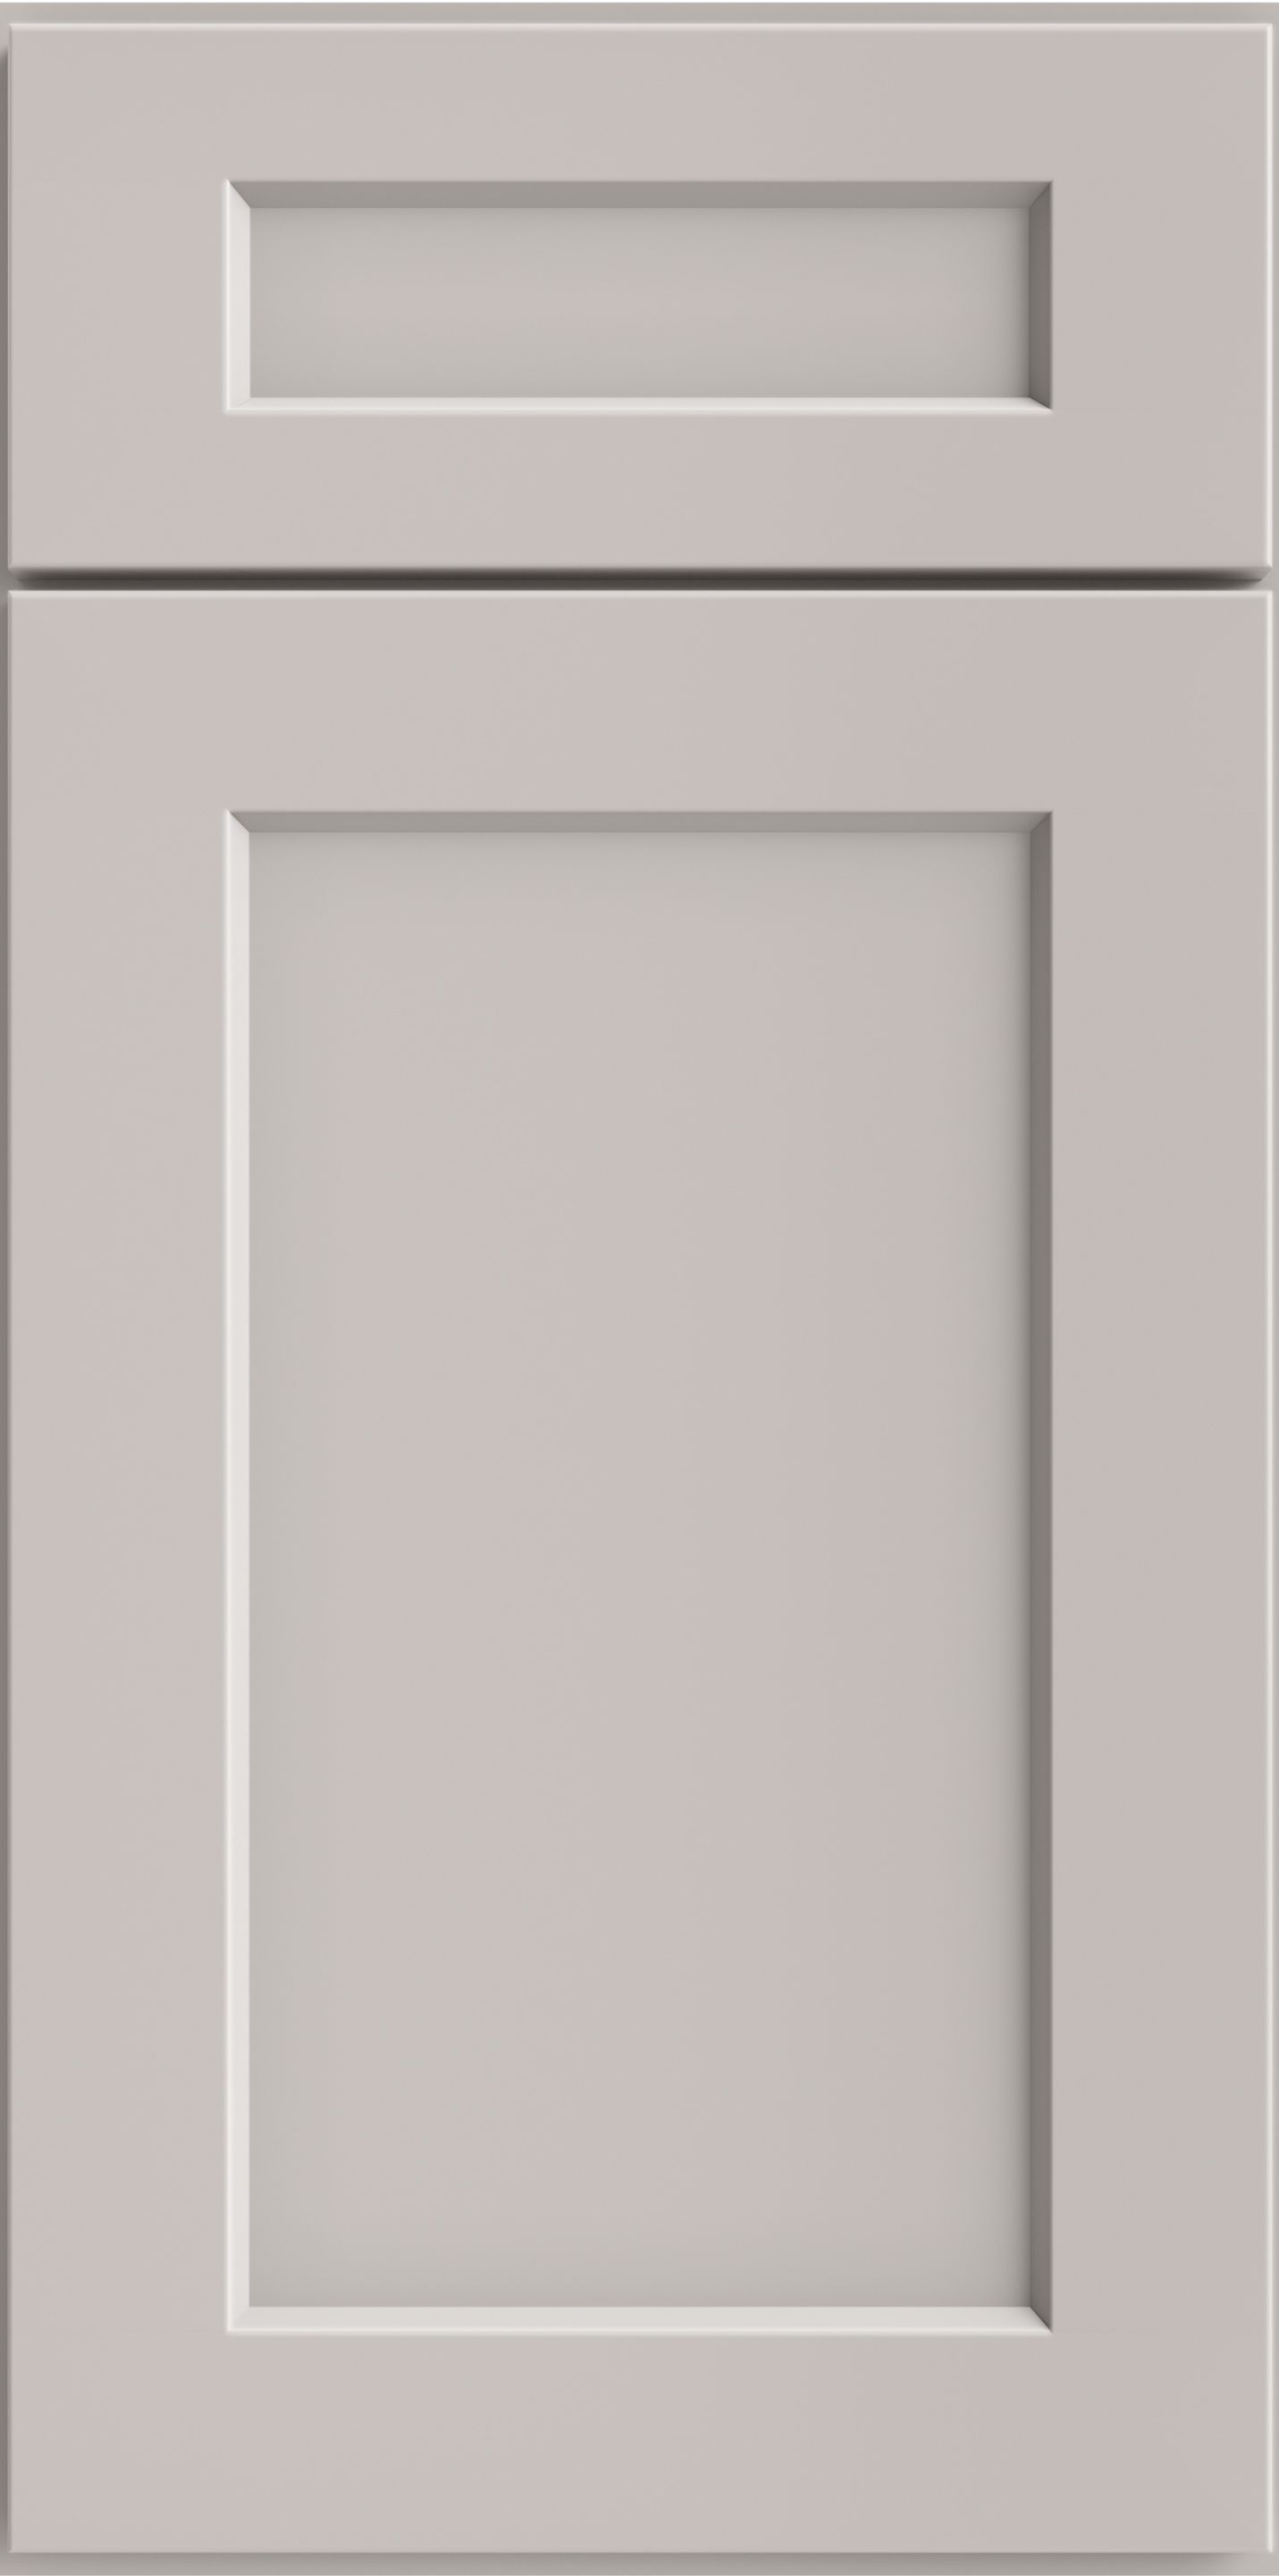
Shaker Ivy1 door sample · select to enlarge
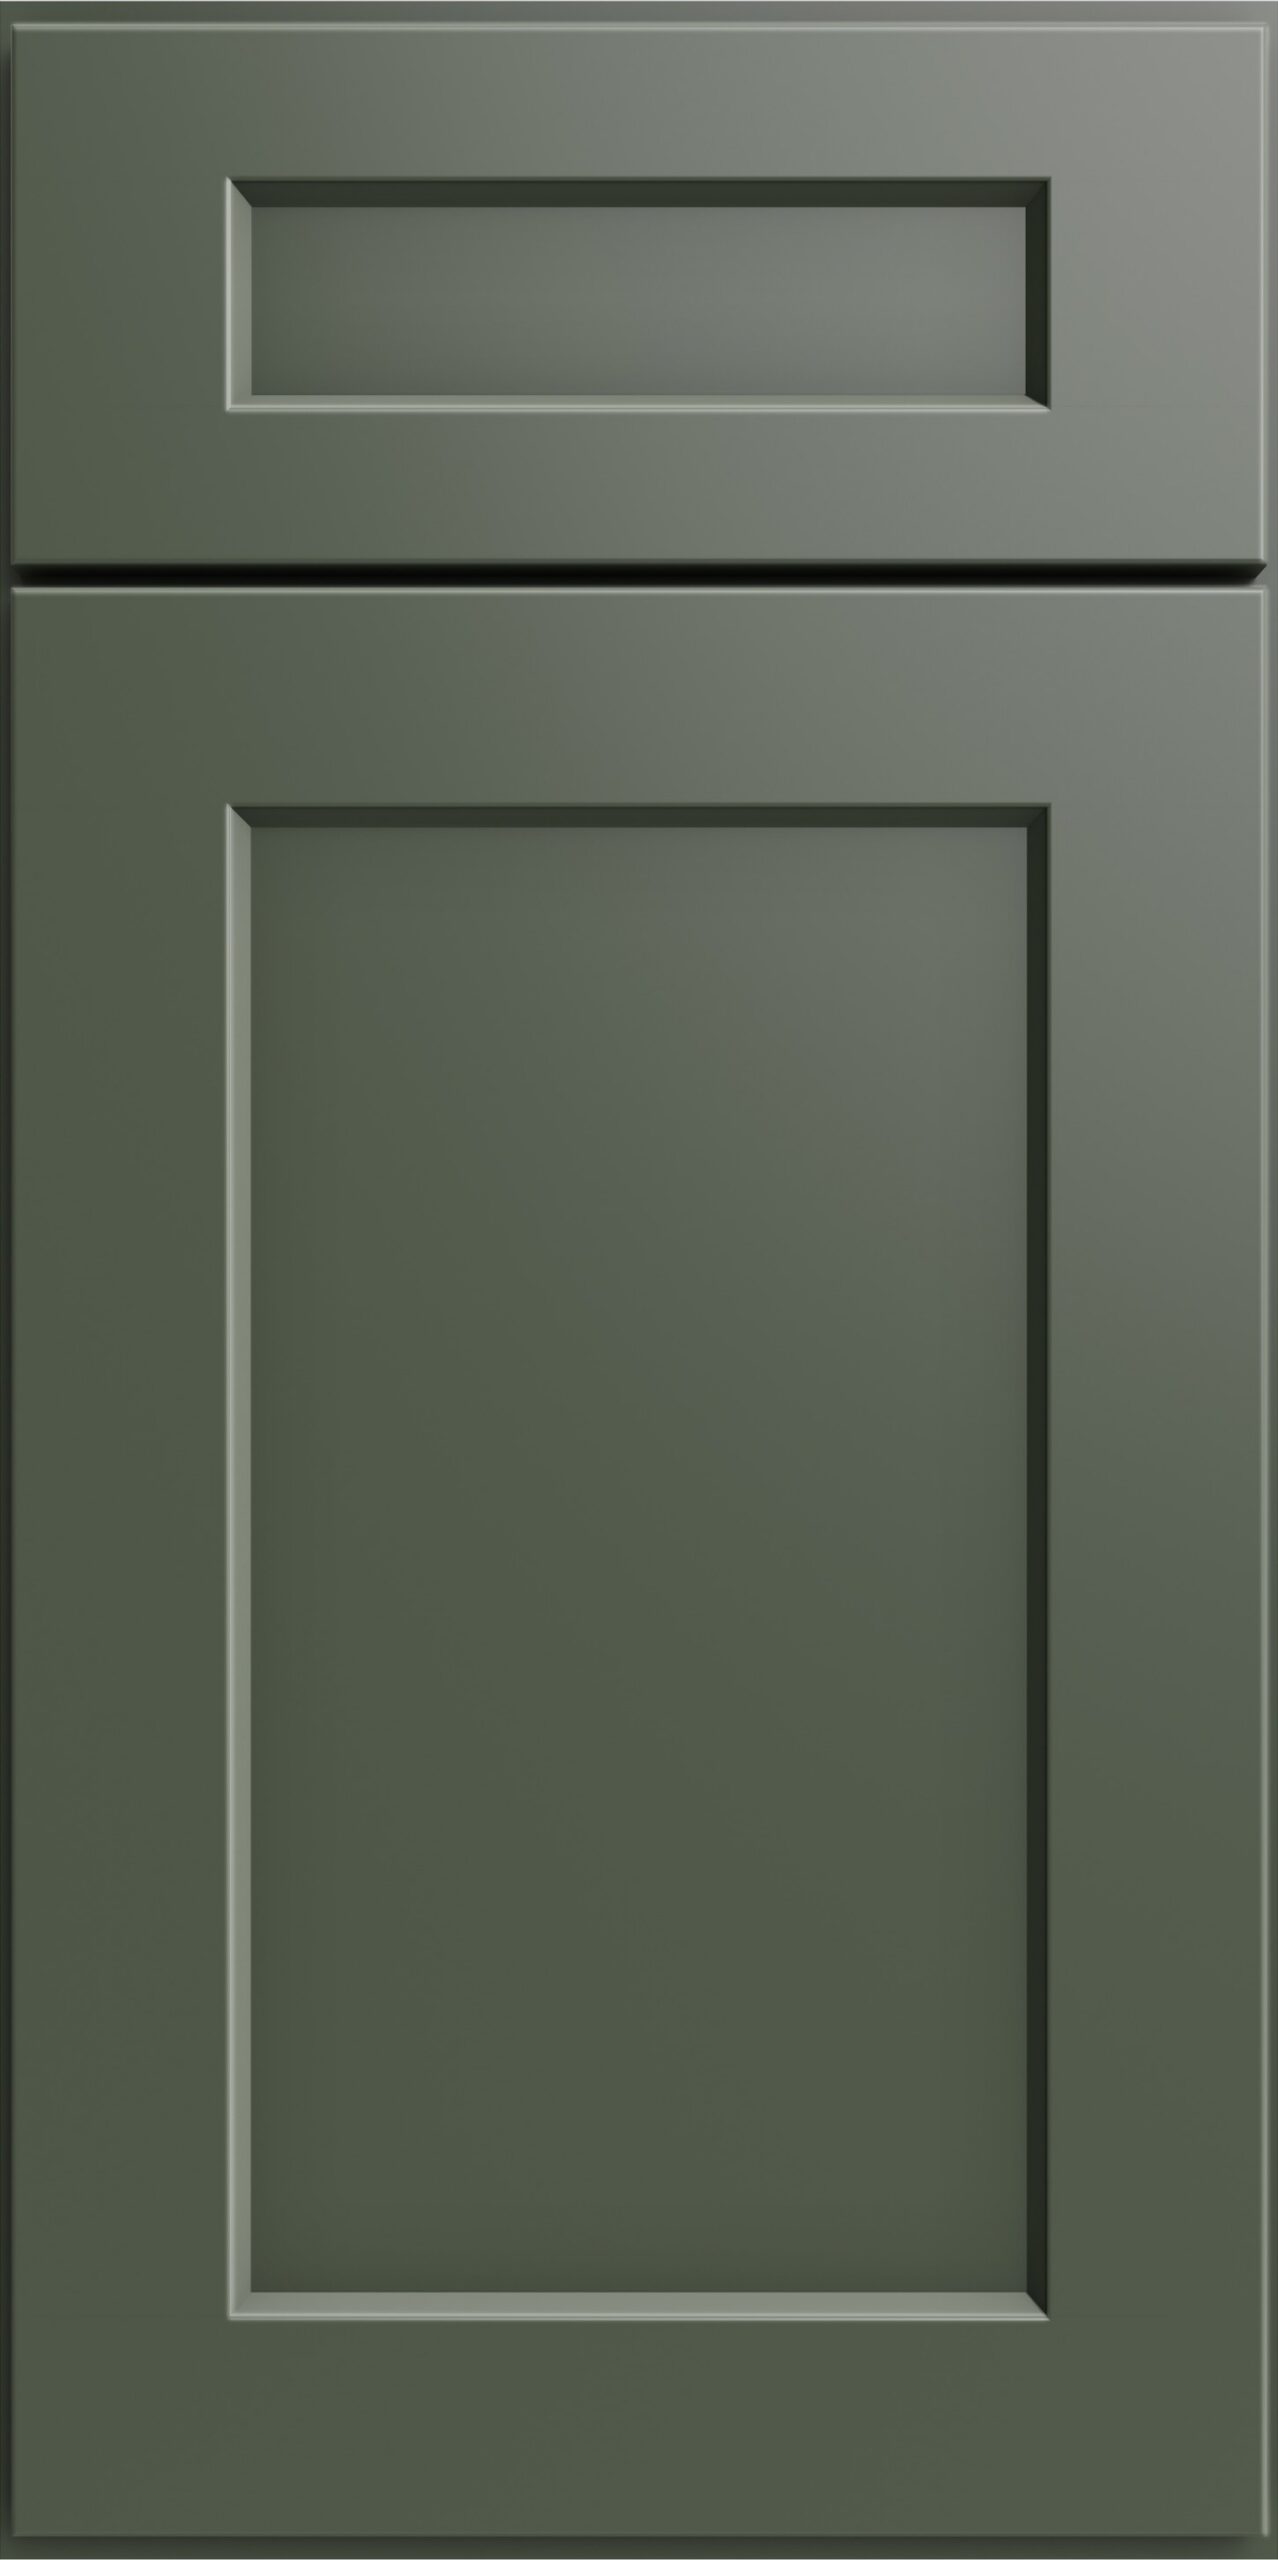
Shaker Grey1 door sample · select to enlarge
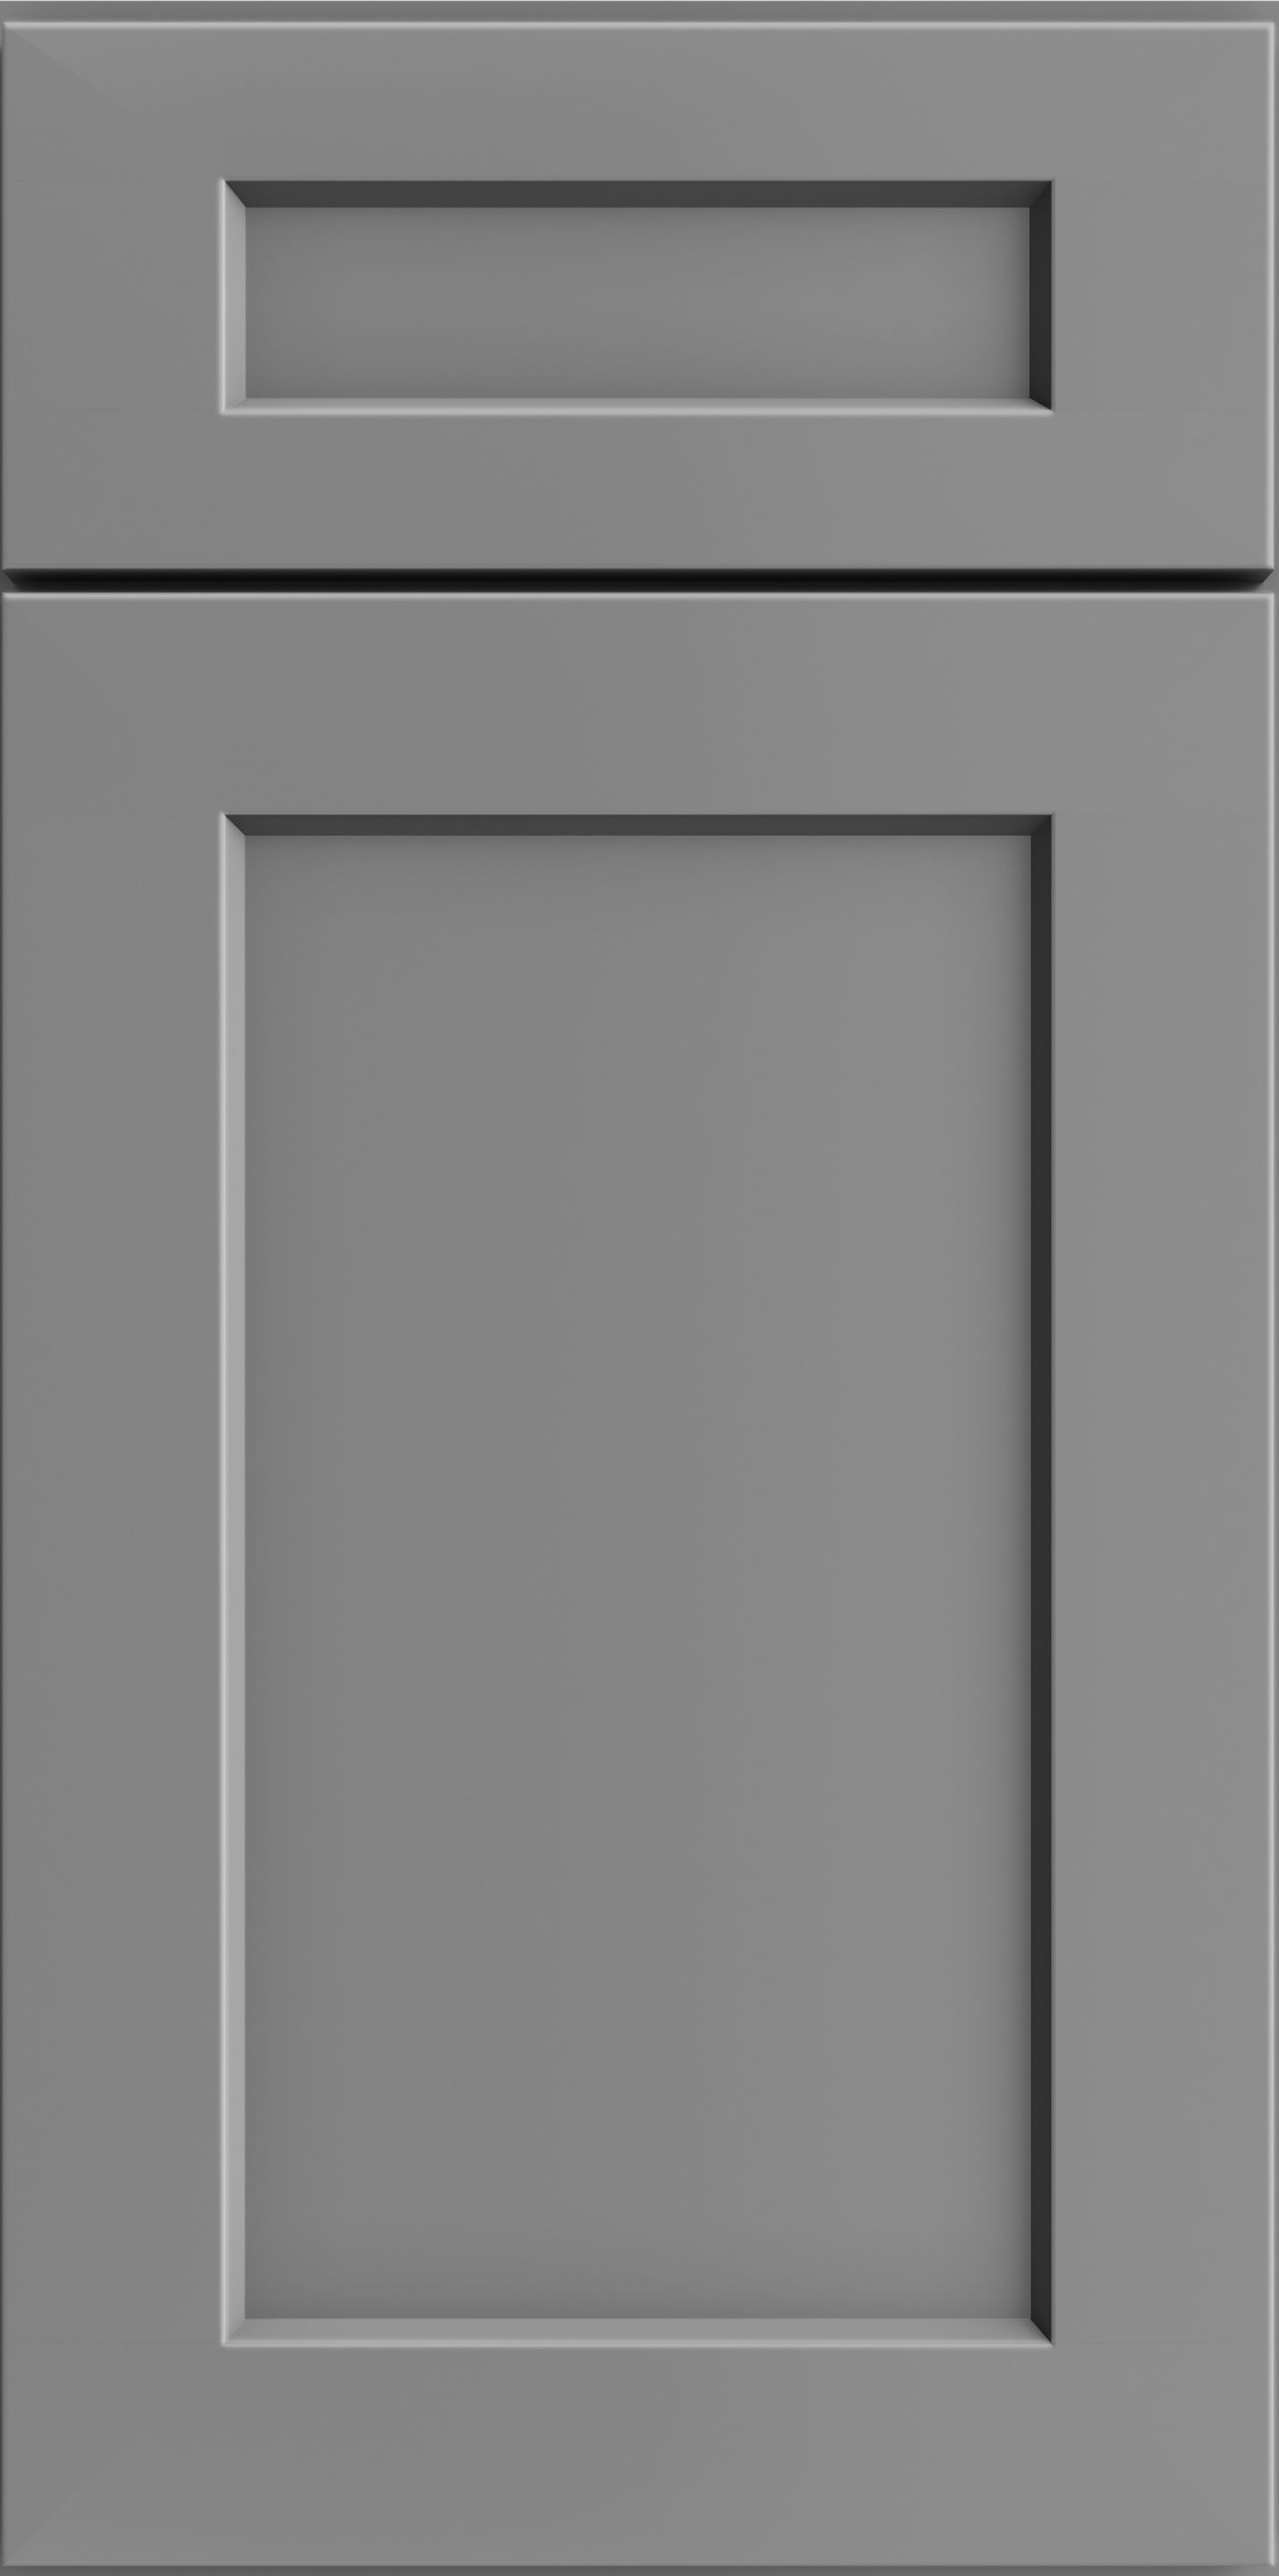
Shaker Cinder1 door sample · select to enlarge
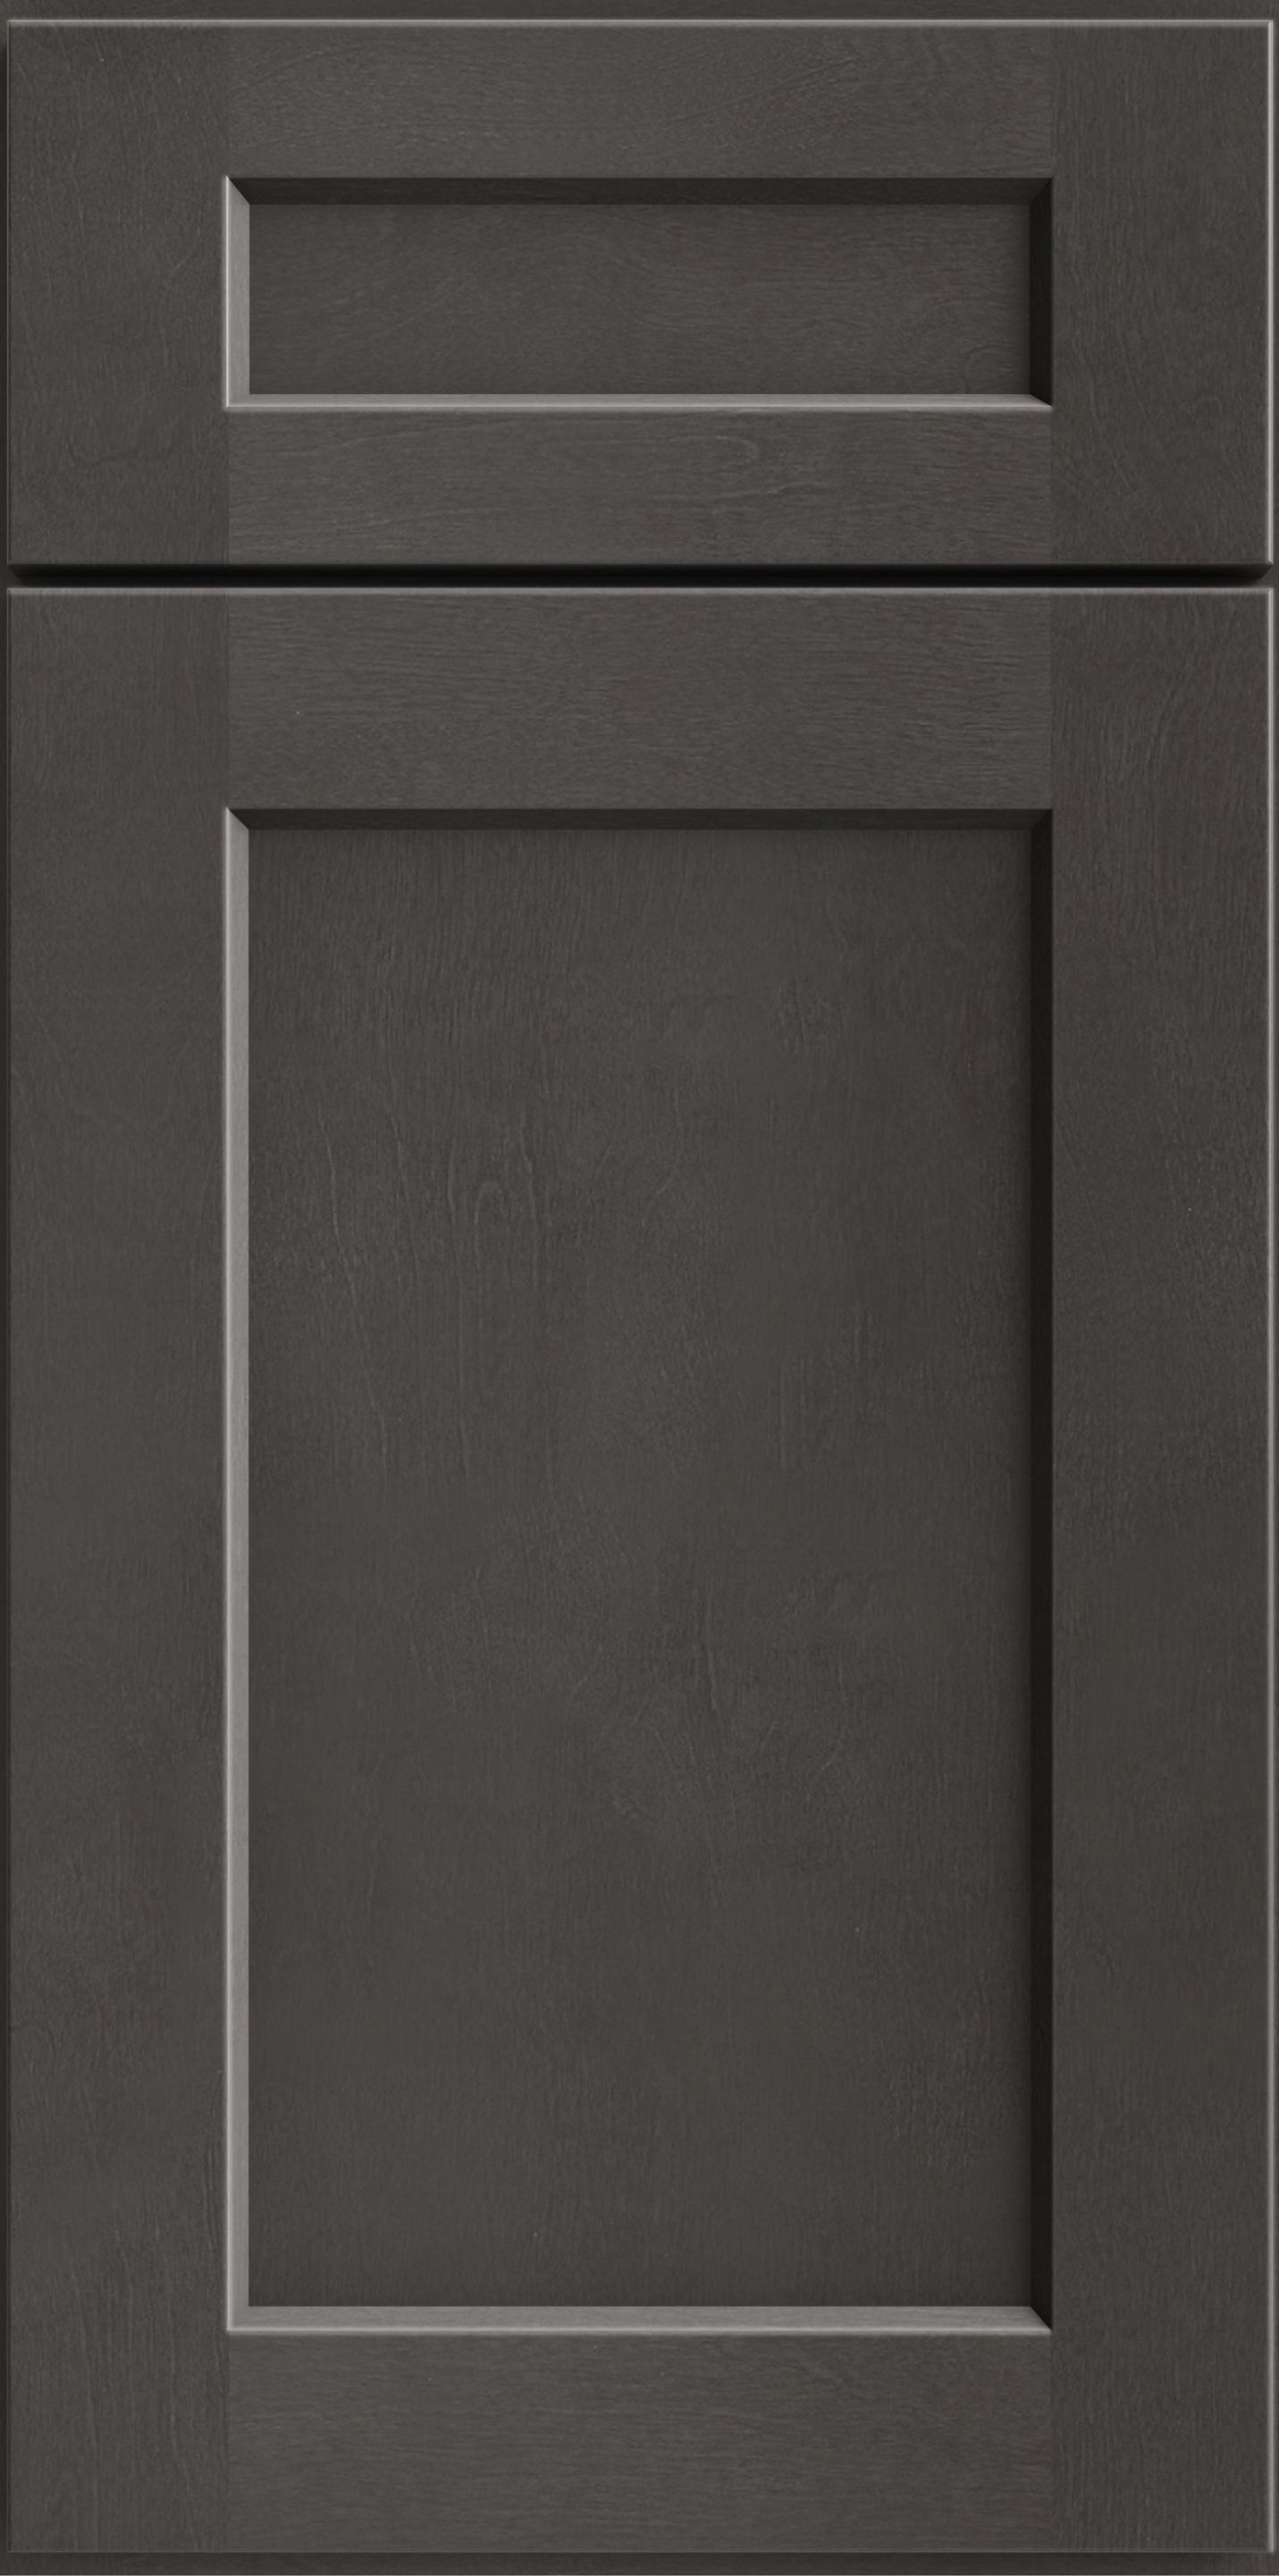
Shaker Black1 door sample · select to enlarge
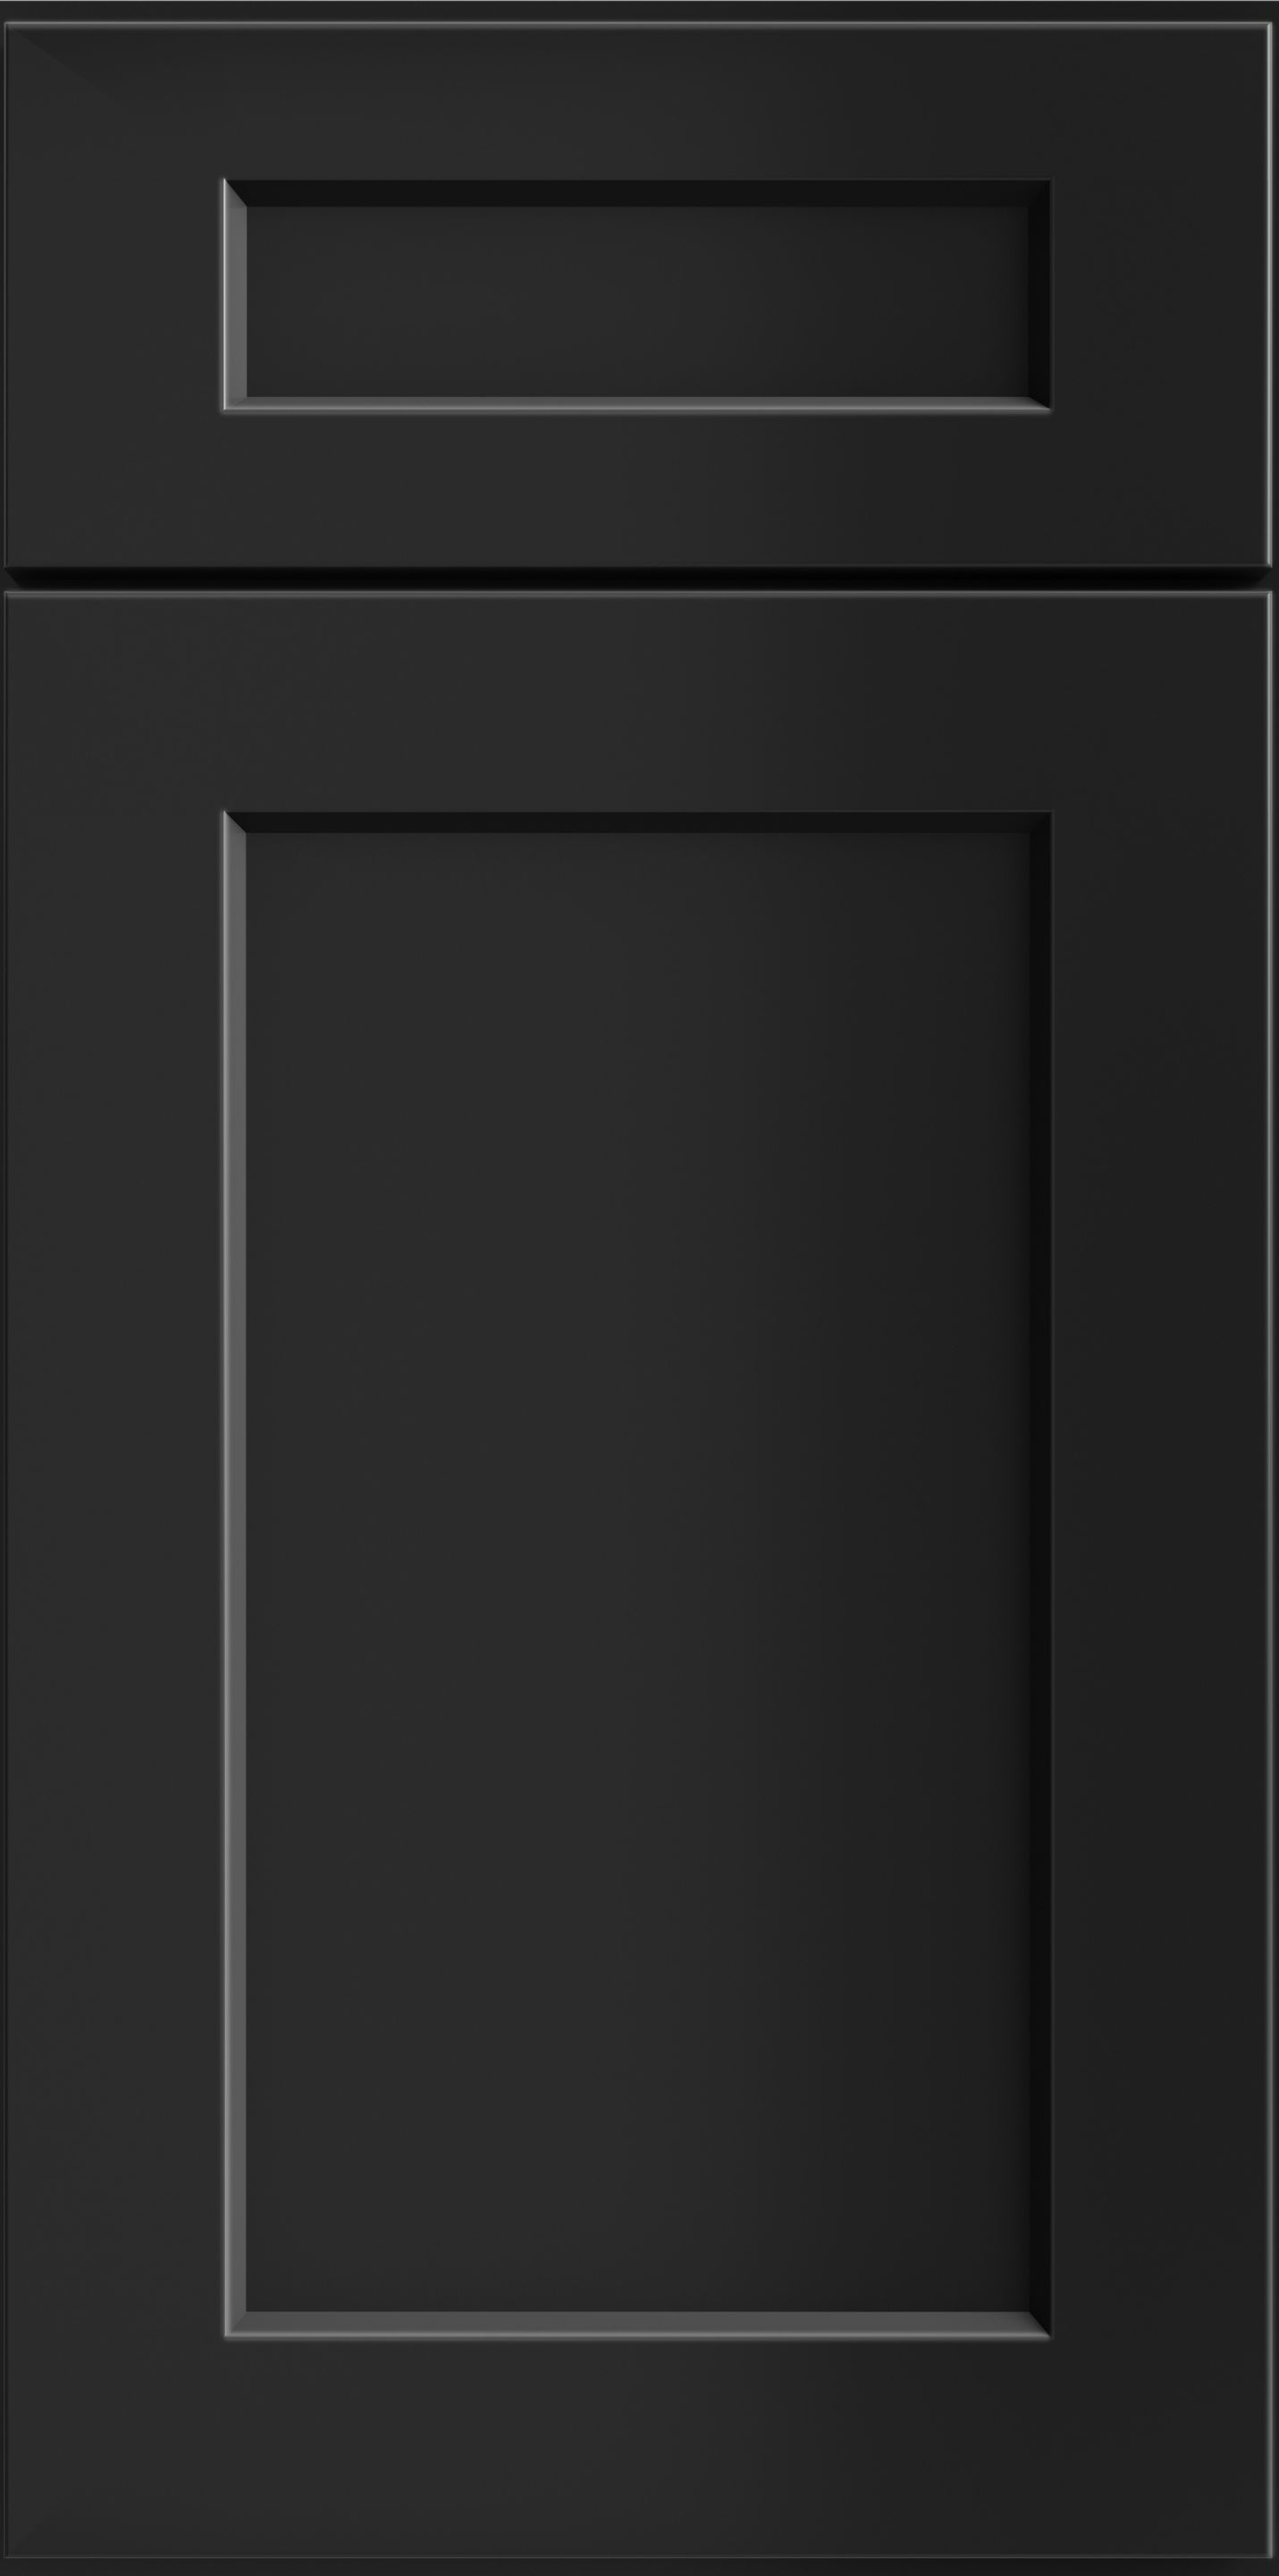
Shaker Navy1 door sample · select to enlarge
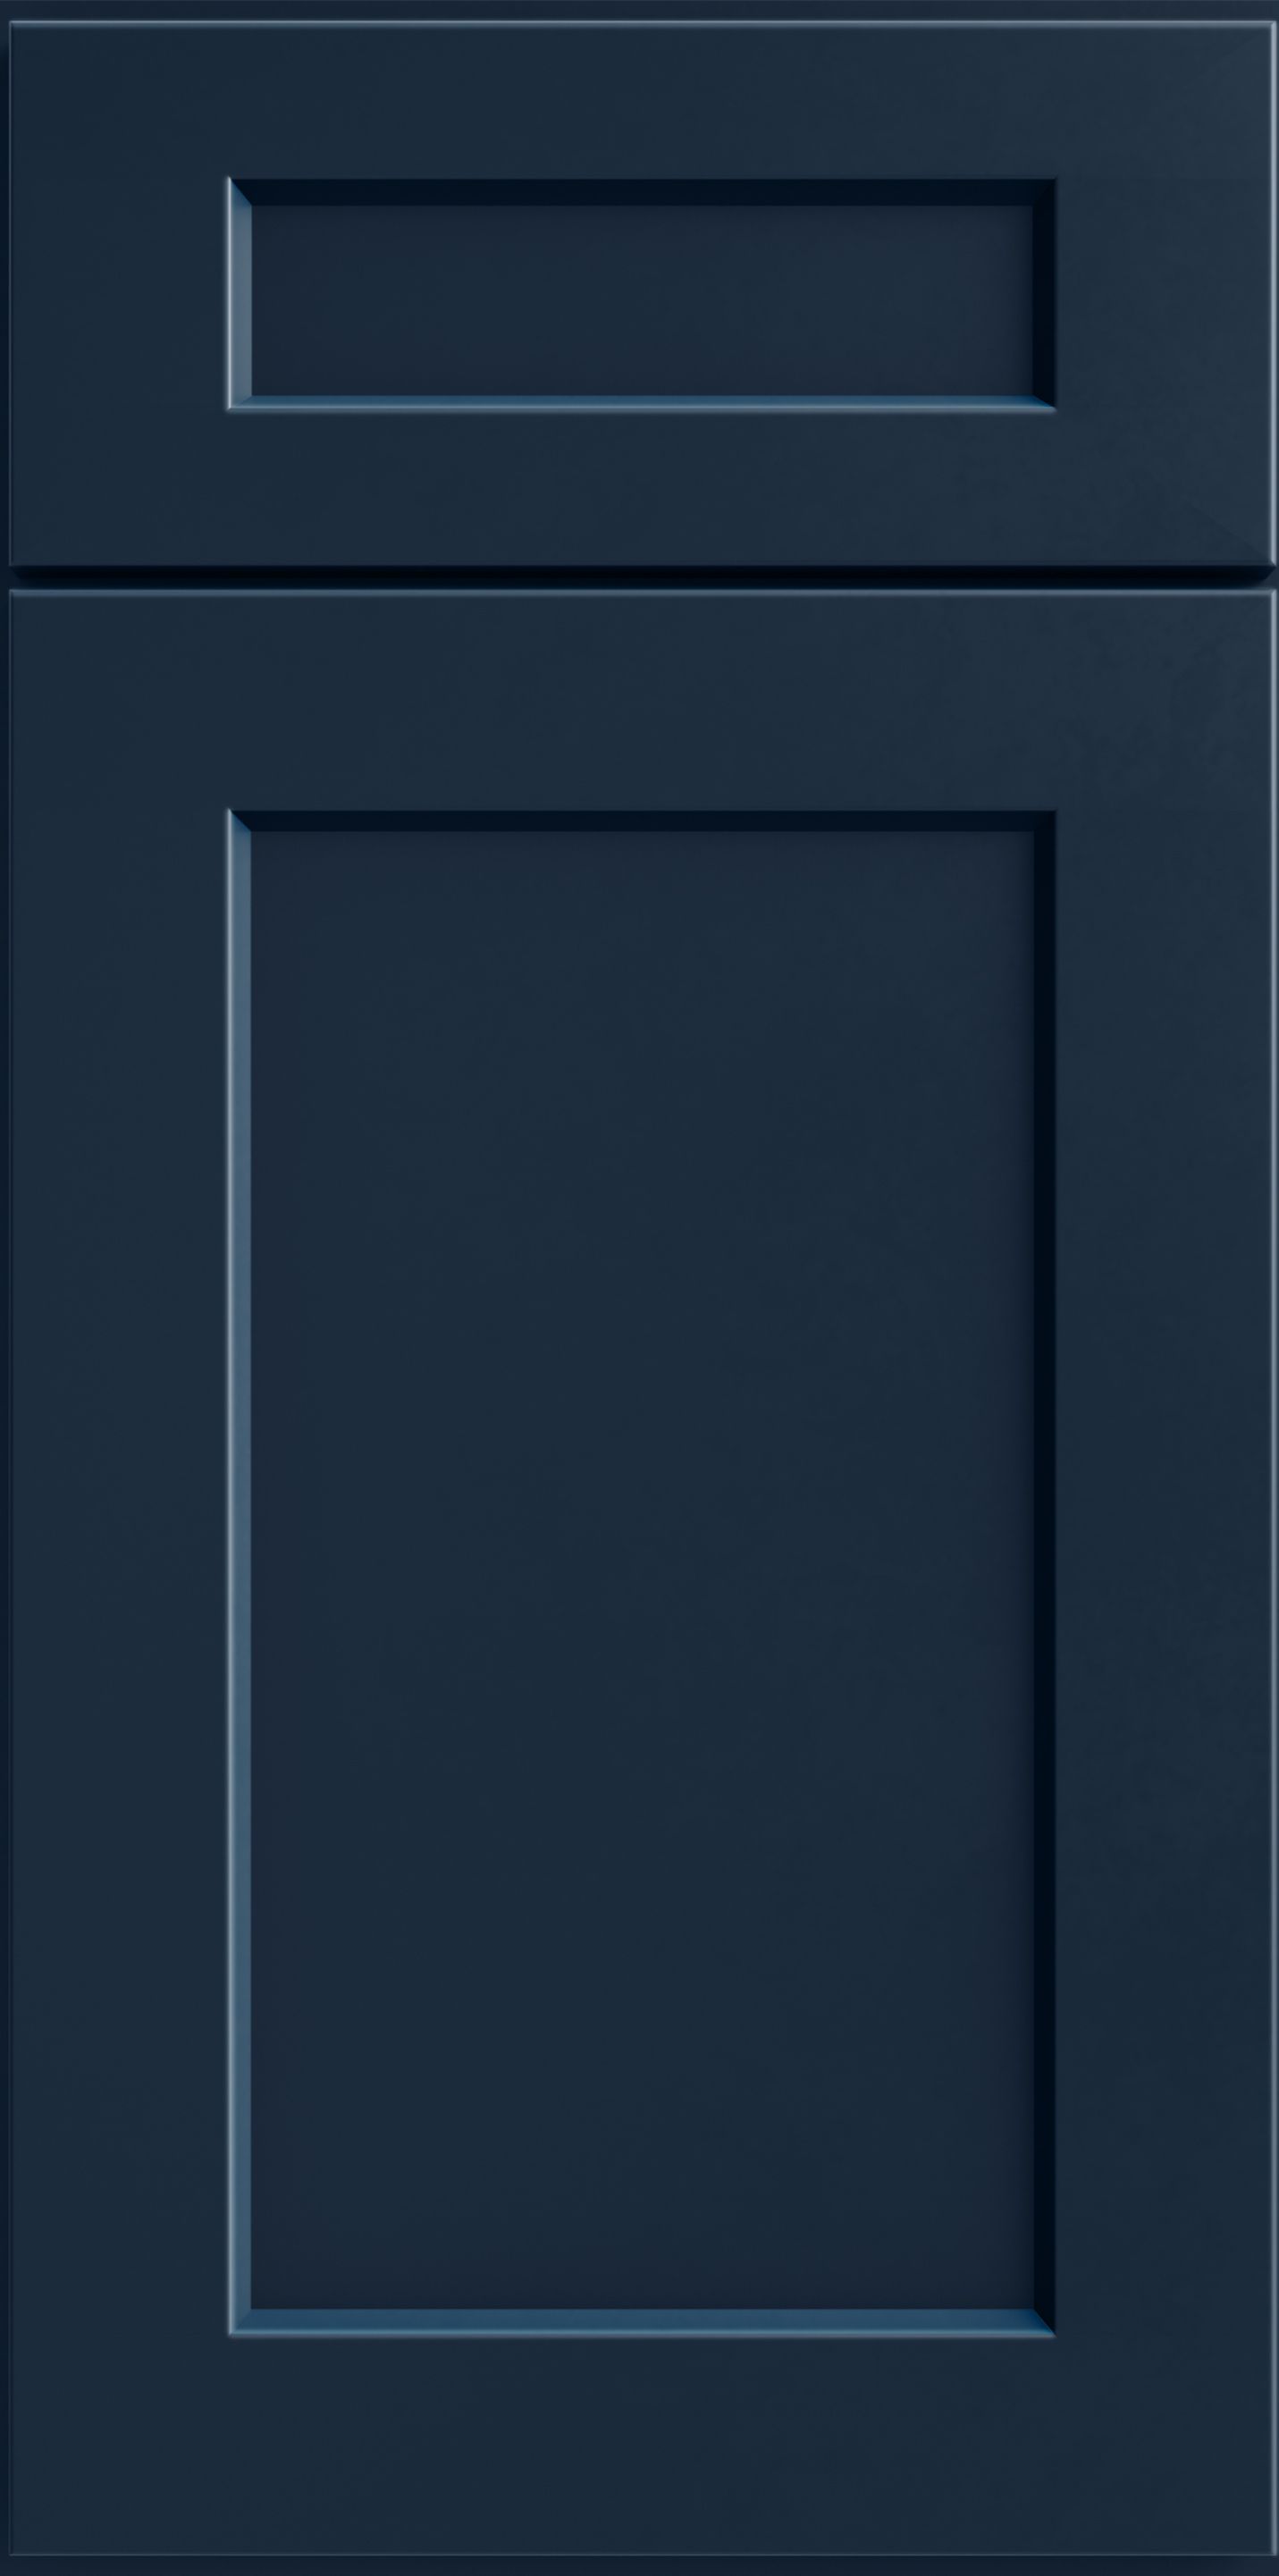
Shaker Honey1 door sample · select to enlarge
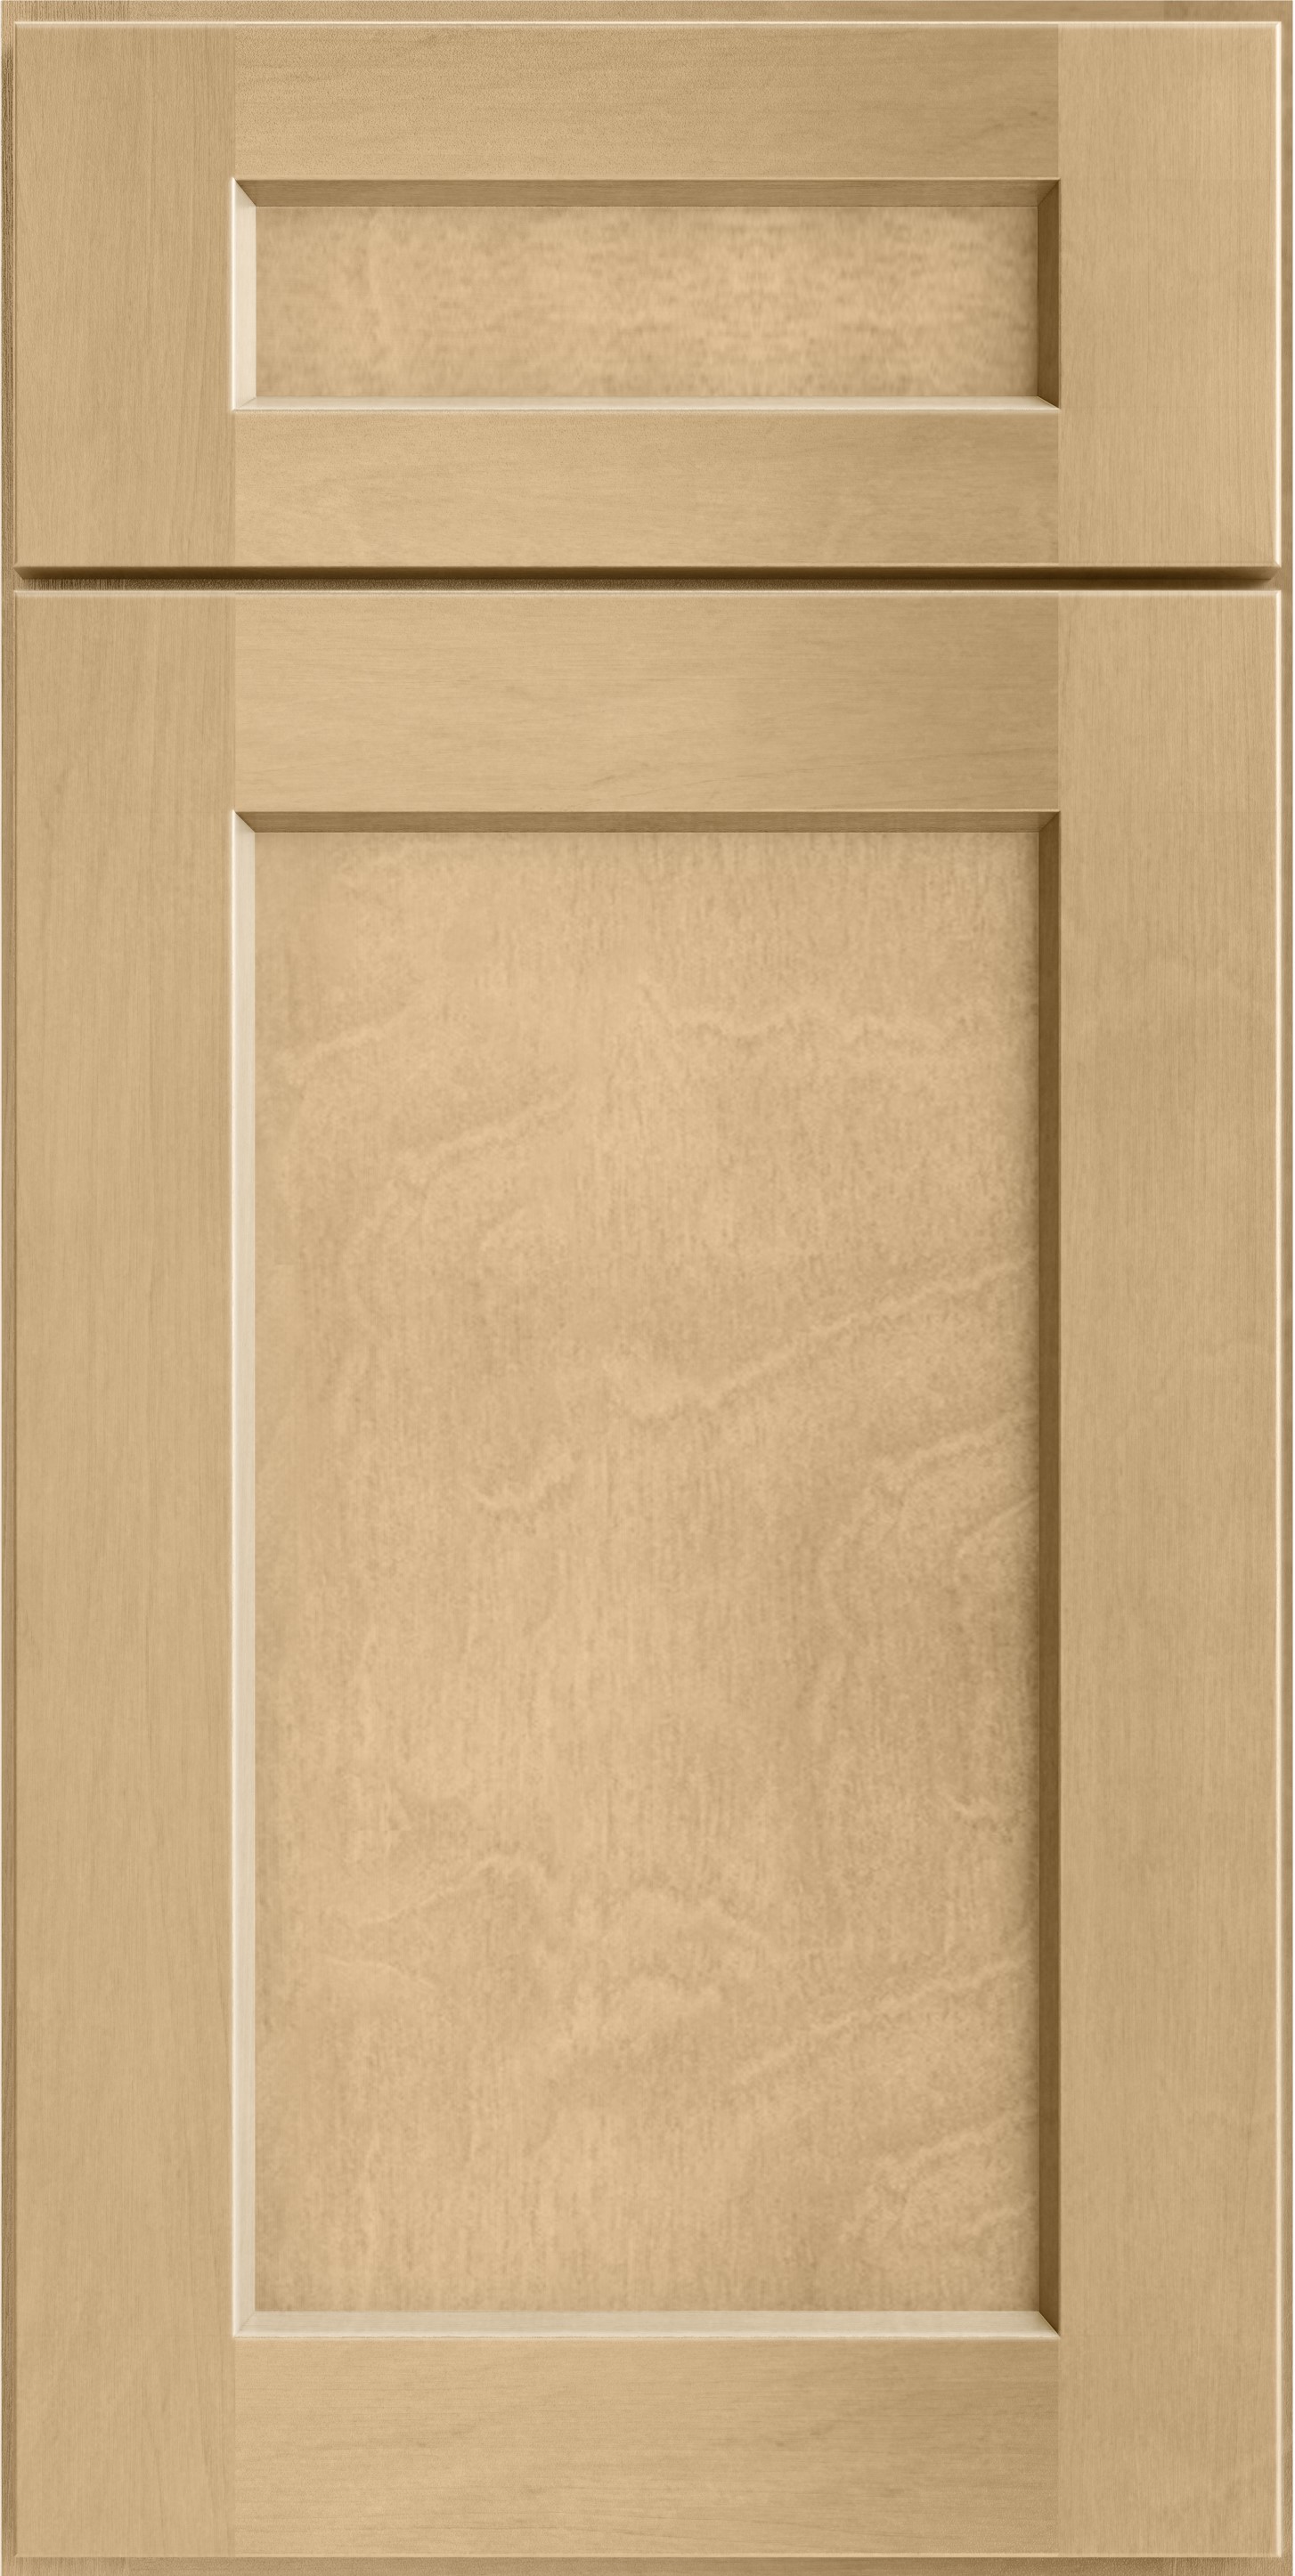
Shaker Essence Oak1 door sample · select to enlarge
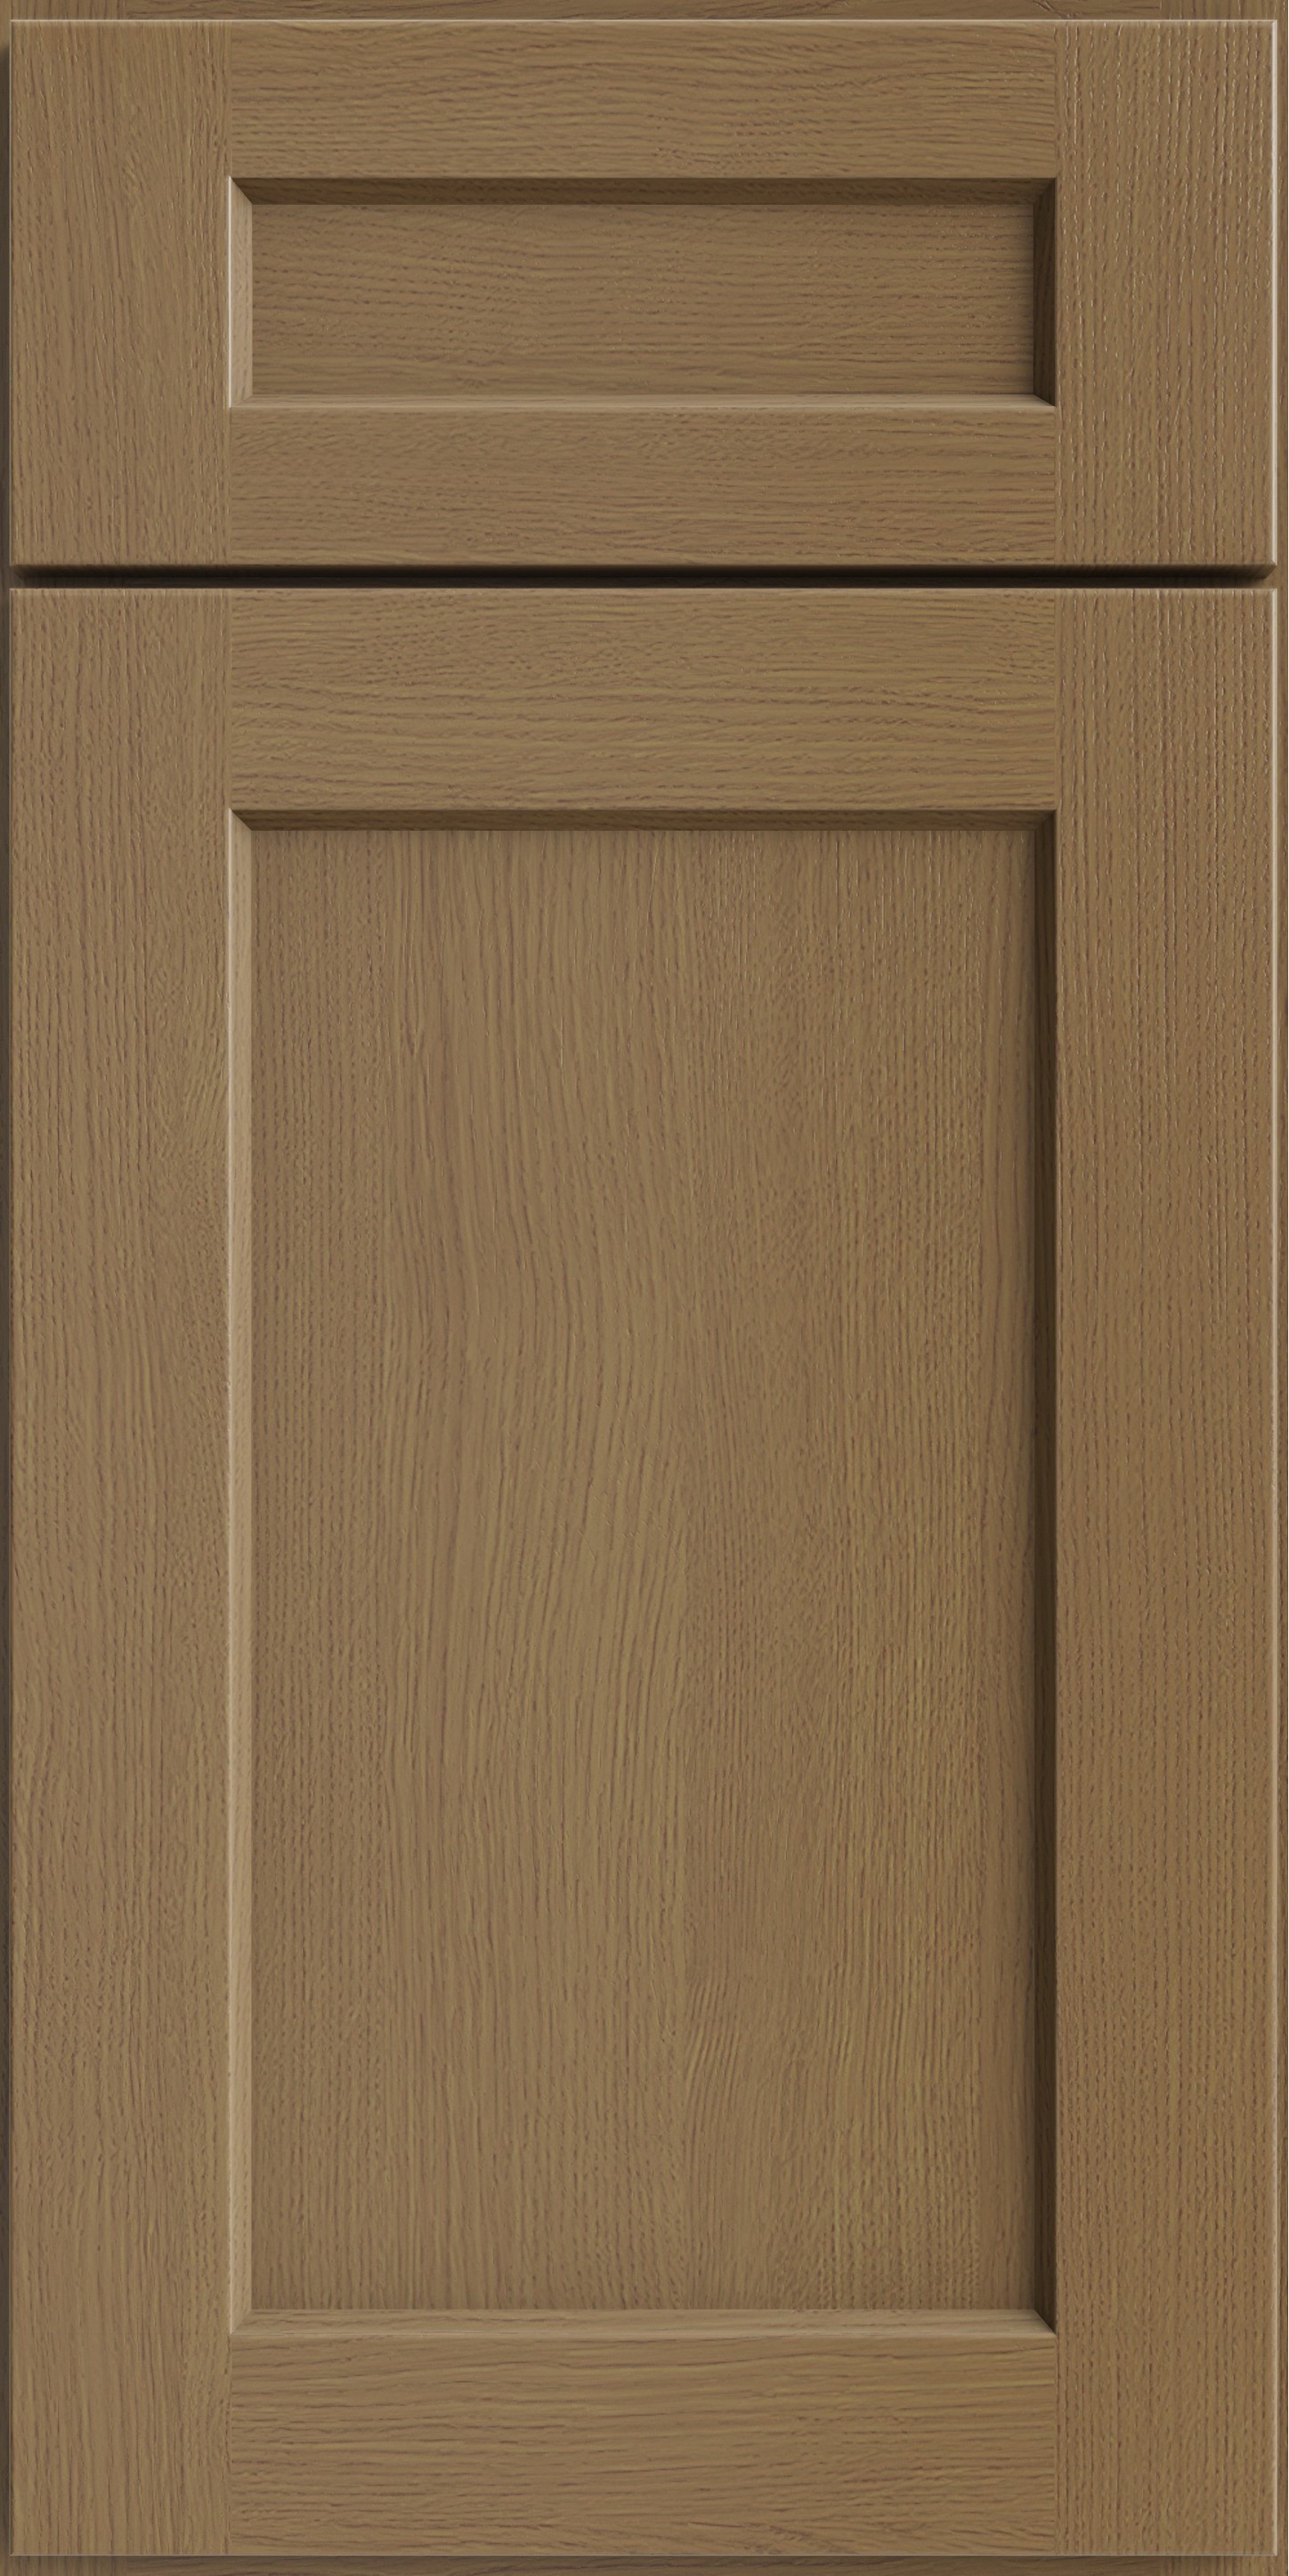
Shaker Unfinished1 door sample · select to enlarge
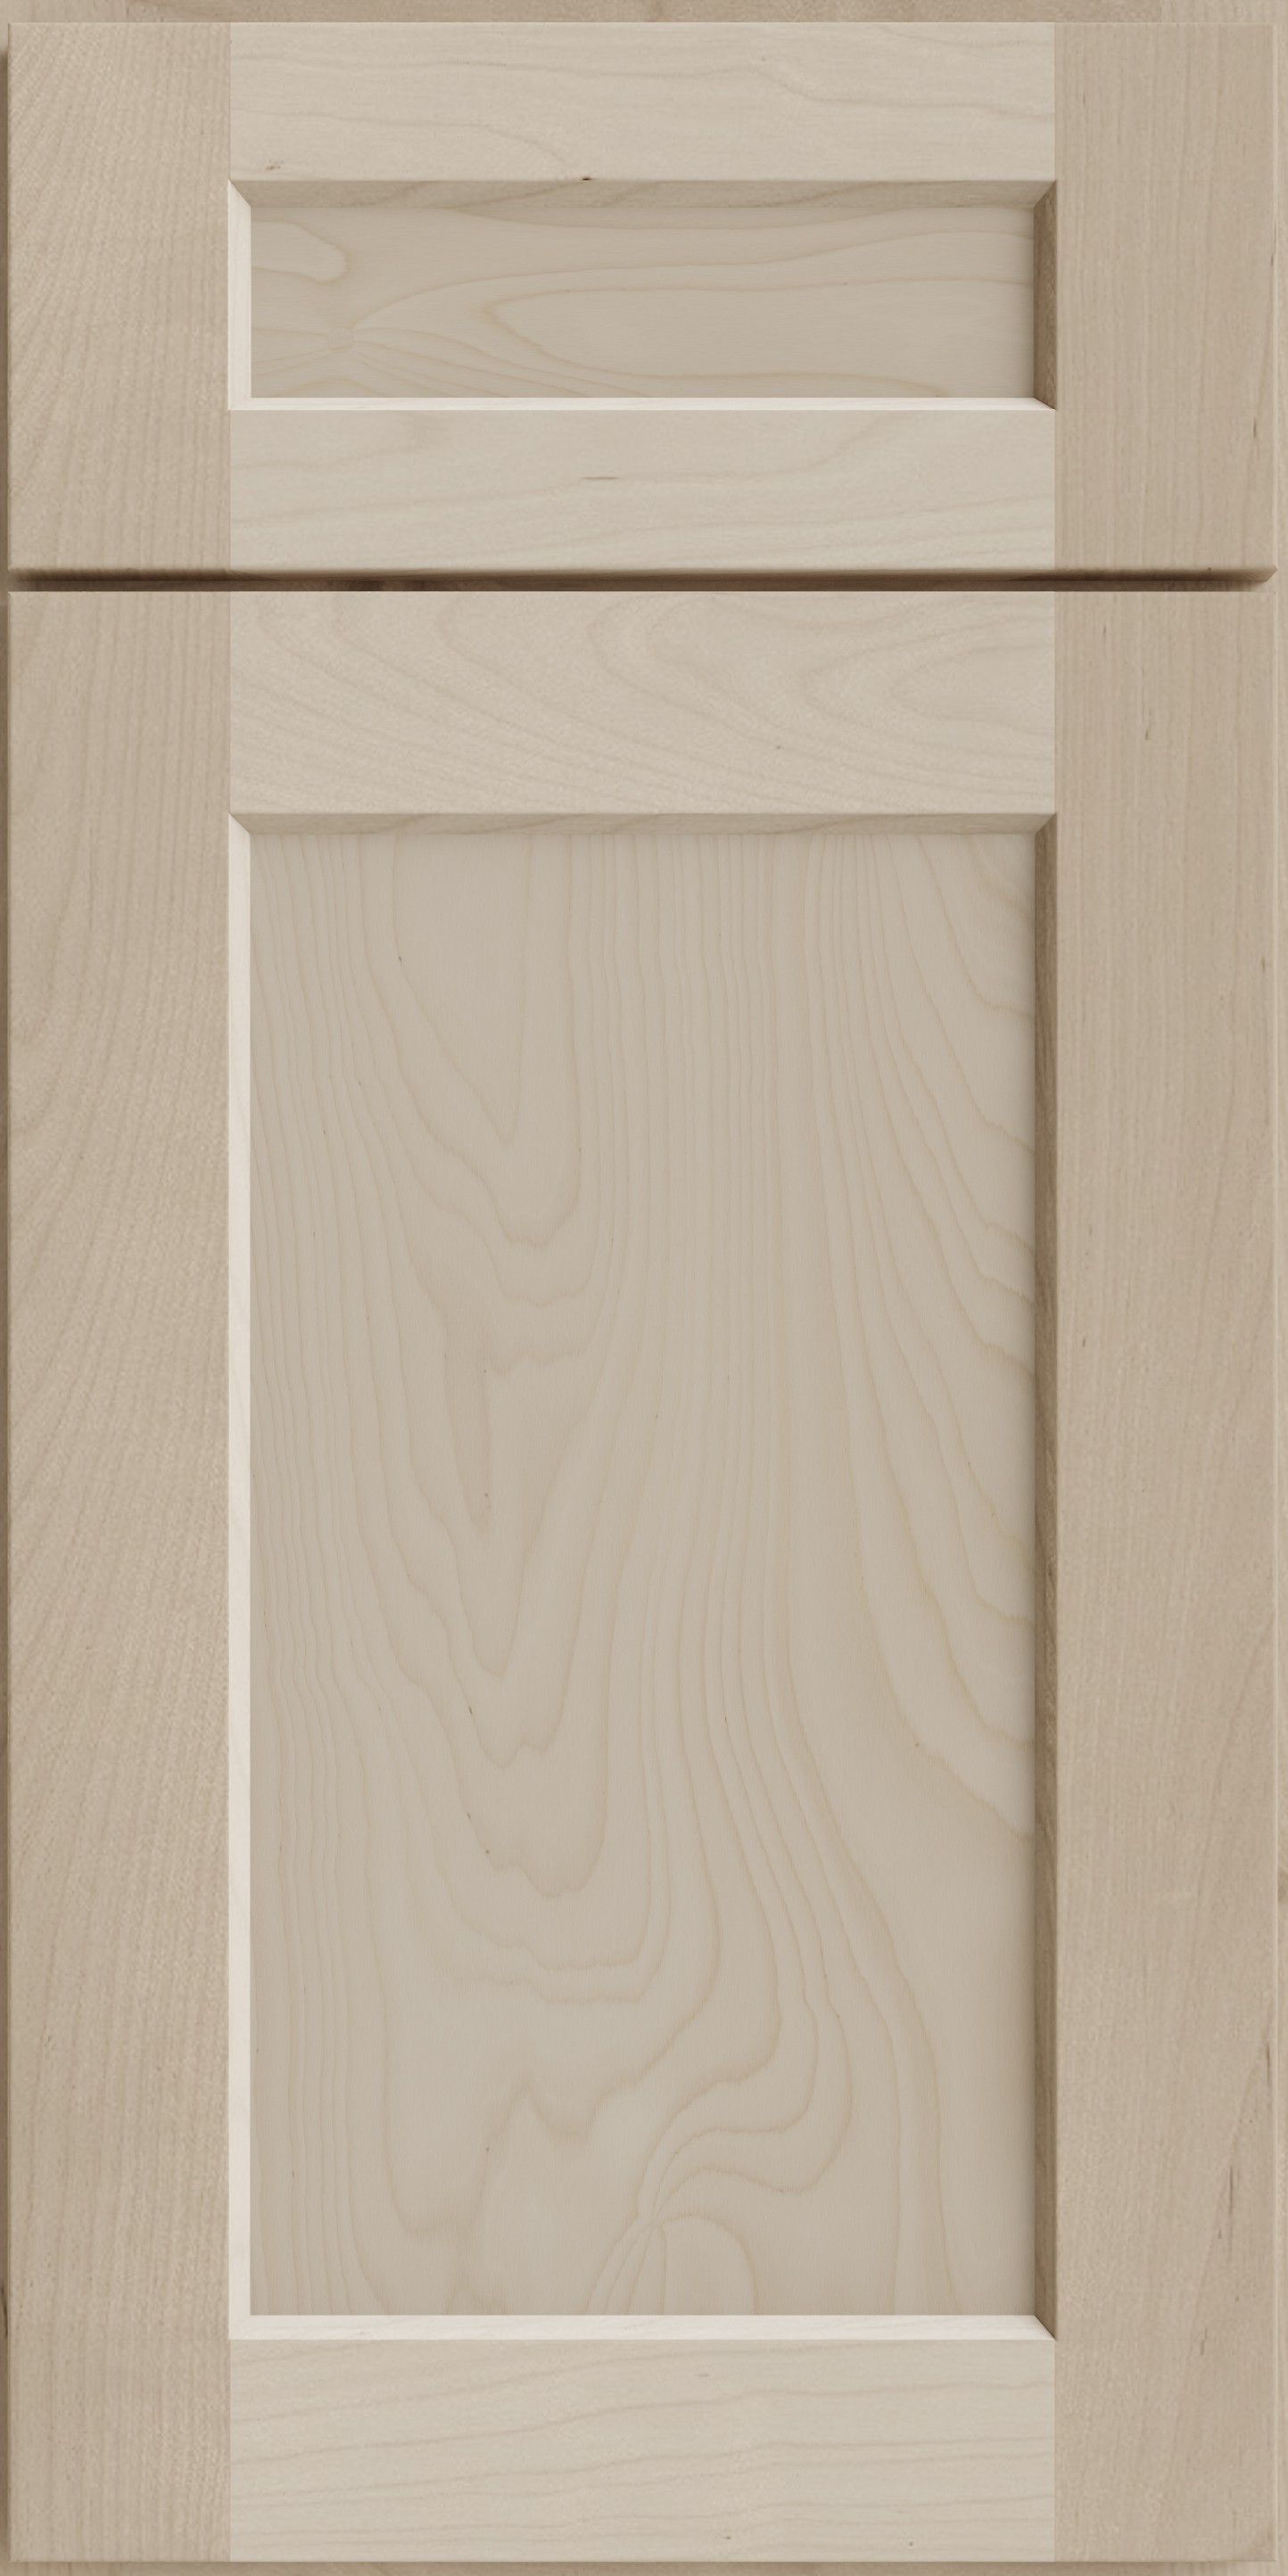
Oxford Cabinet Collection
5 finishes · door samples onlyOxford White1 door sample · select to enlarge
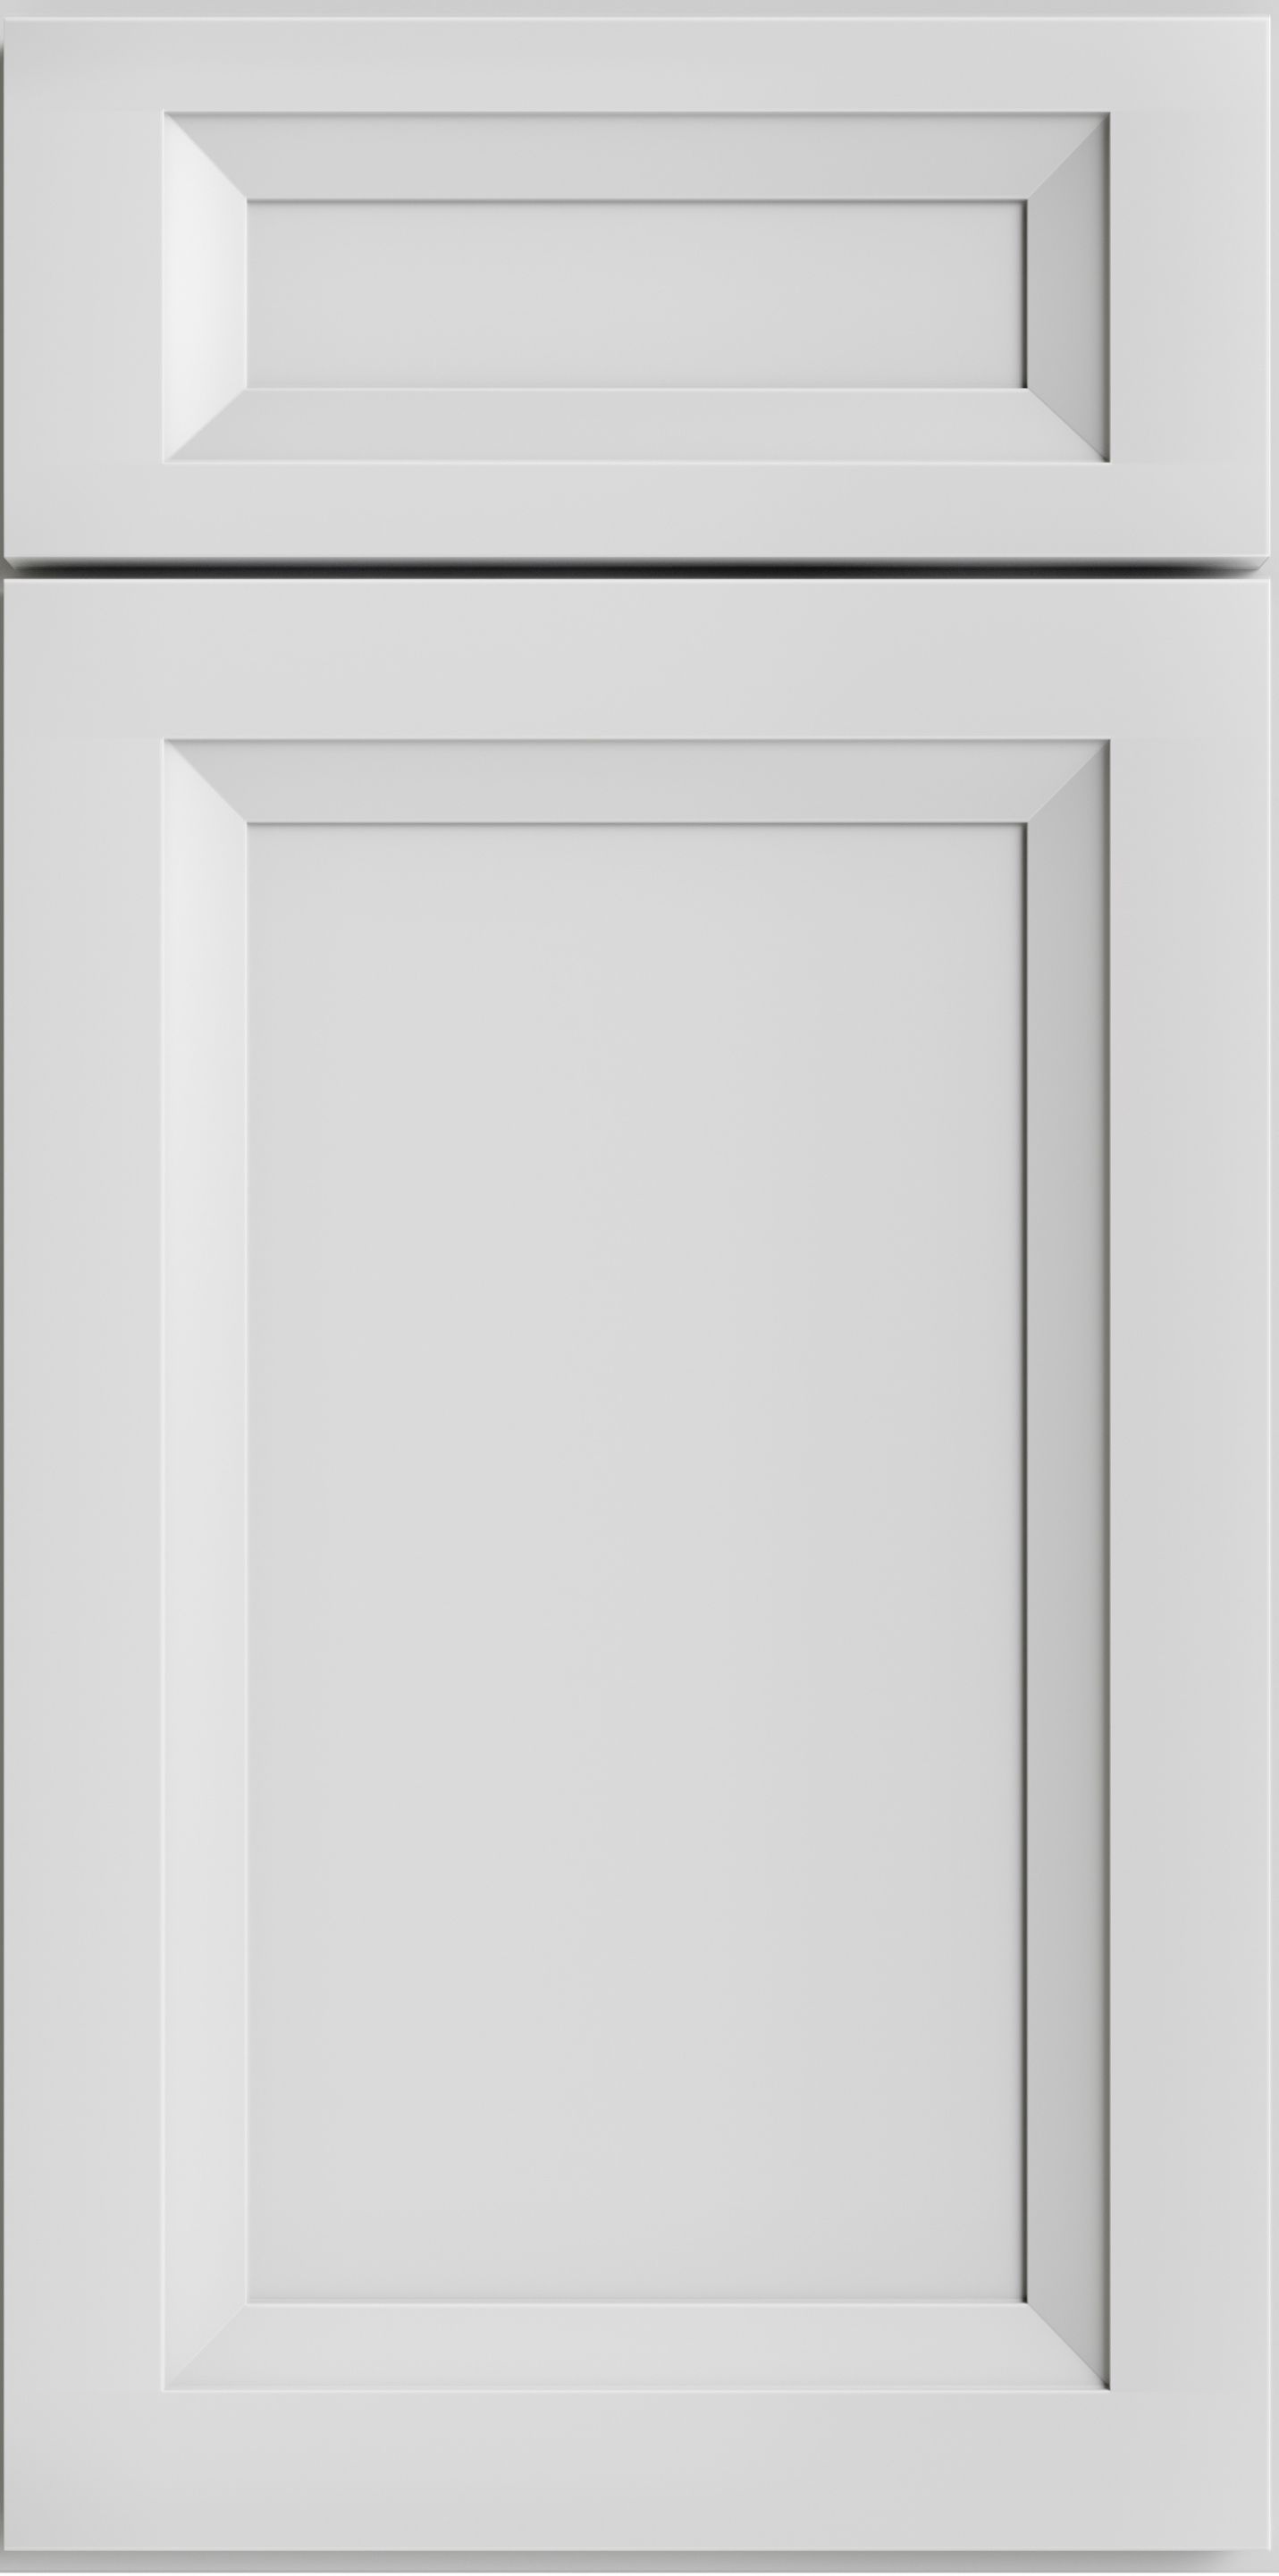
Oxford Cashmere1 door sample · select to enlarge
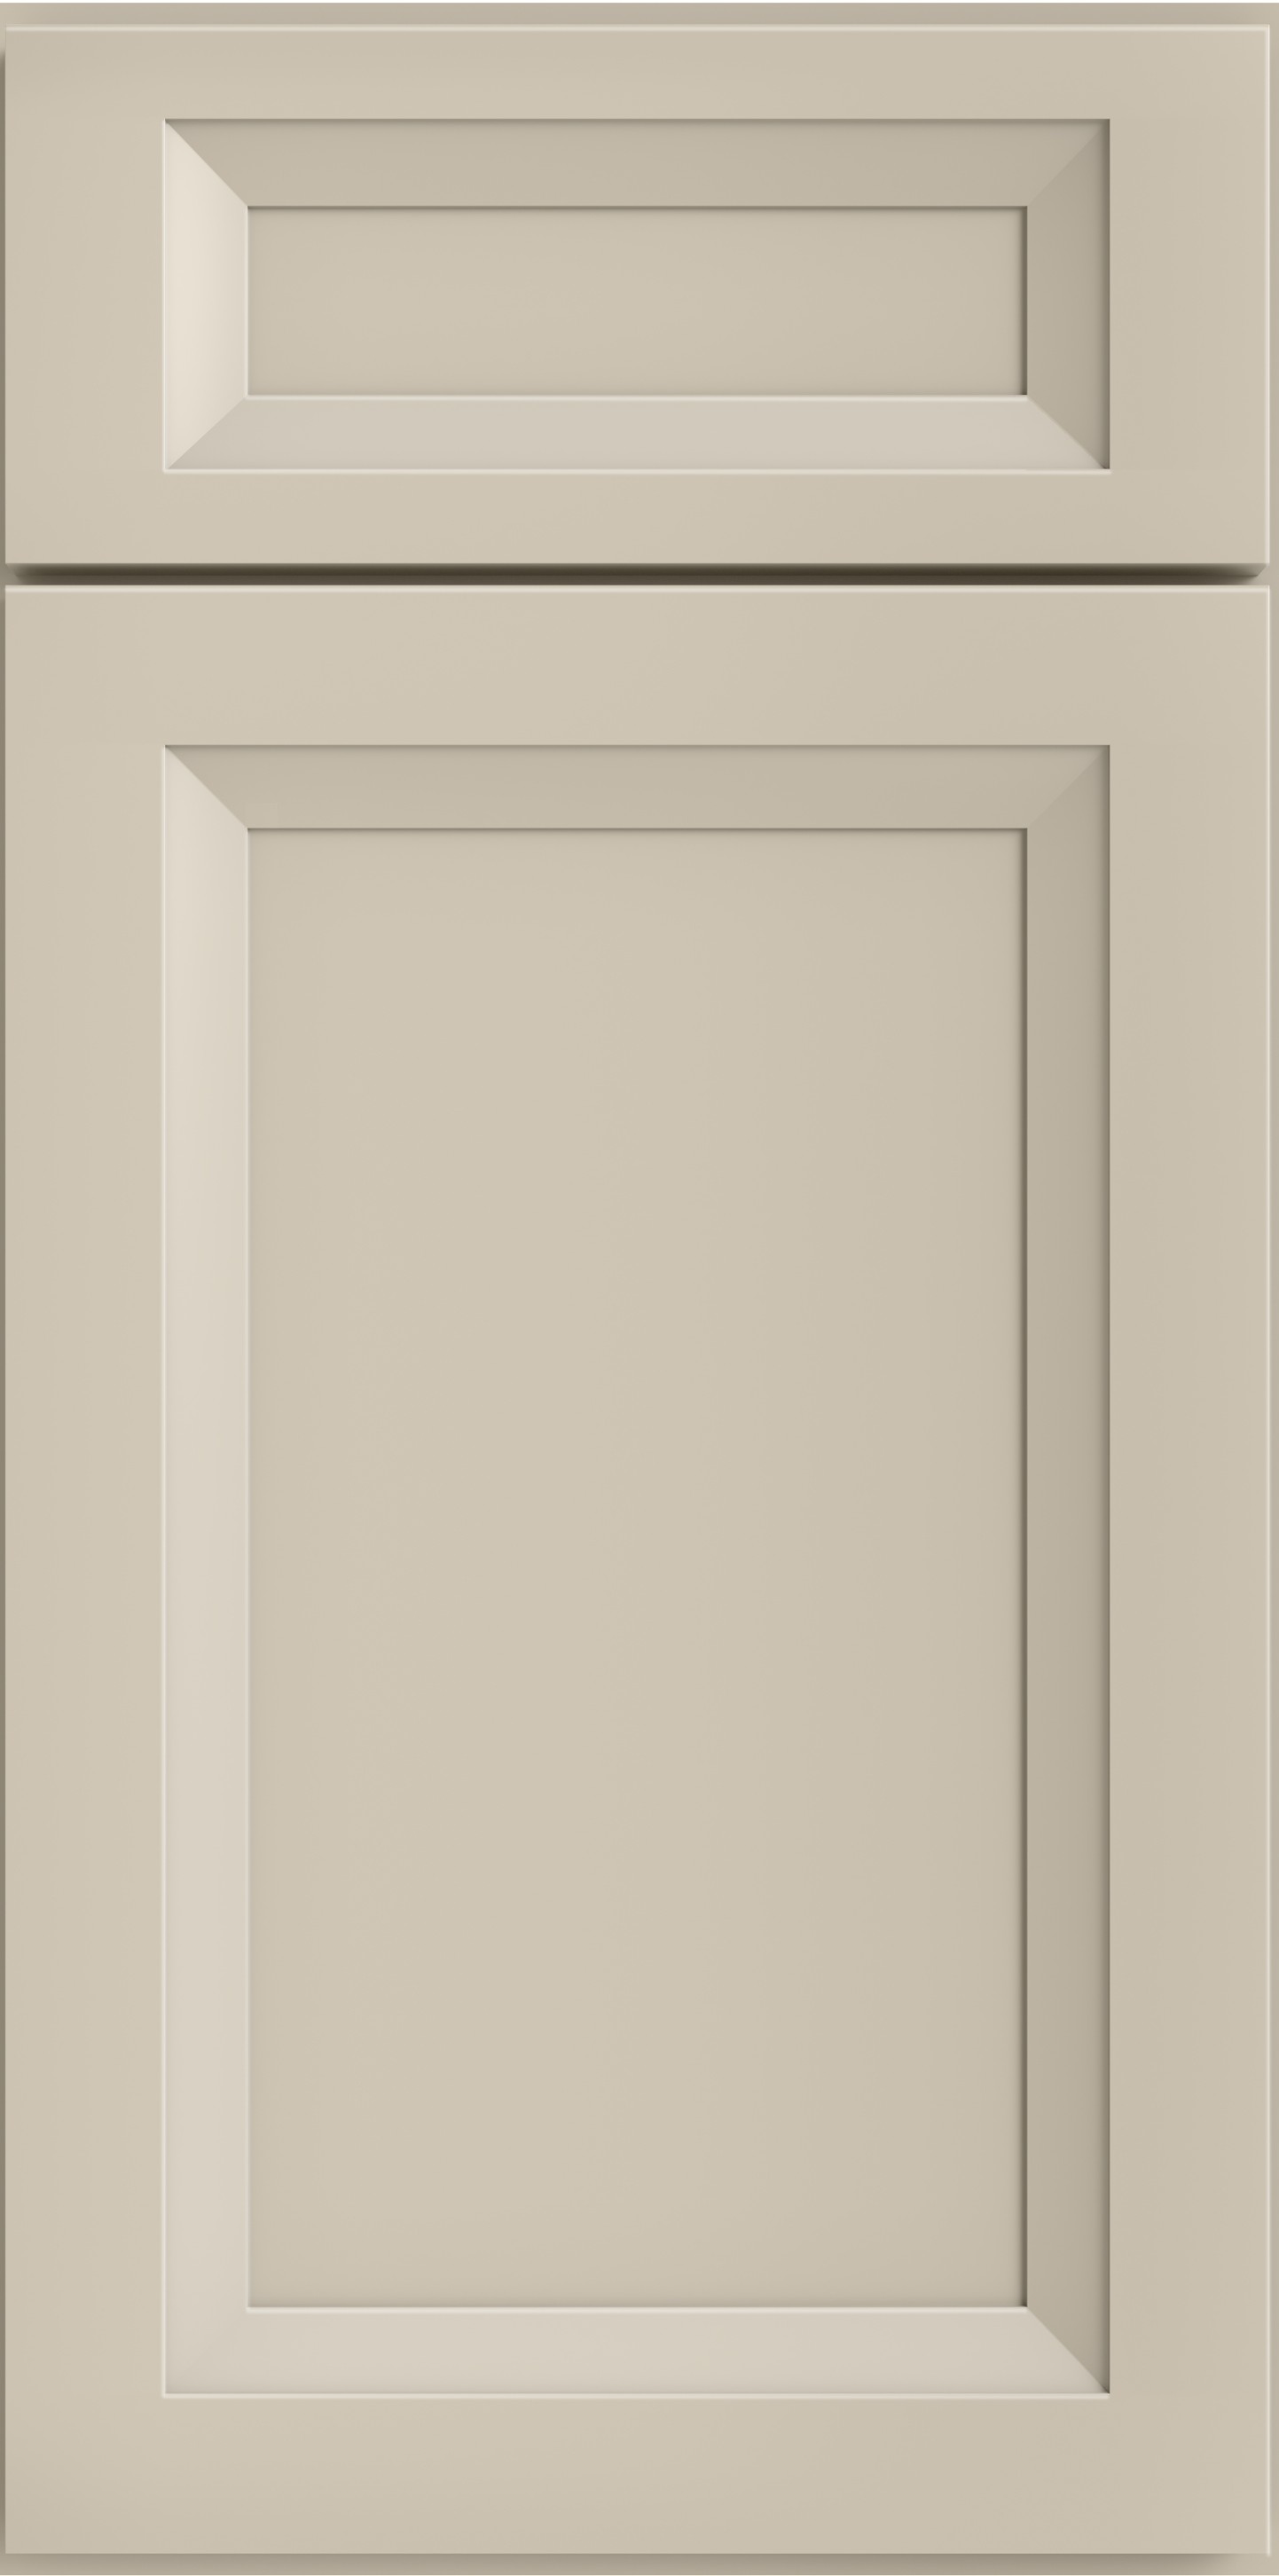
Oxford Mist1 door sample · select to enlarge
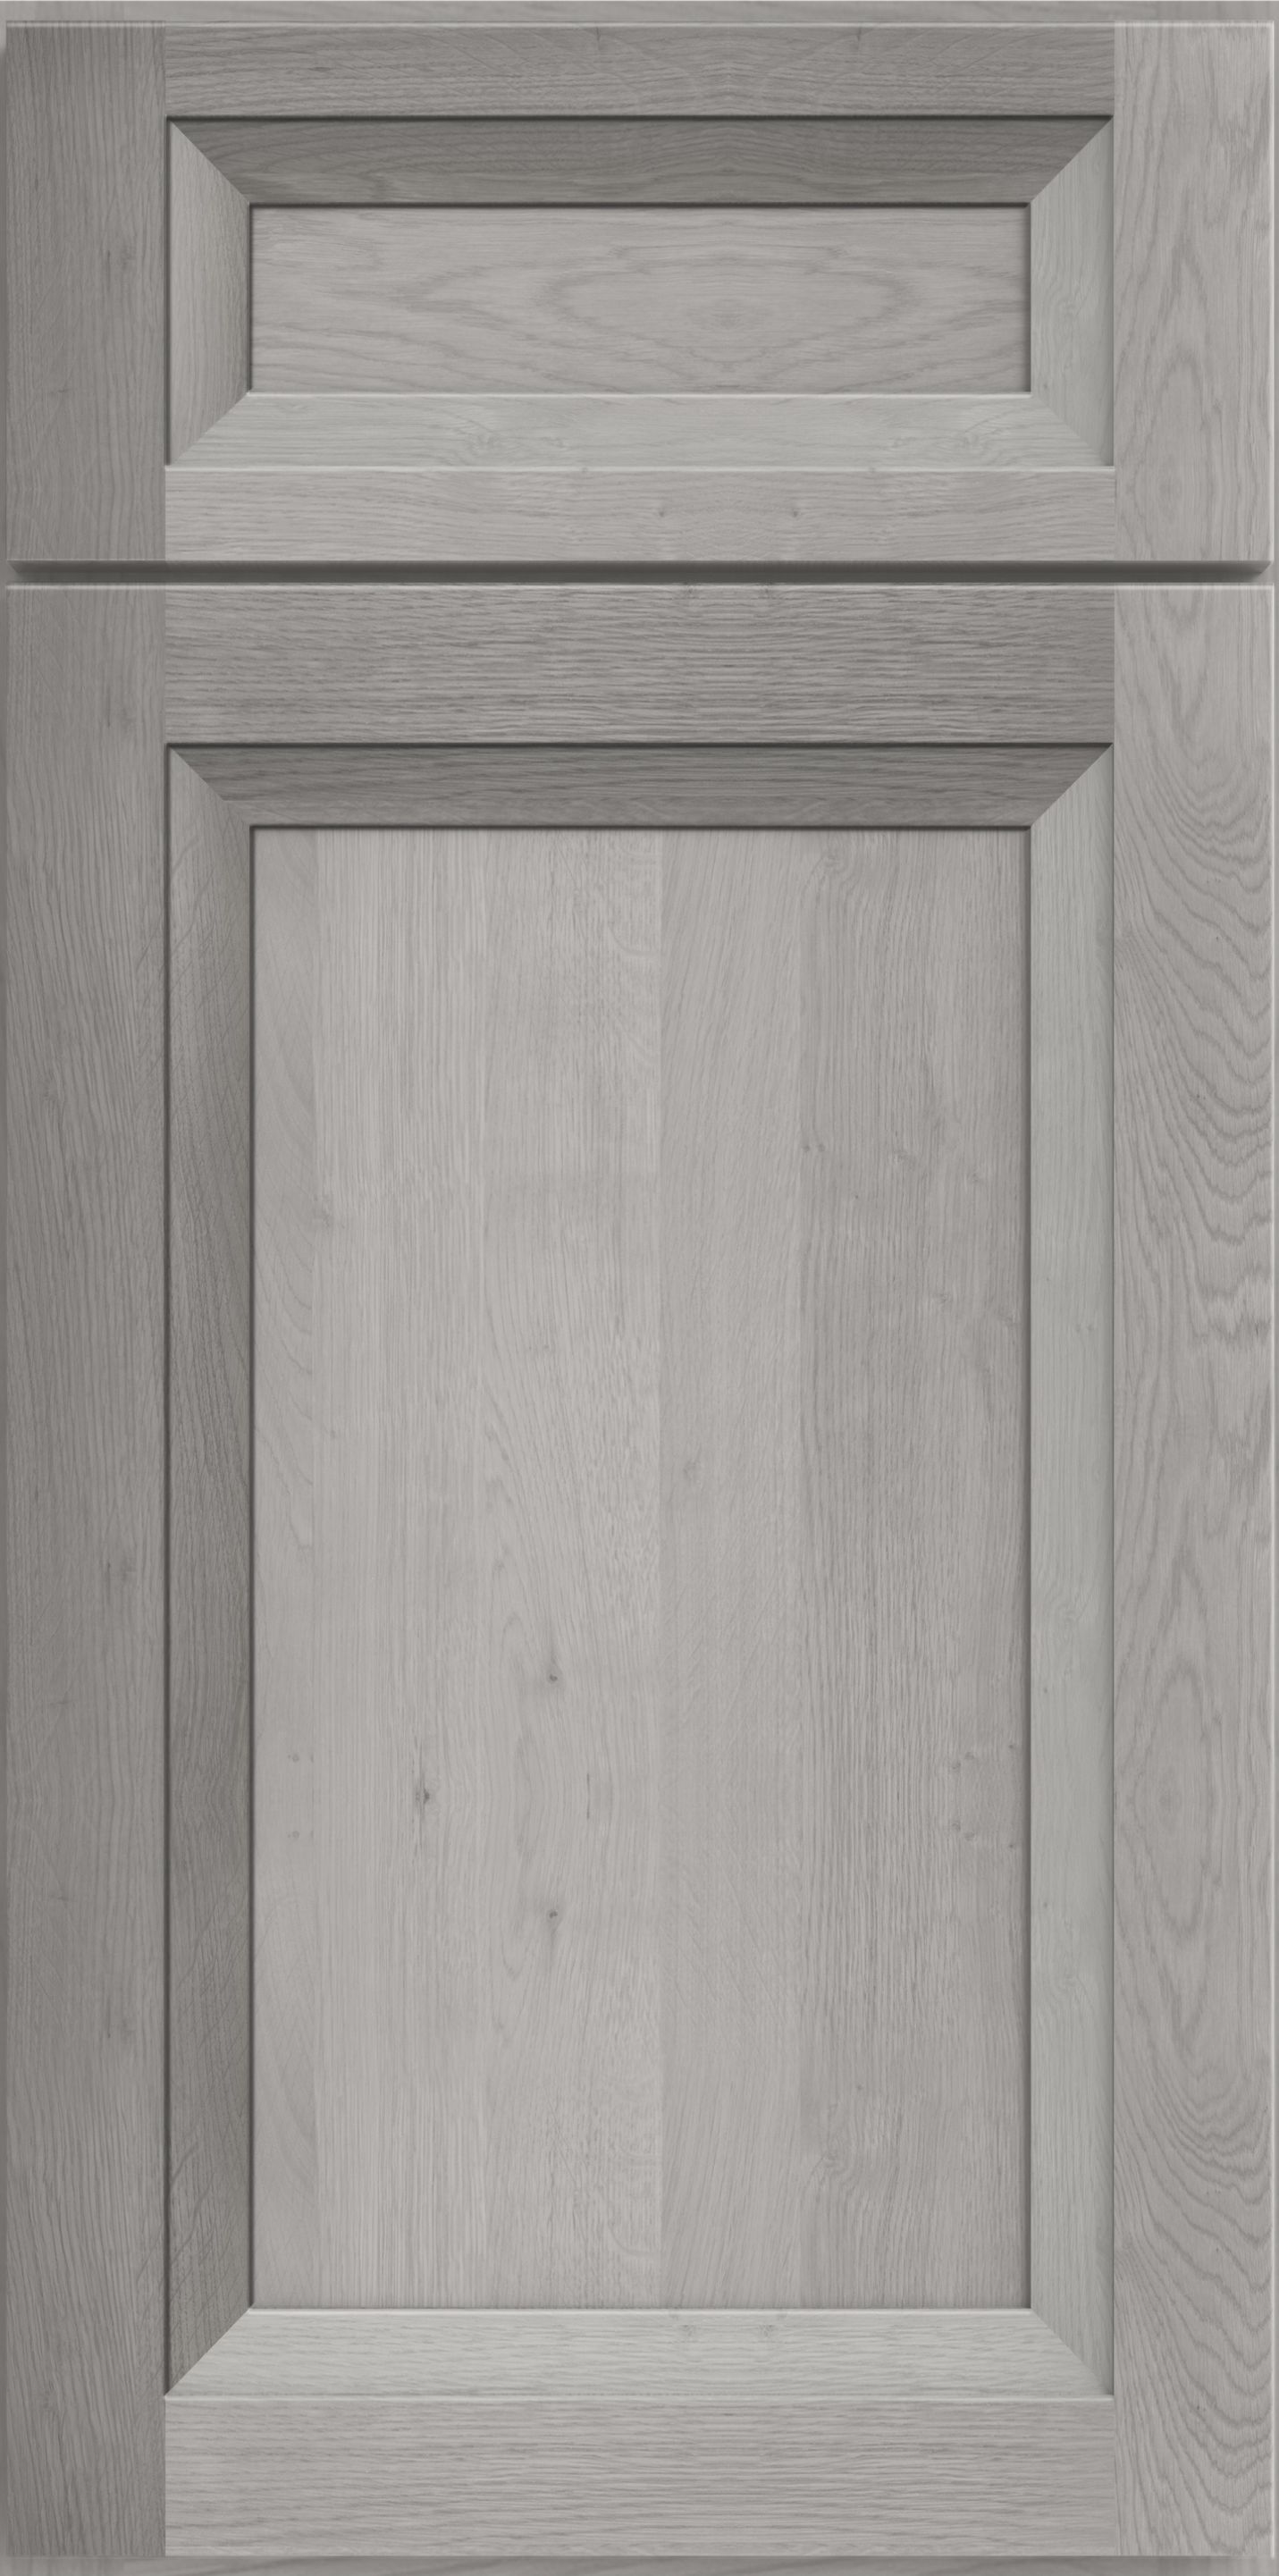
Oxford Sage1 door sample · select to enlarge
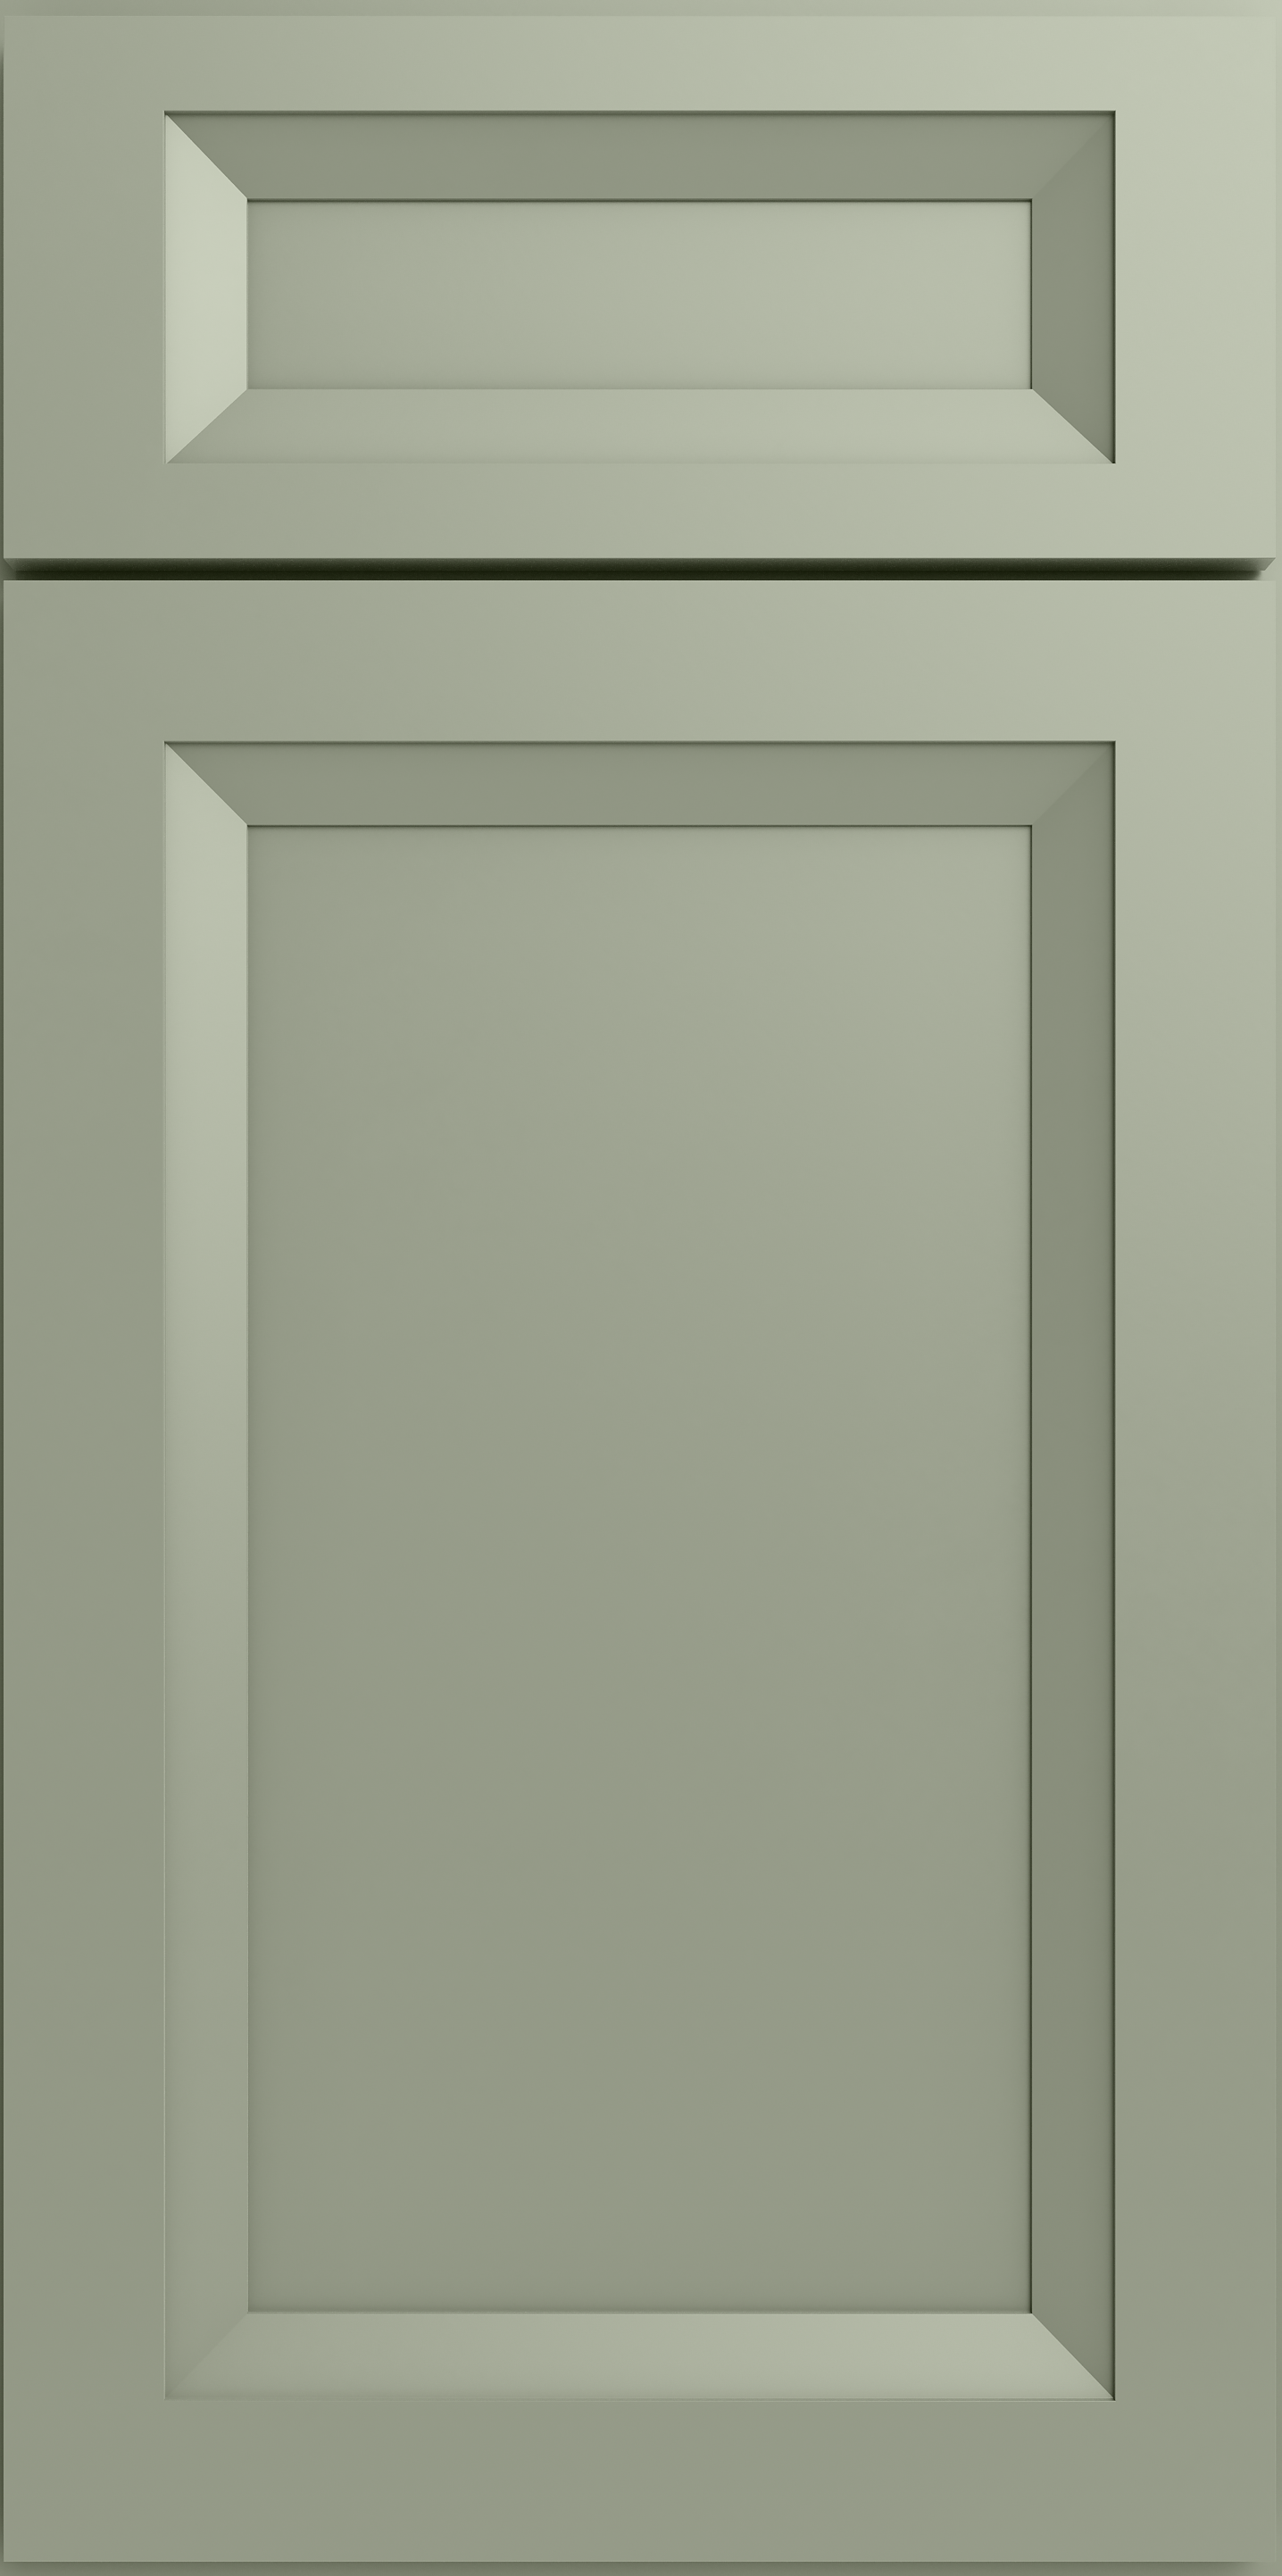
Oxford Toffee1 door sample · select to enlarge
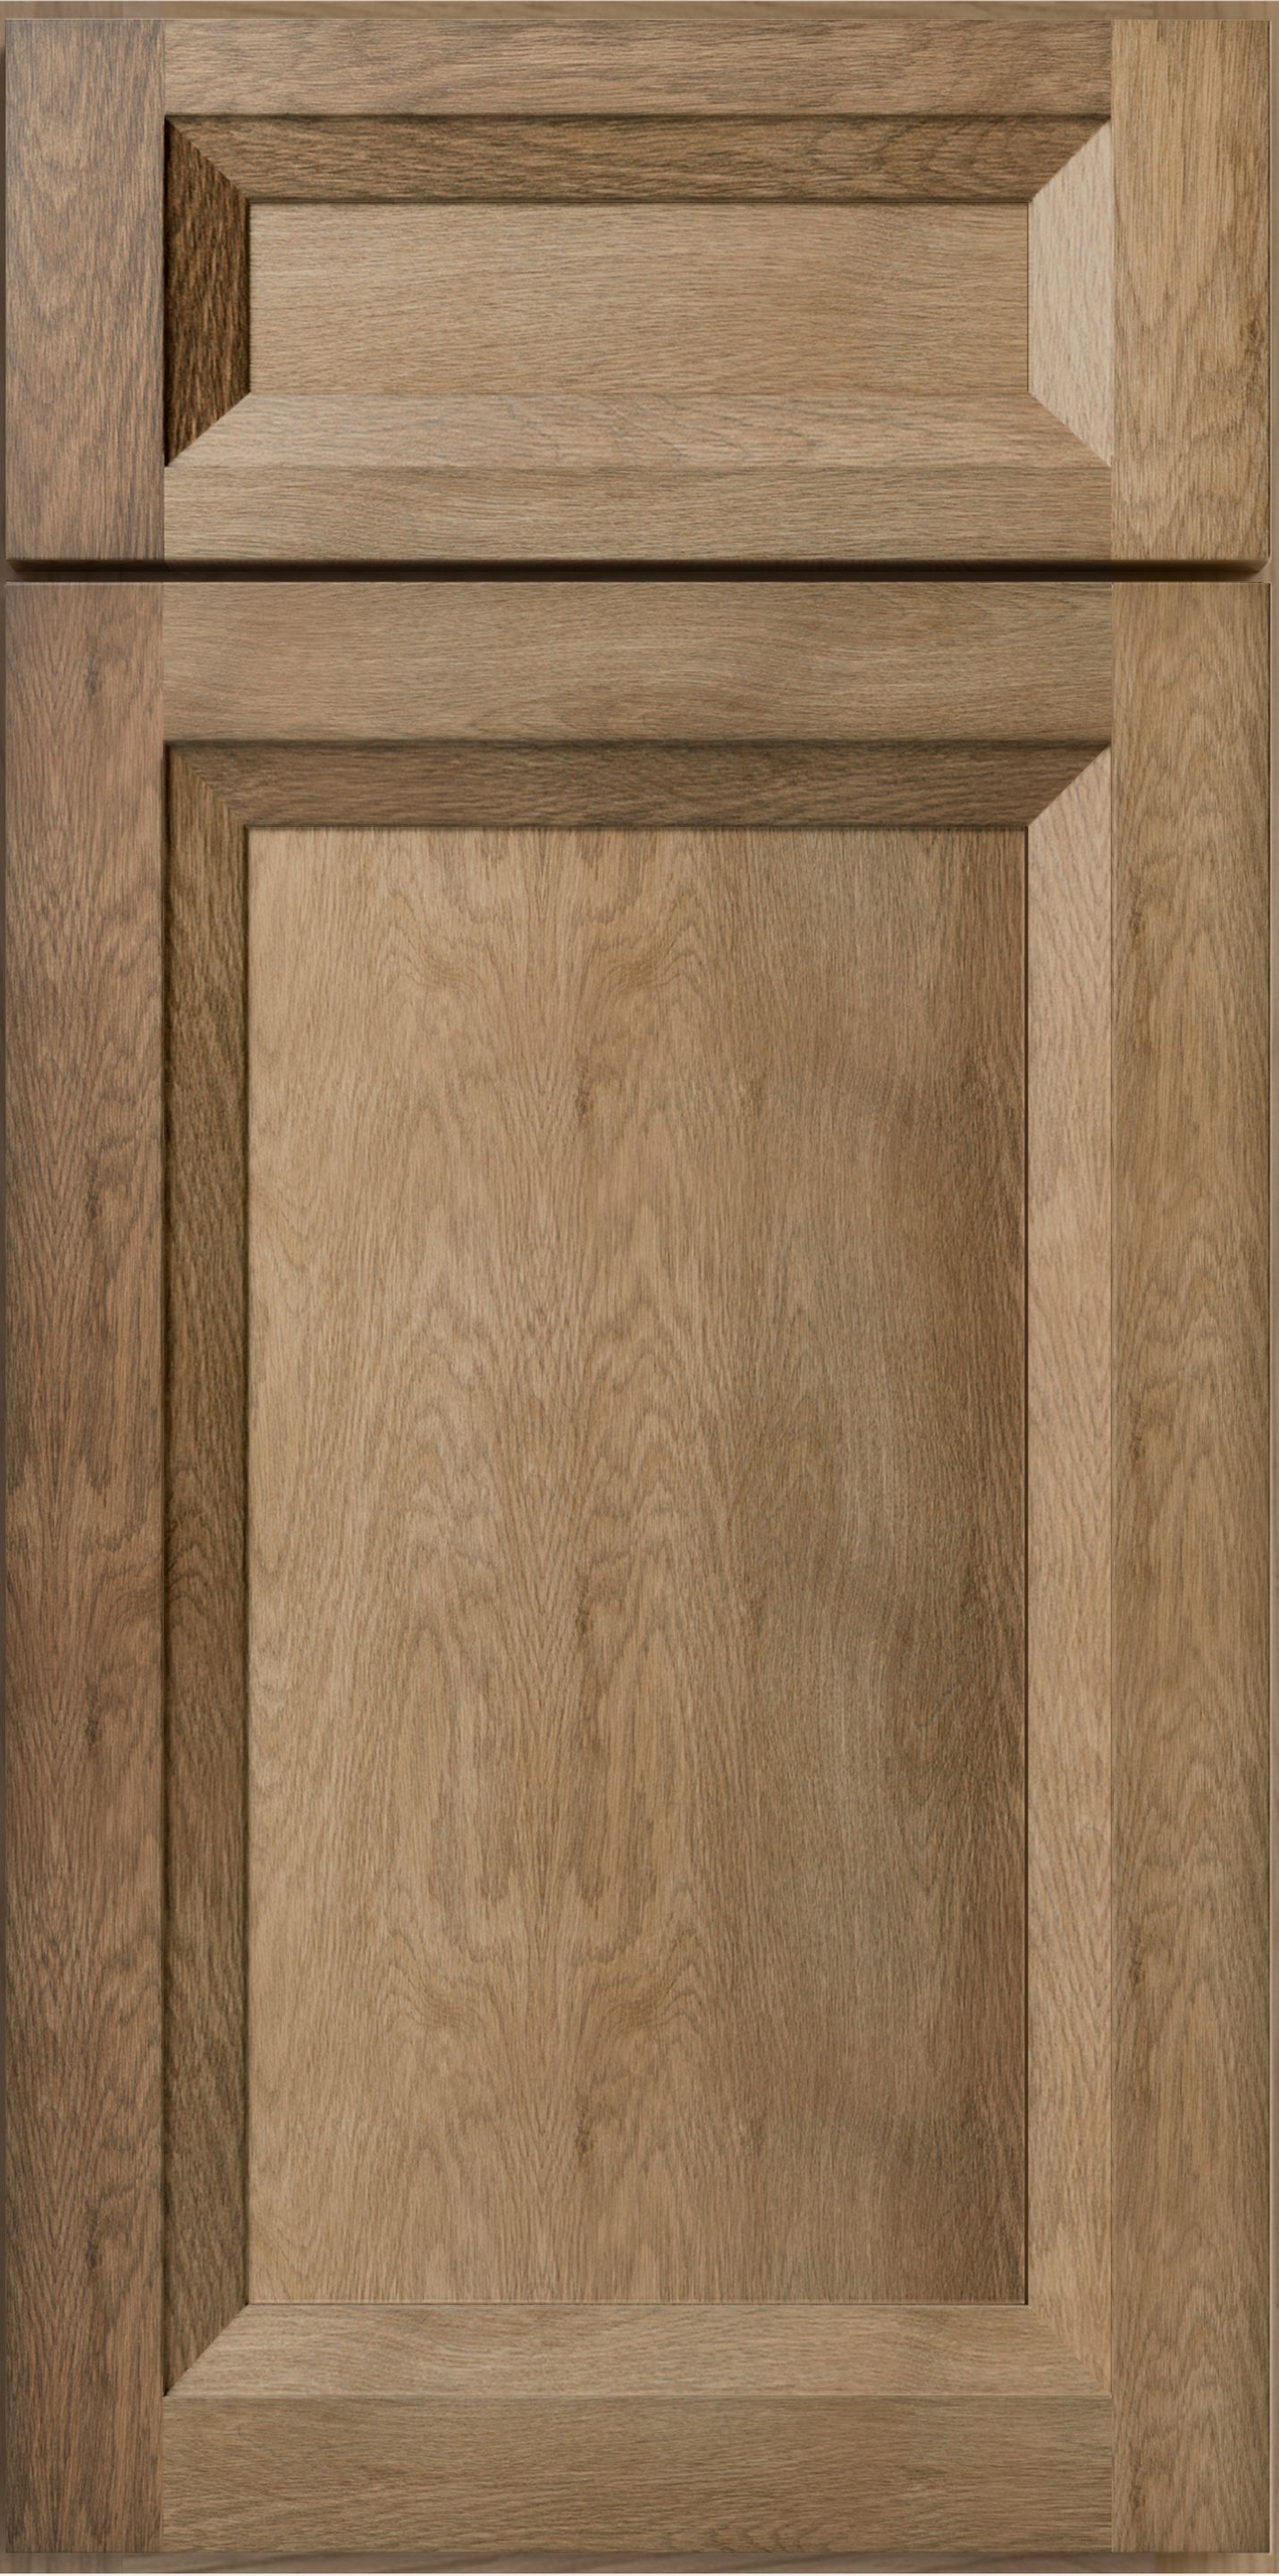
Classic & Specialty Styles
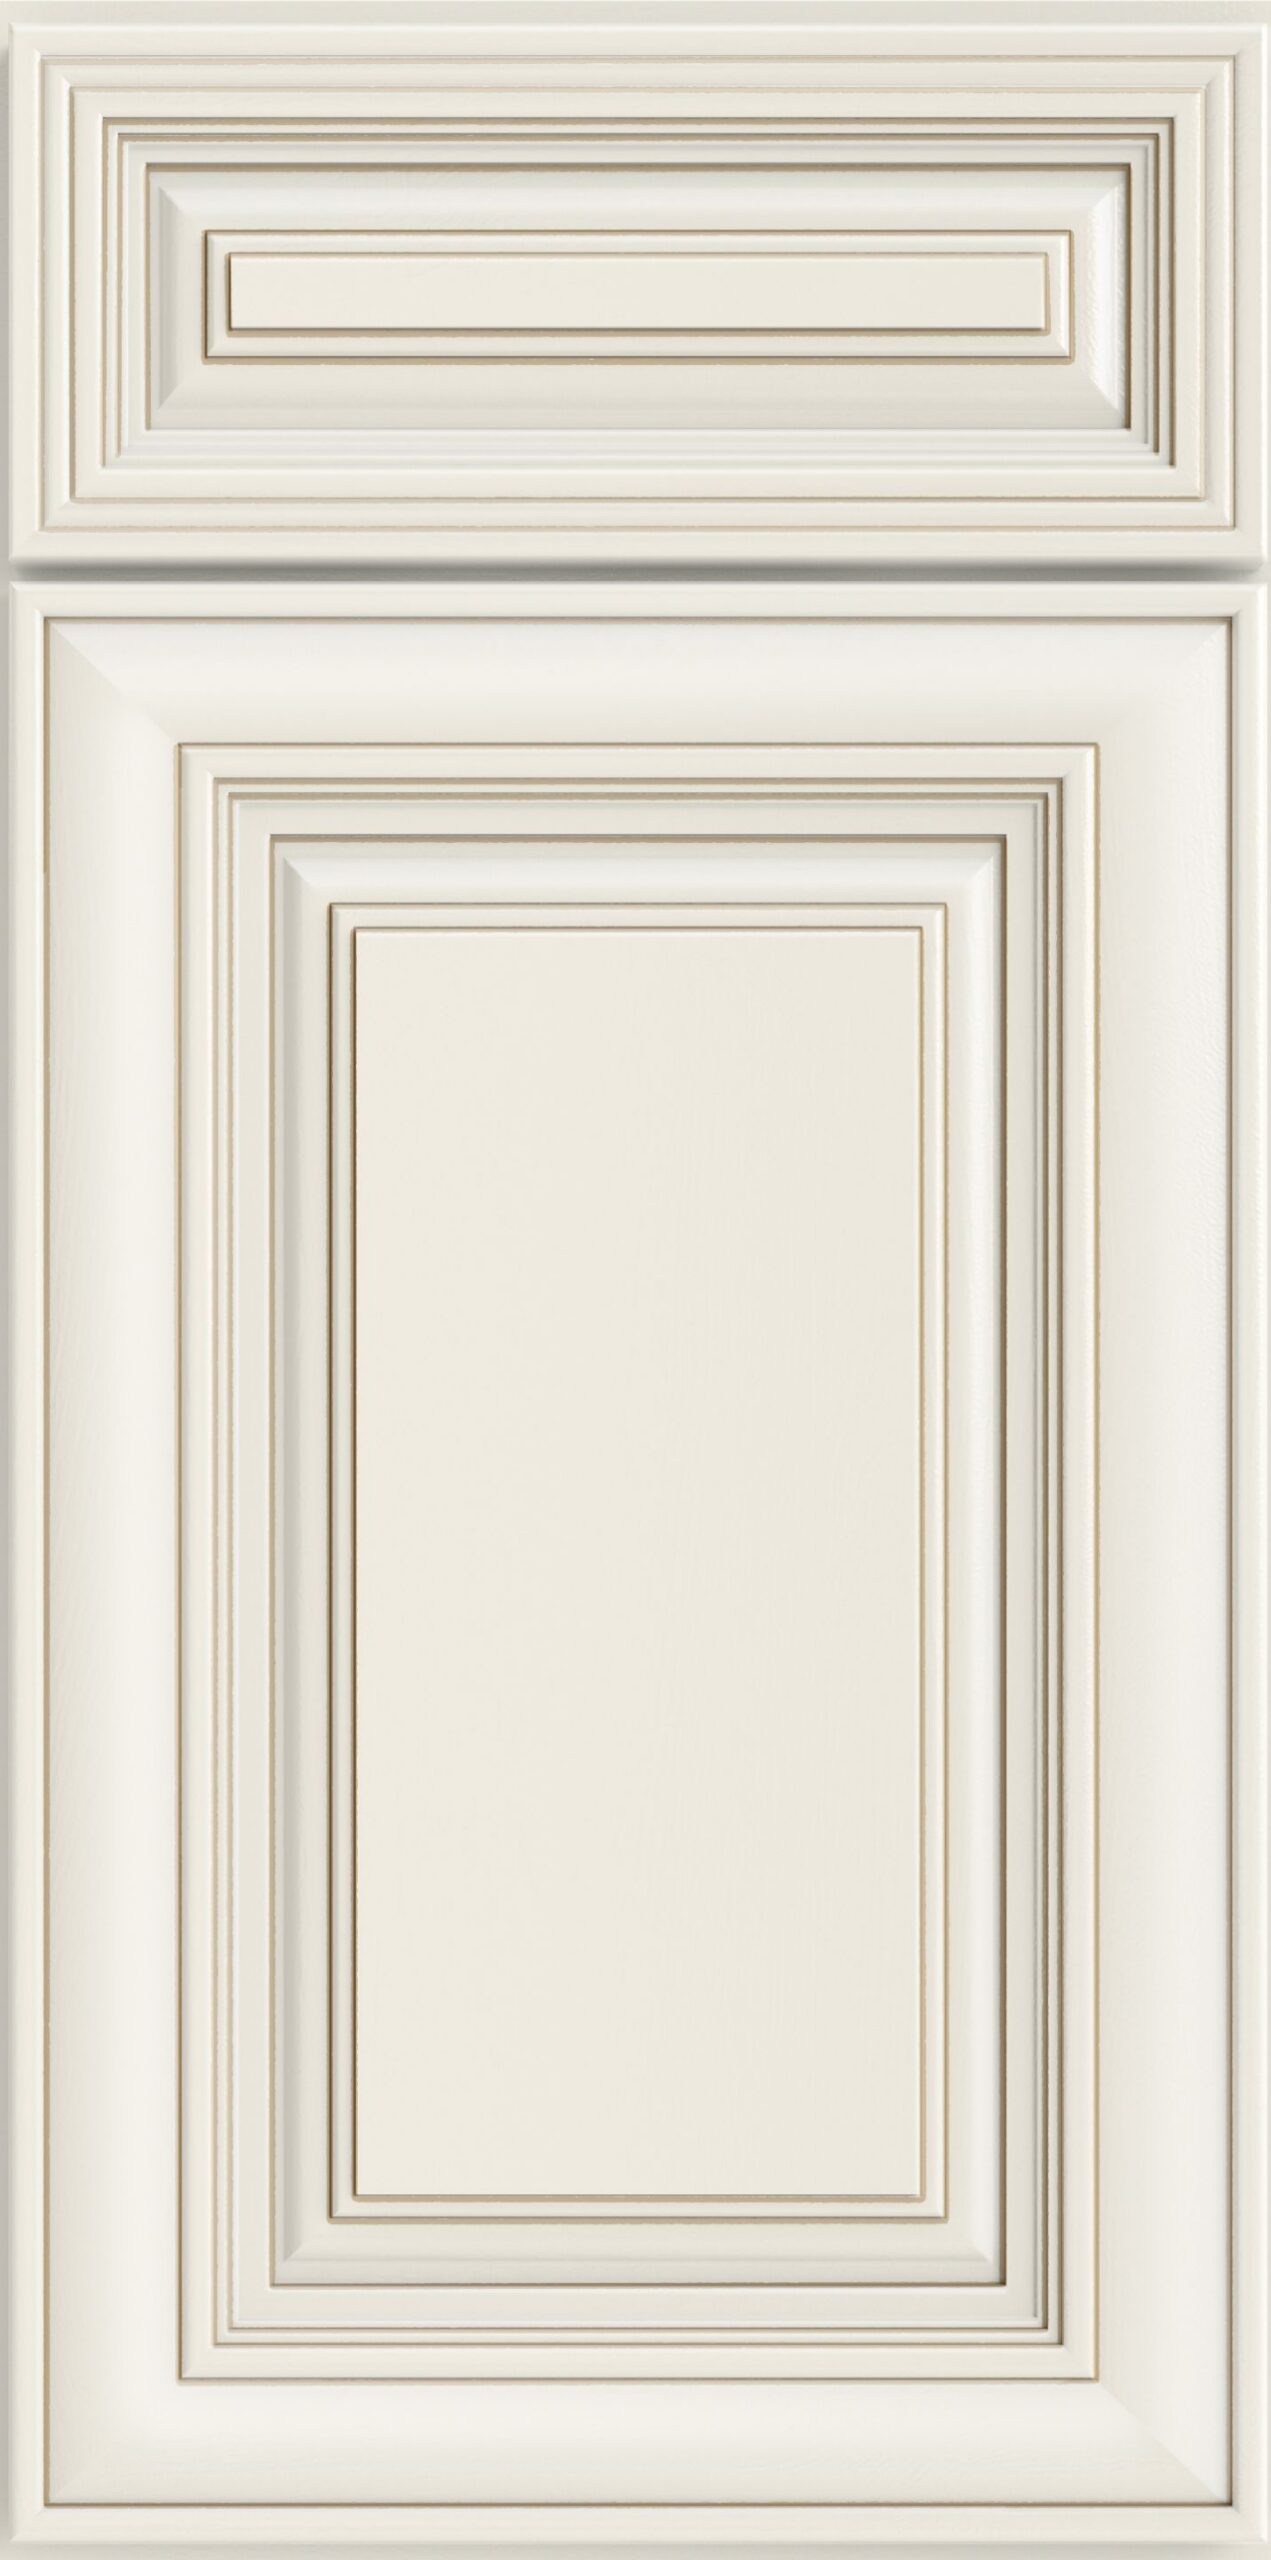
4 finishes · door samples onlyCasselberry Antique White1 door sample · select to enlarge
Edgeline White1 door sample · select to enlarge
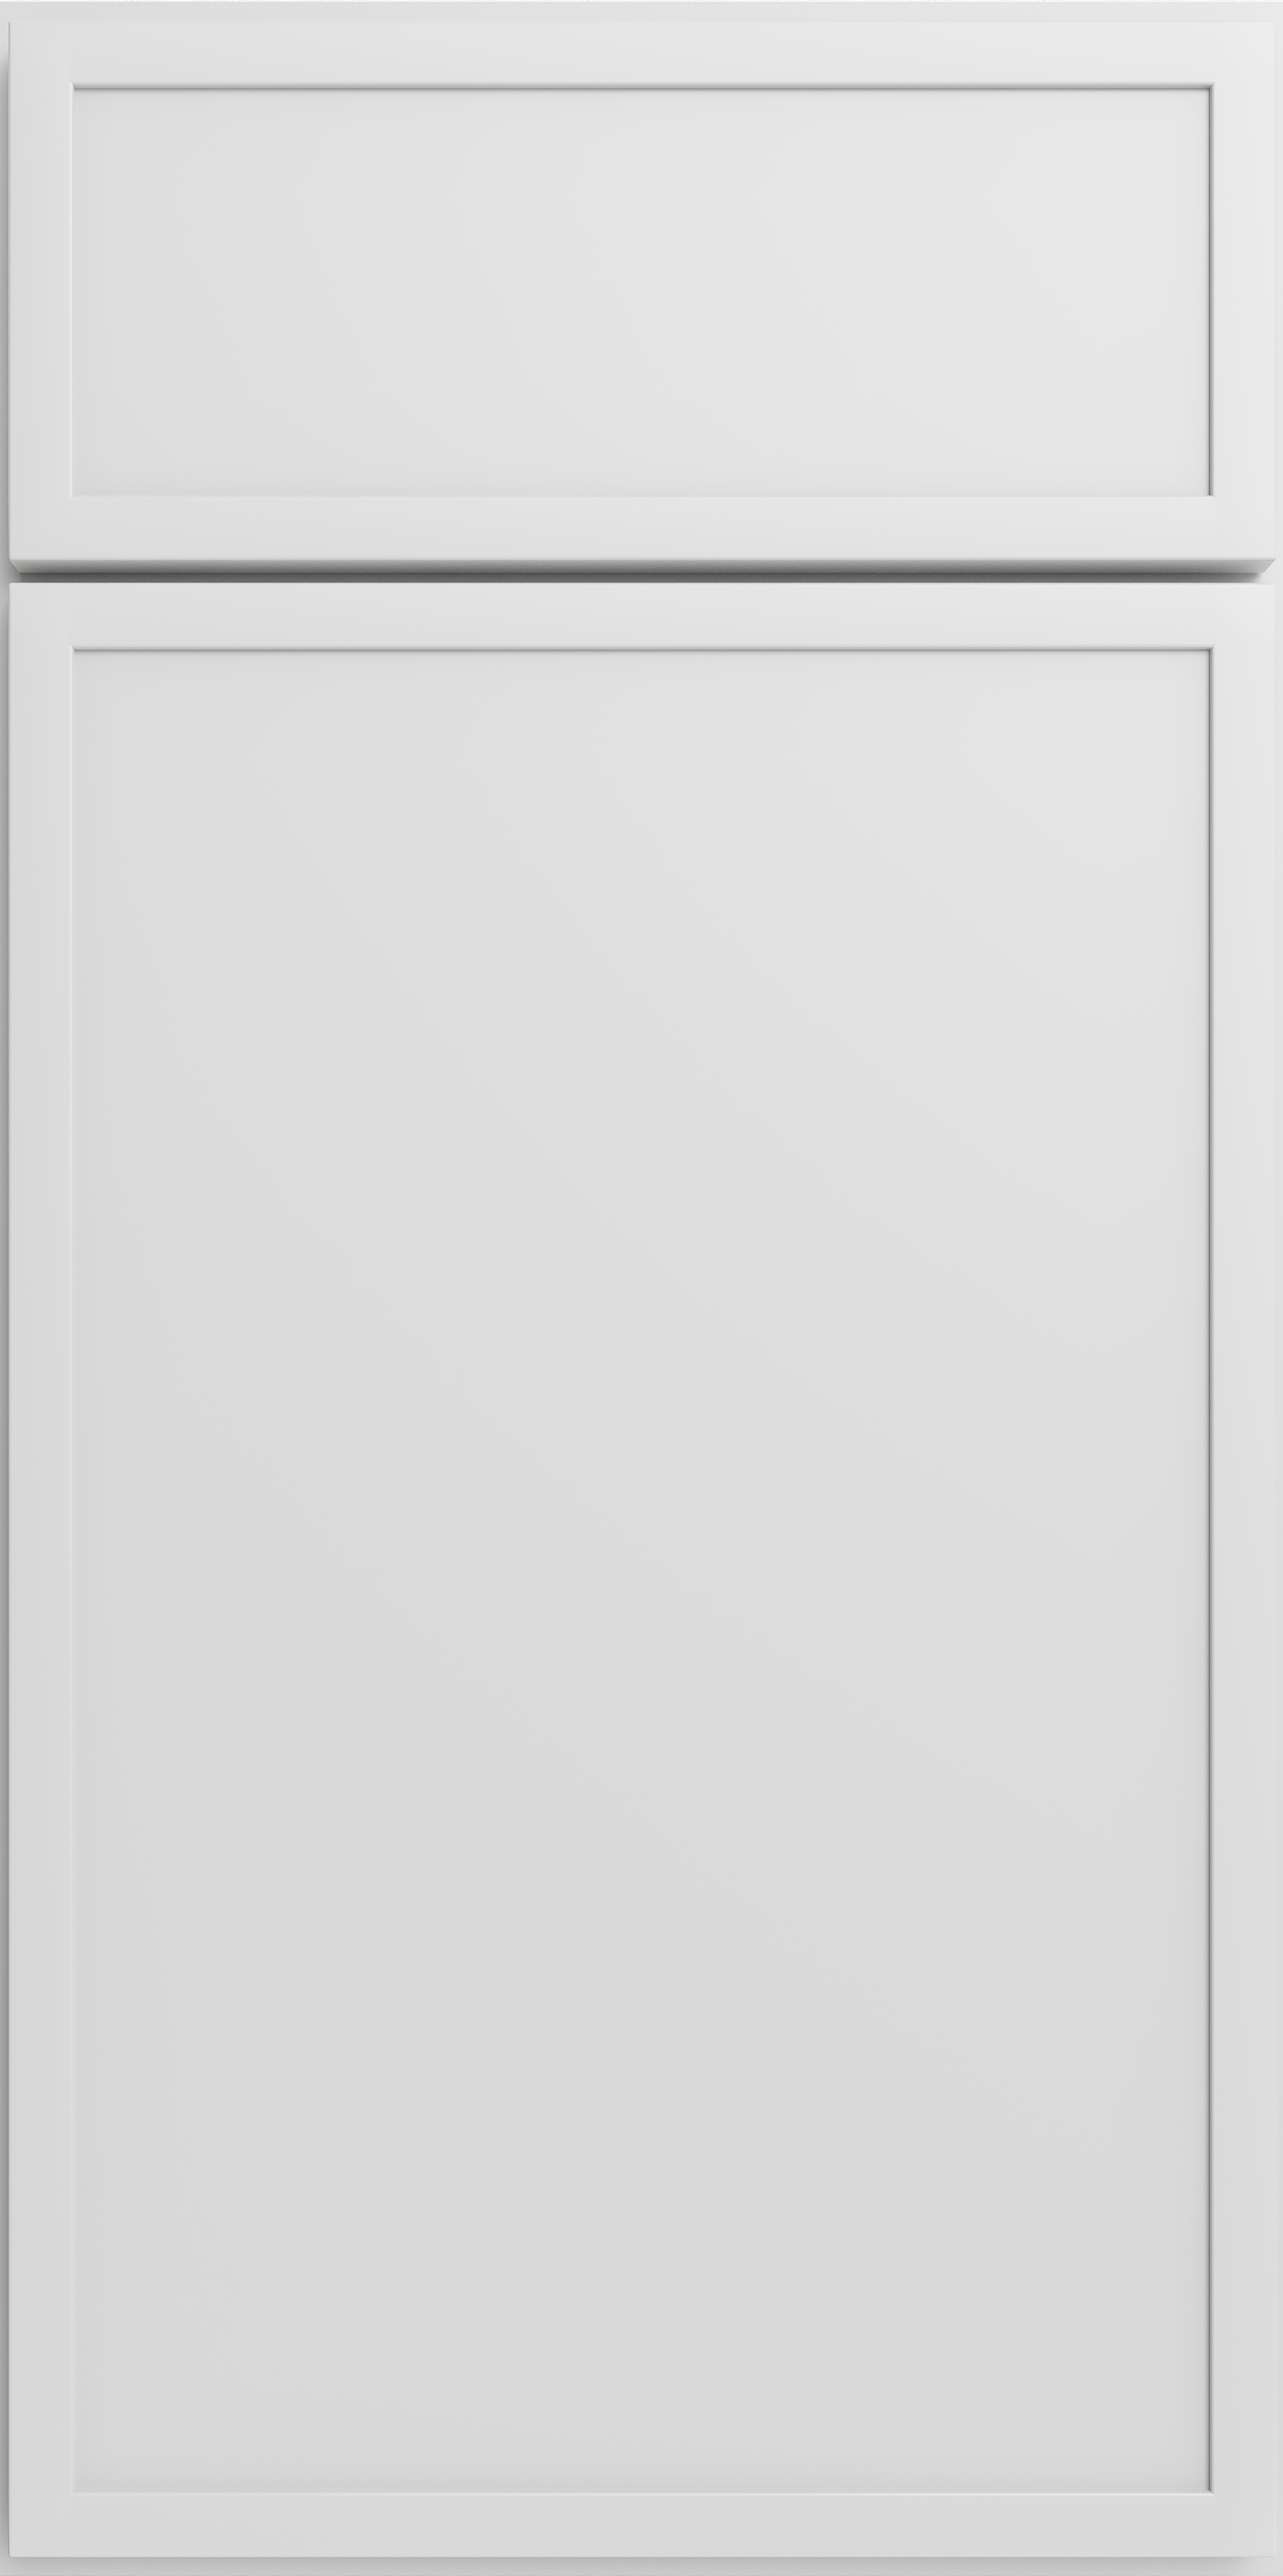
Torrance White1 door sample · select to enlarge
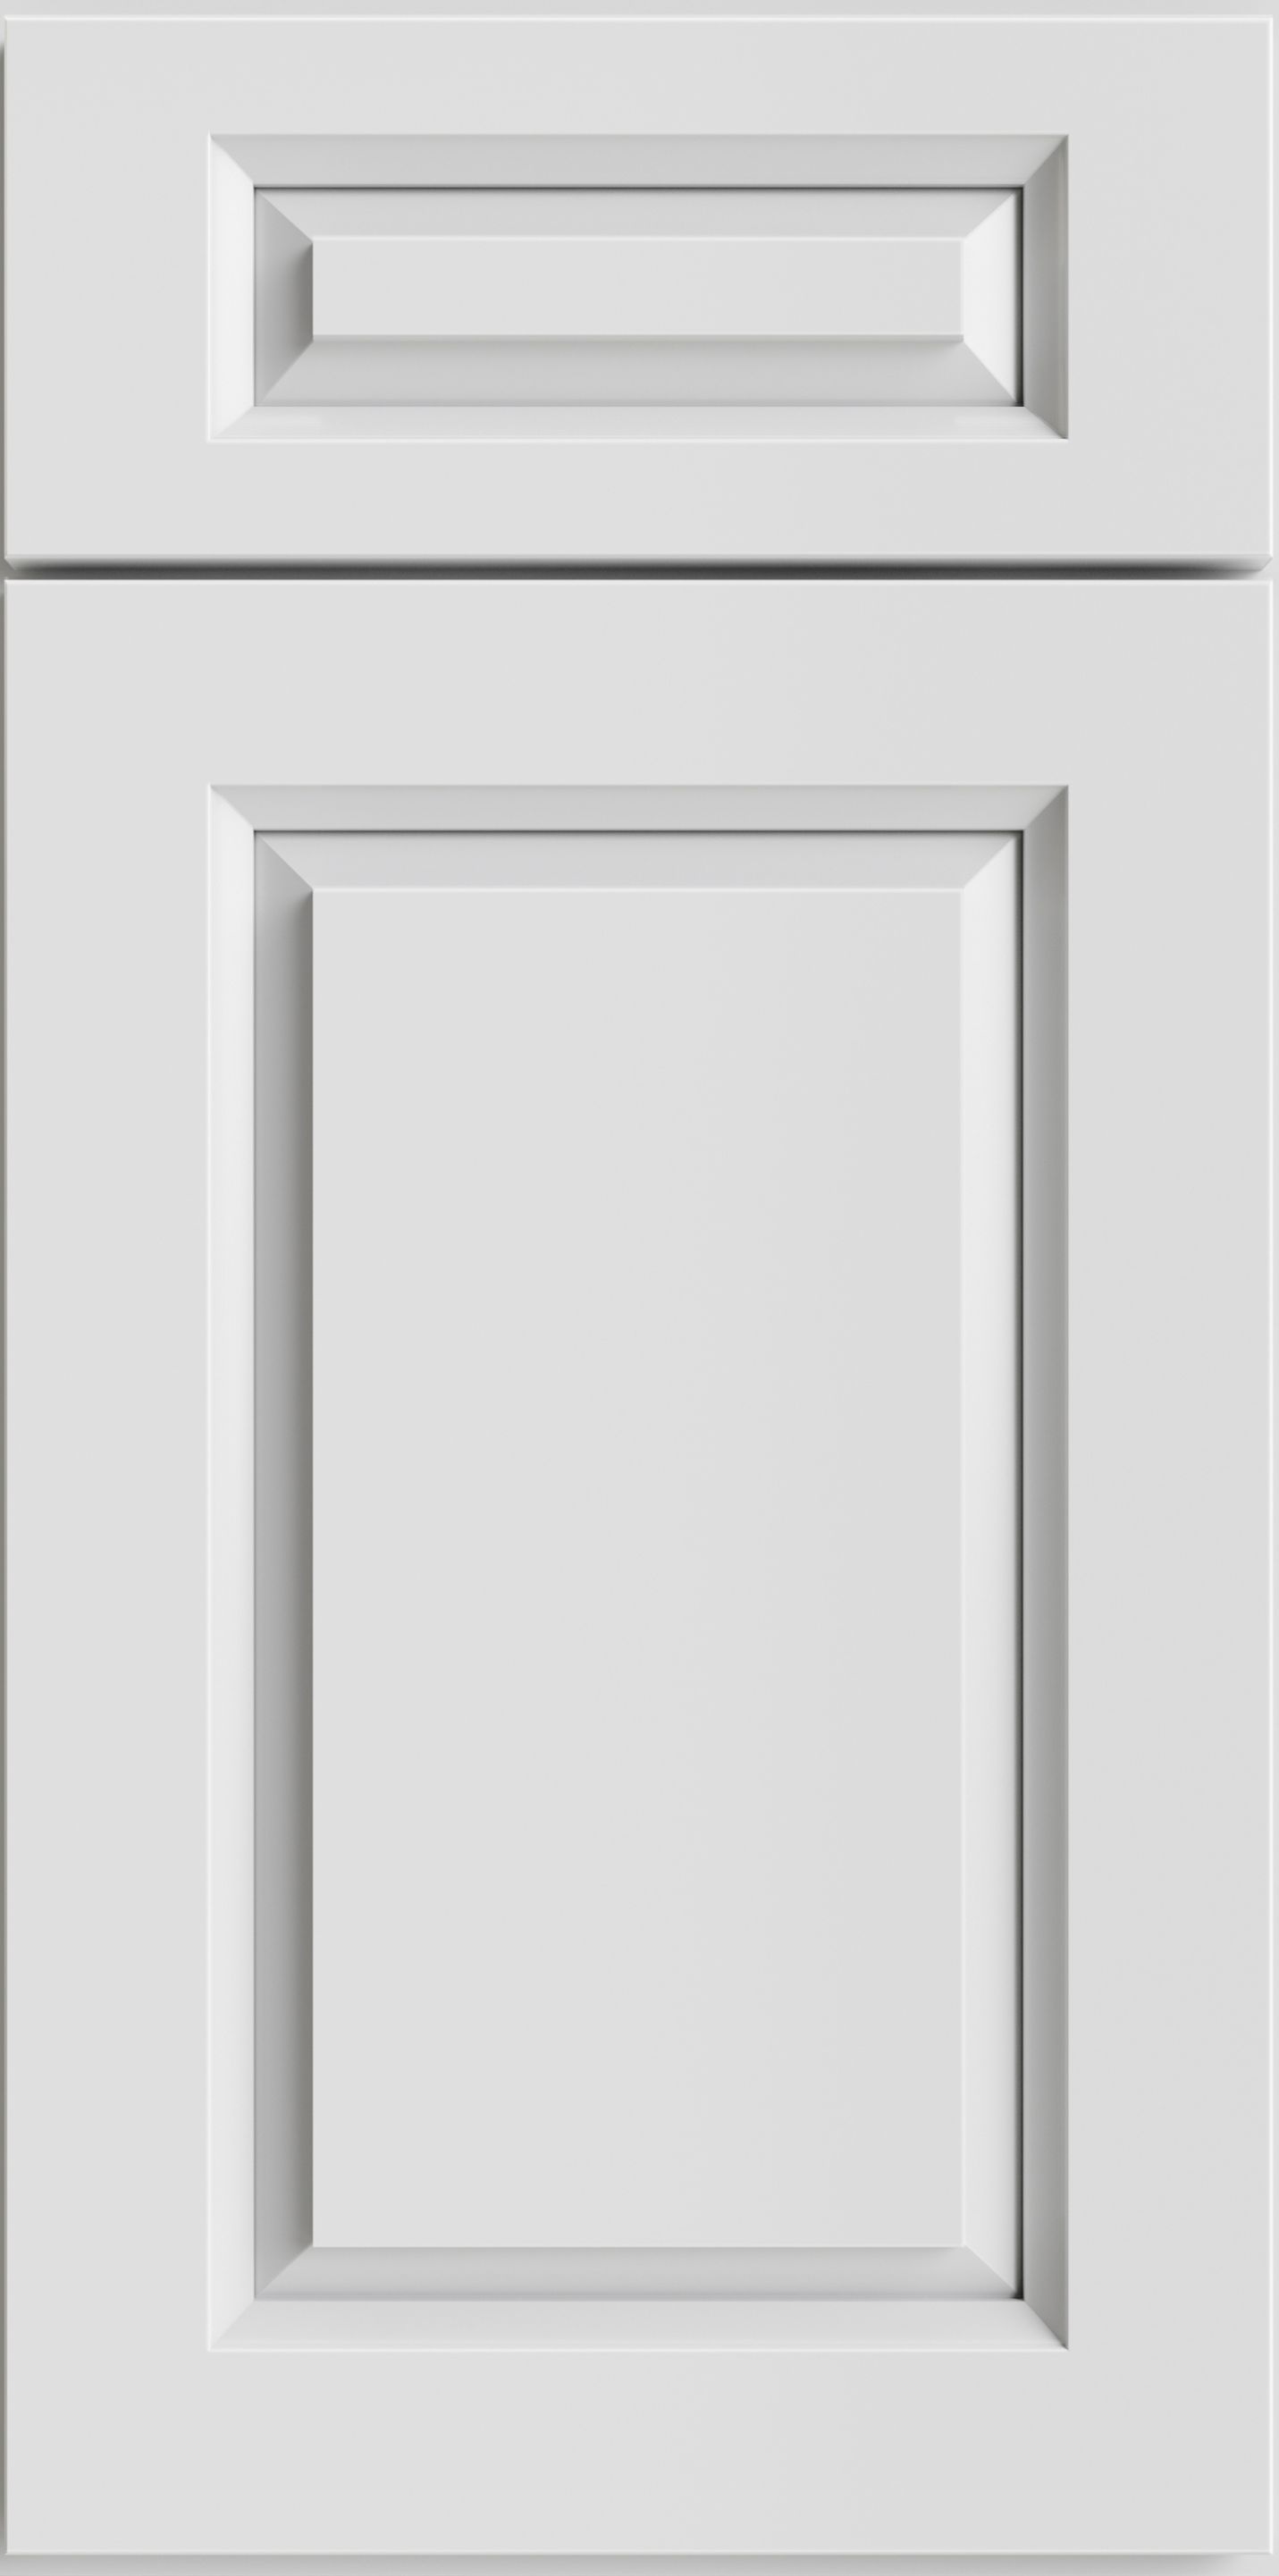
Casselberry Saddle1 door sample · select to enlarge
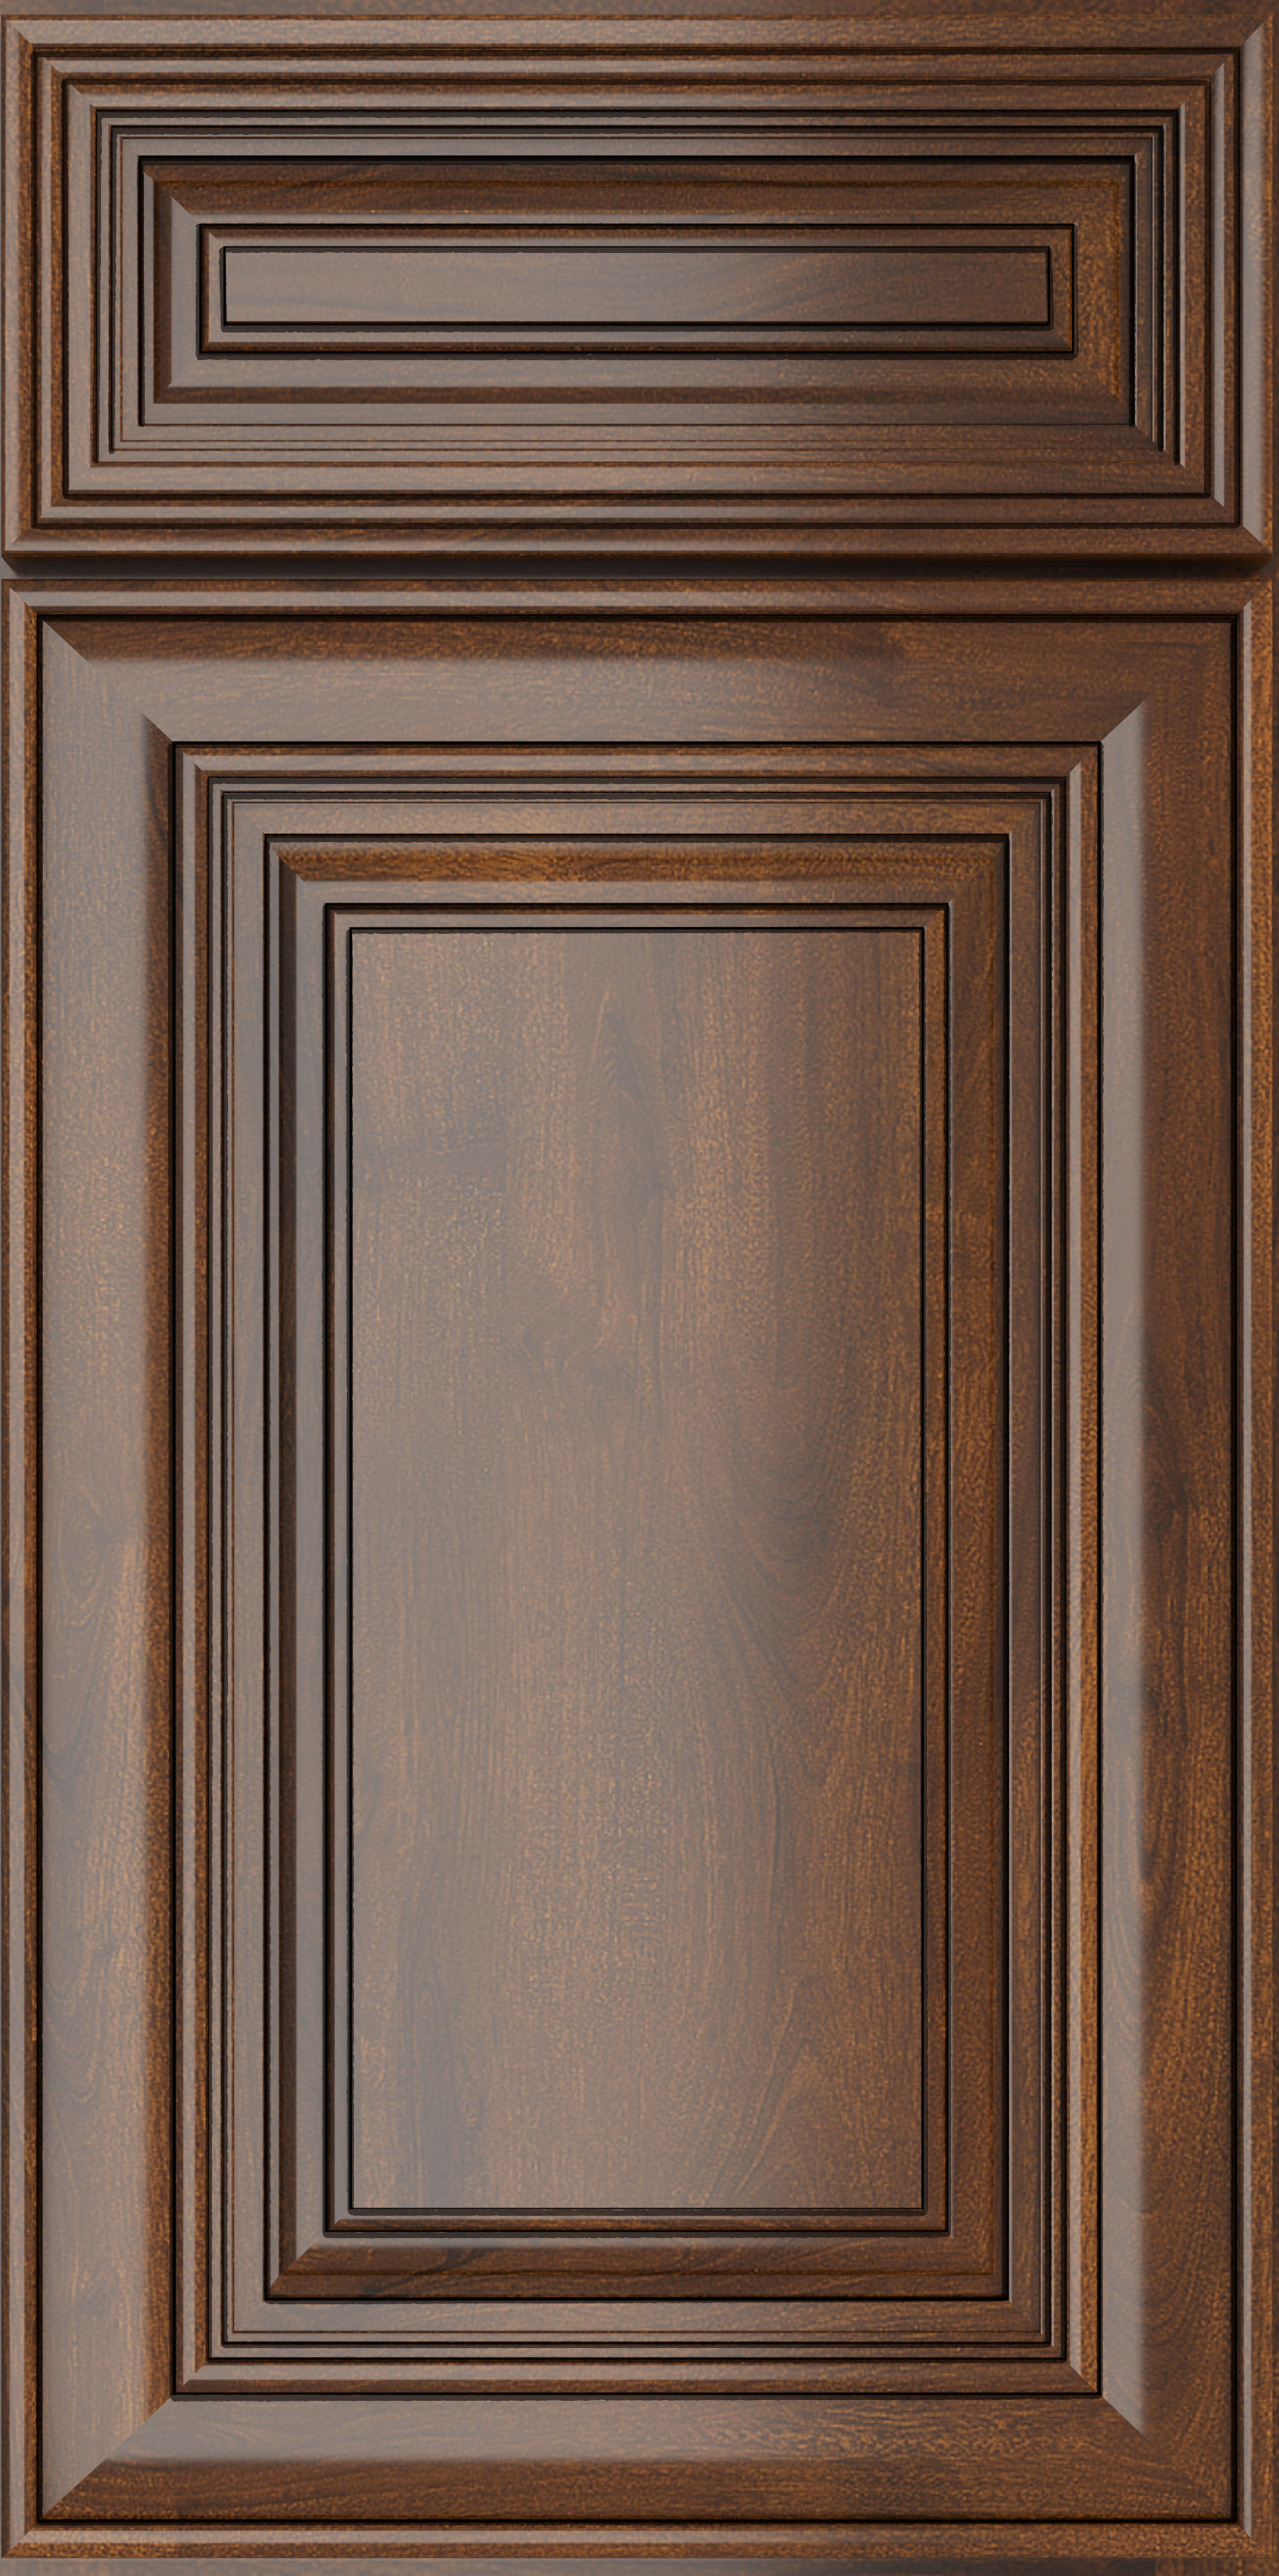
Modern & European Styles
7 finishes · door samples onlyPalermo Gloss White1 door sample · select to enlarge

Haven Dune1 door sample · select to enlarge
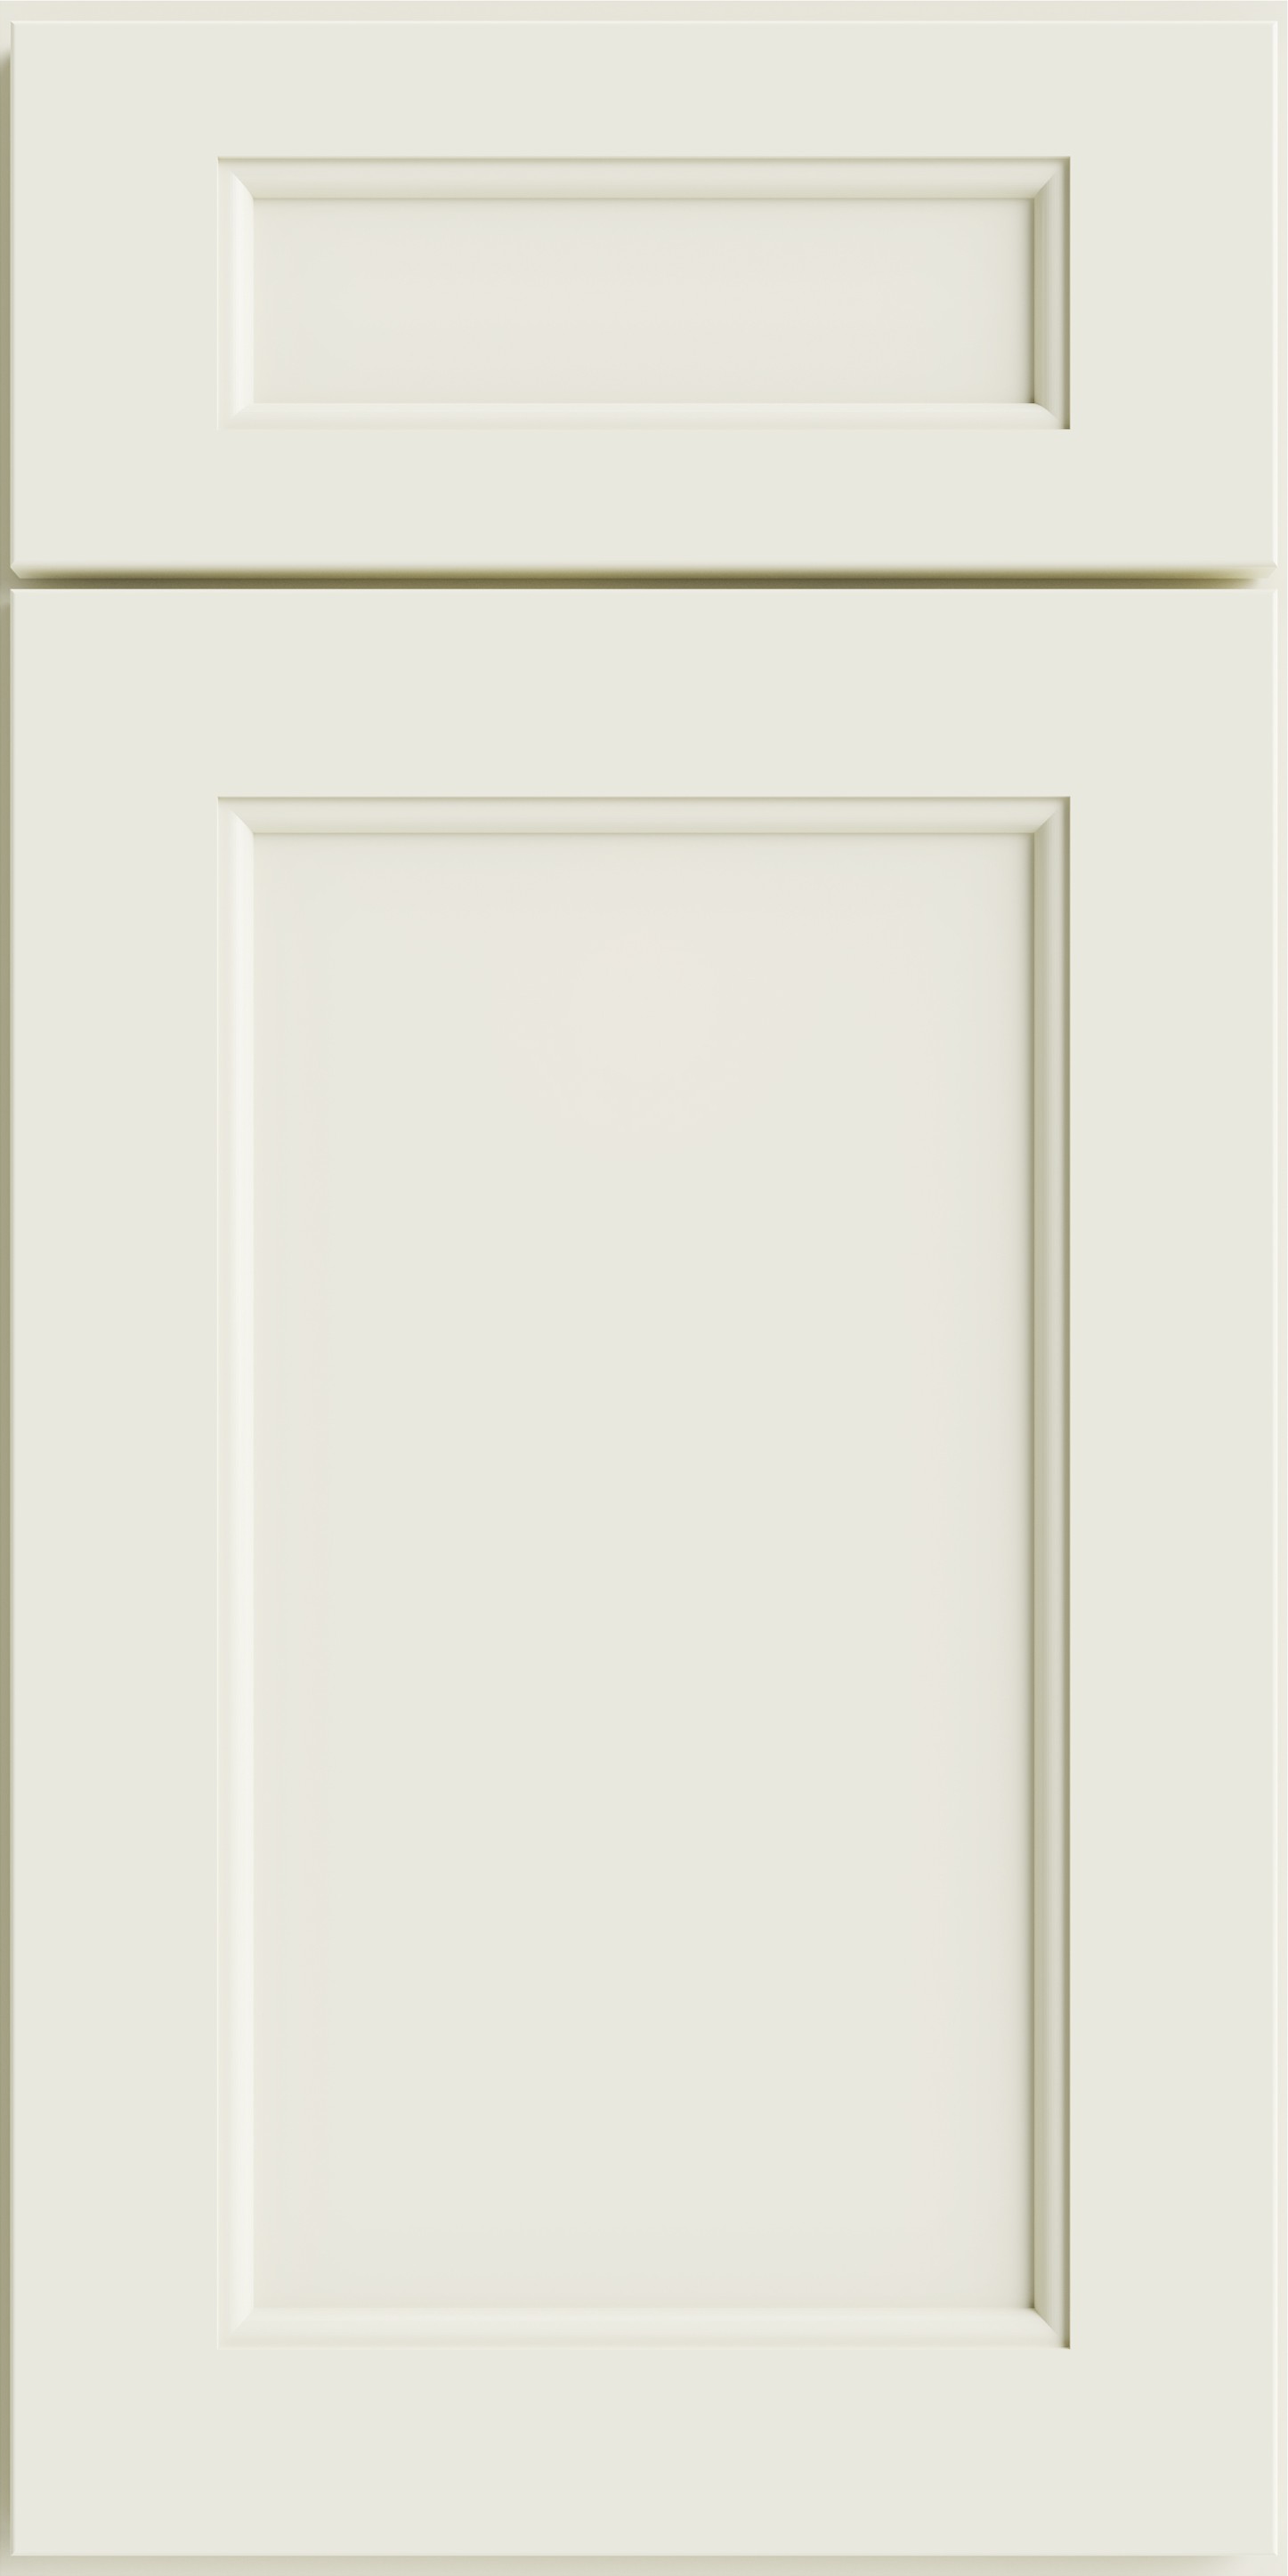
Haven Ember1 door sample · select to enlarge
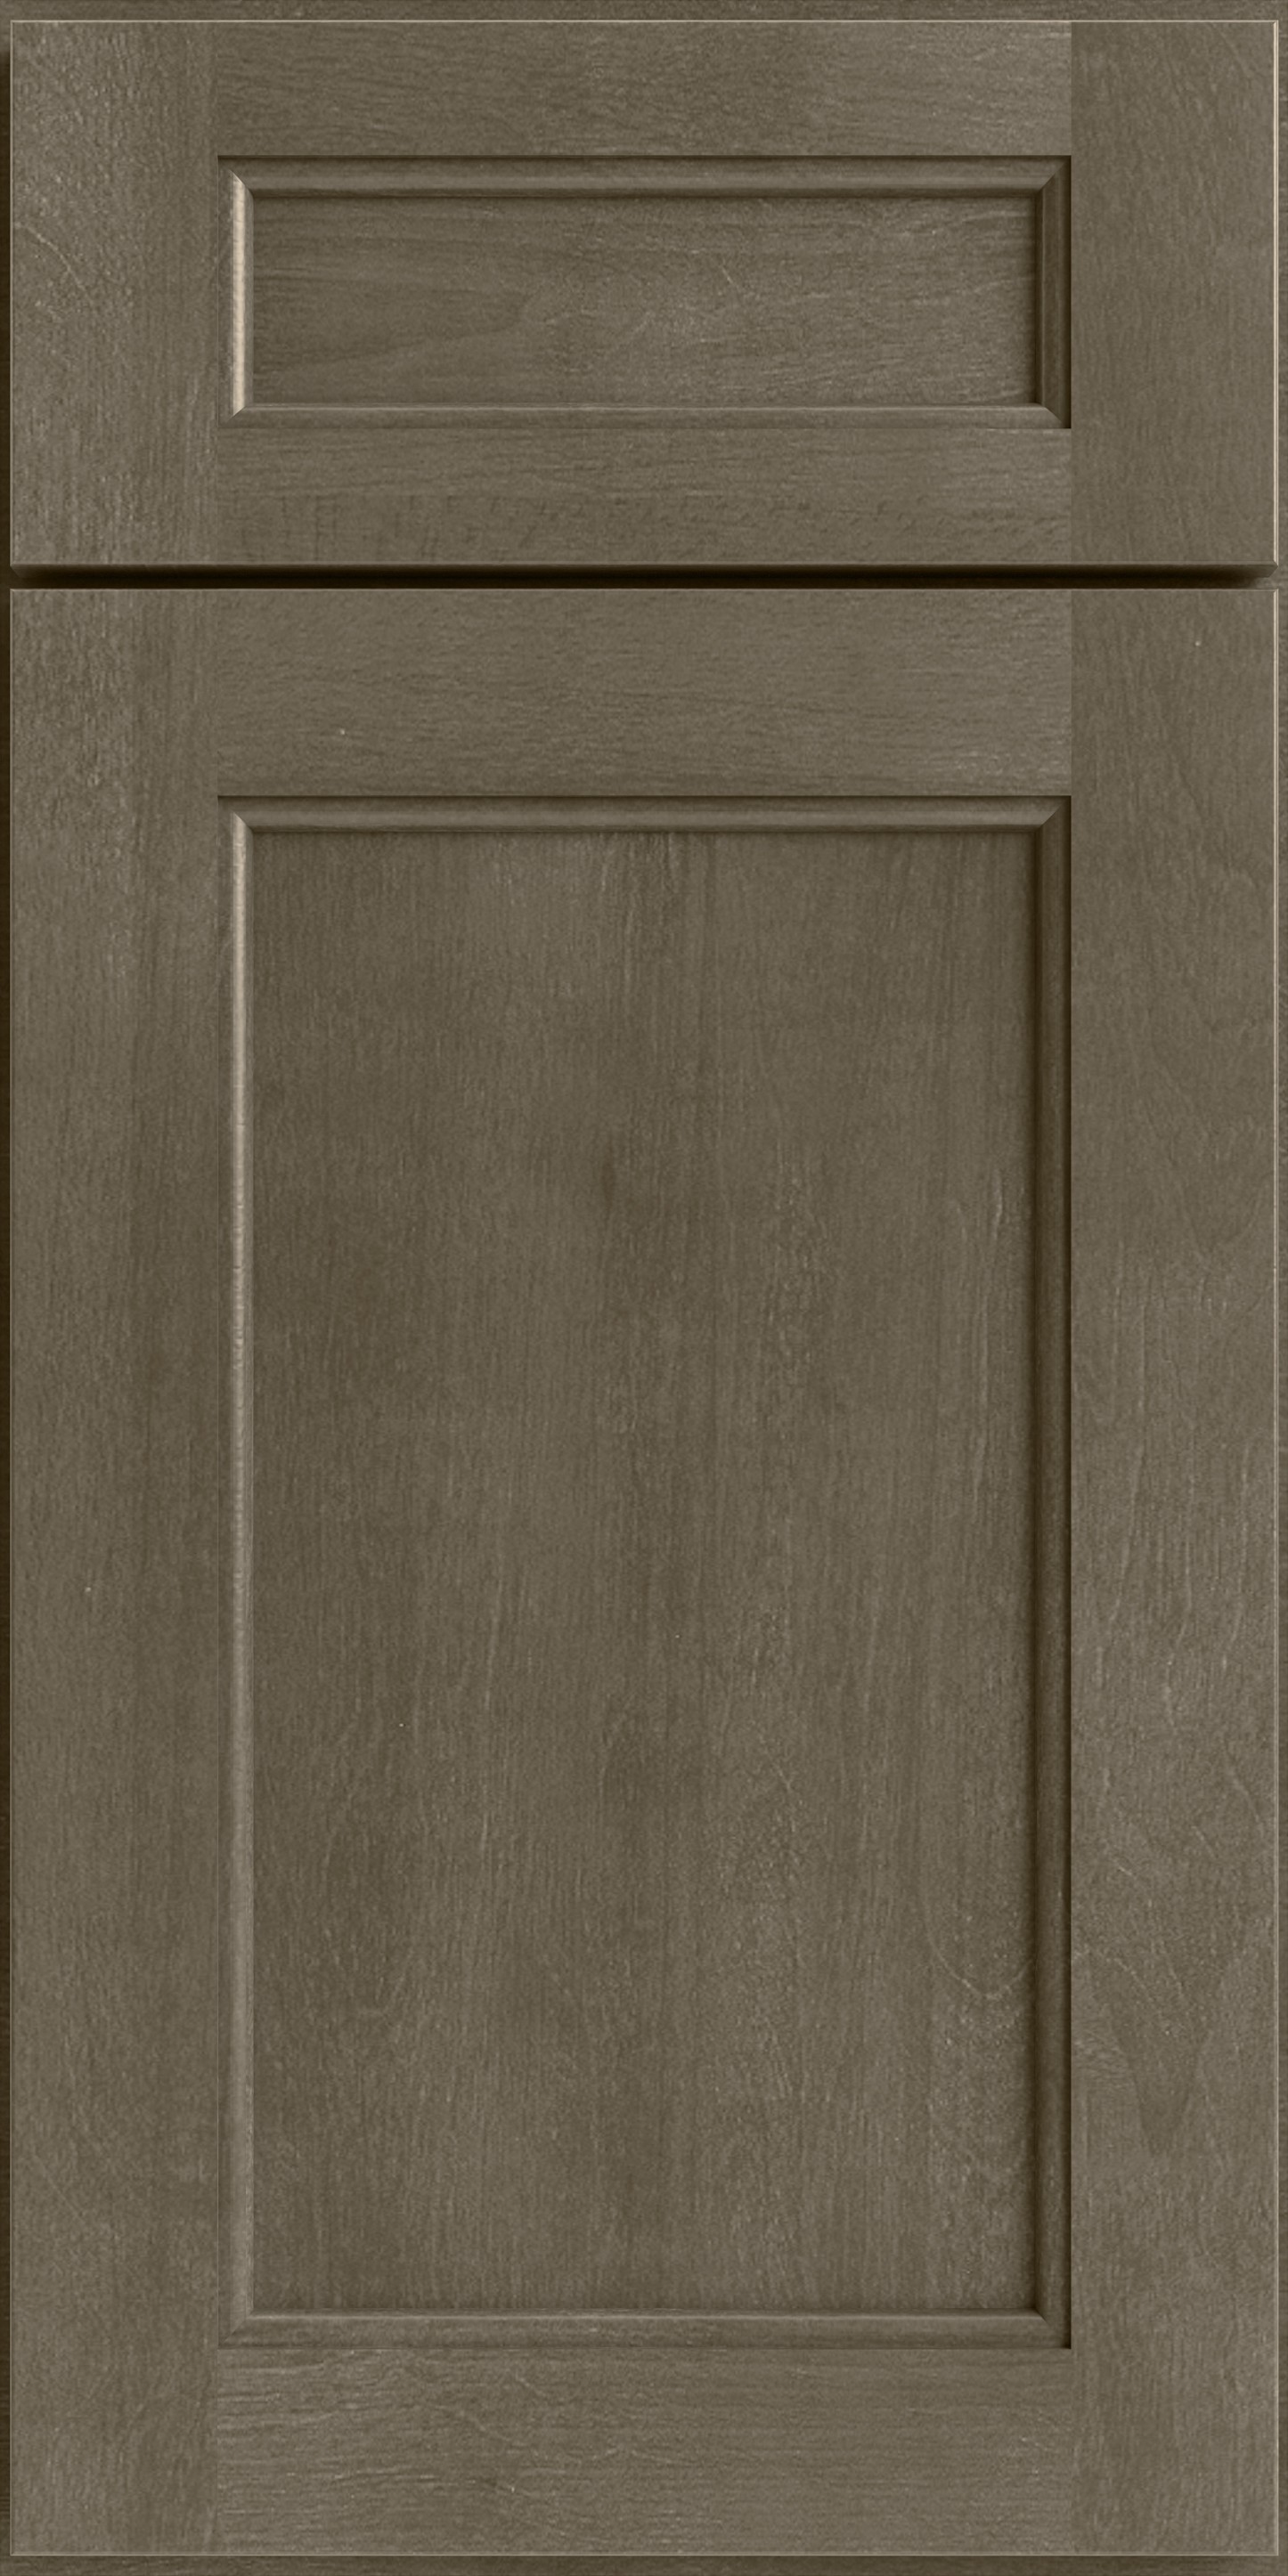
Haven Sage1 door sample · select to enlarge
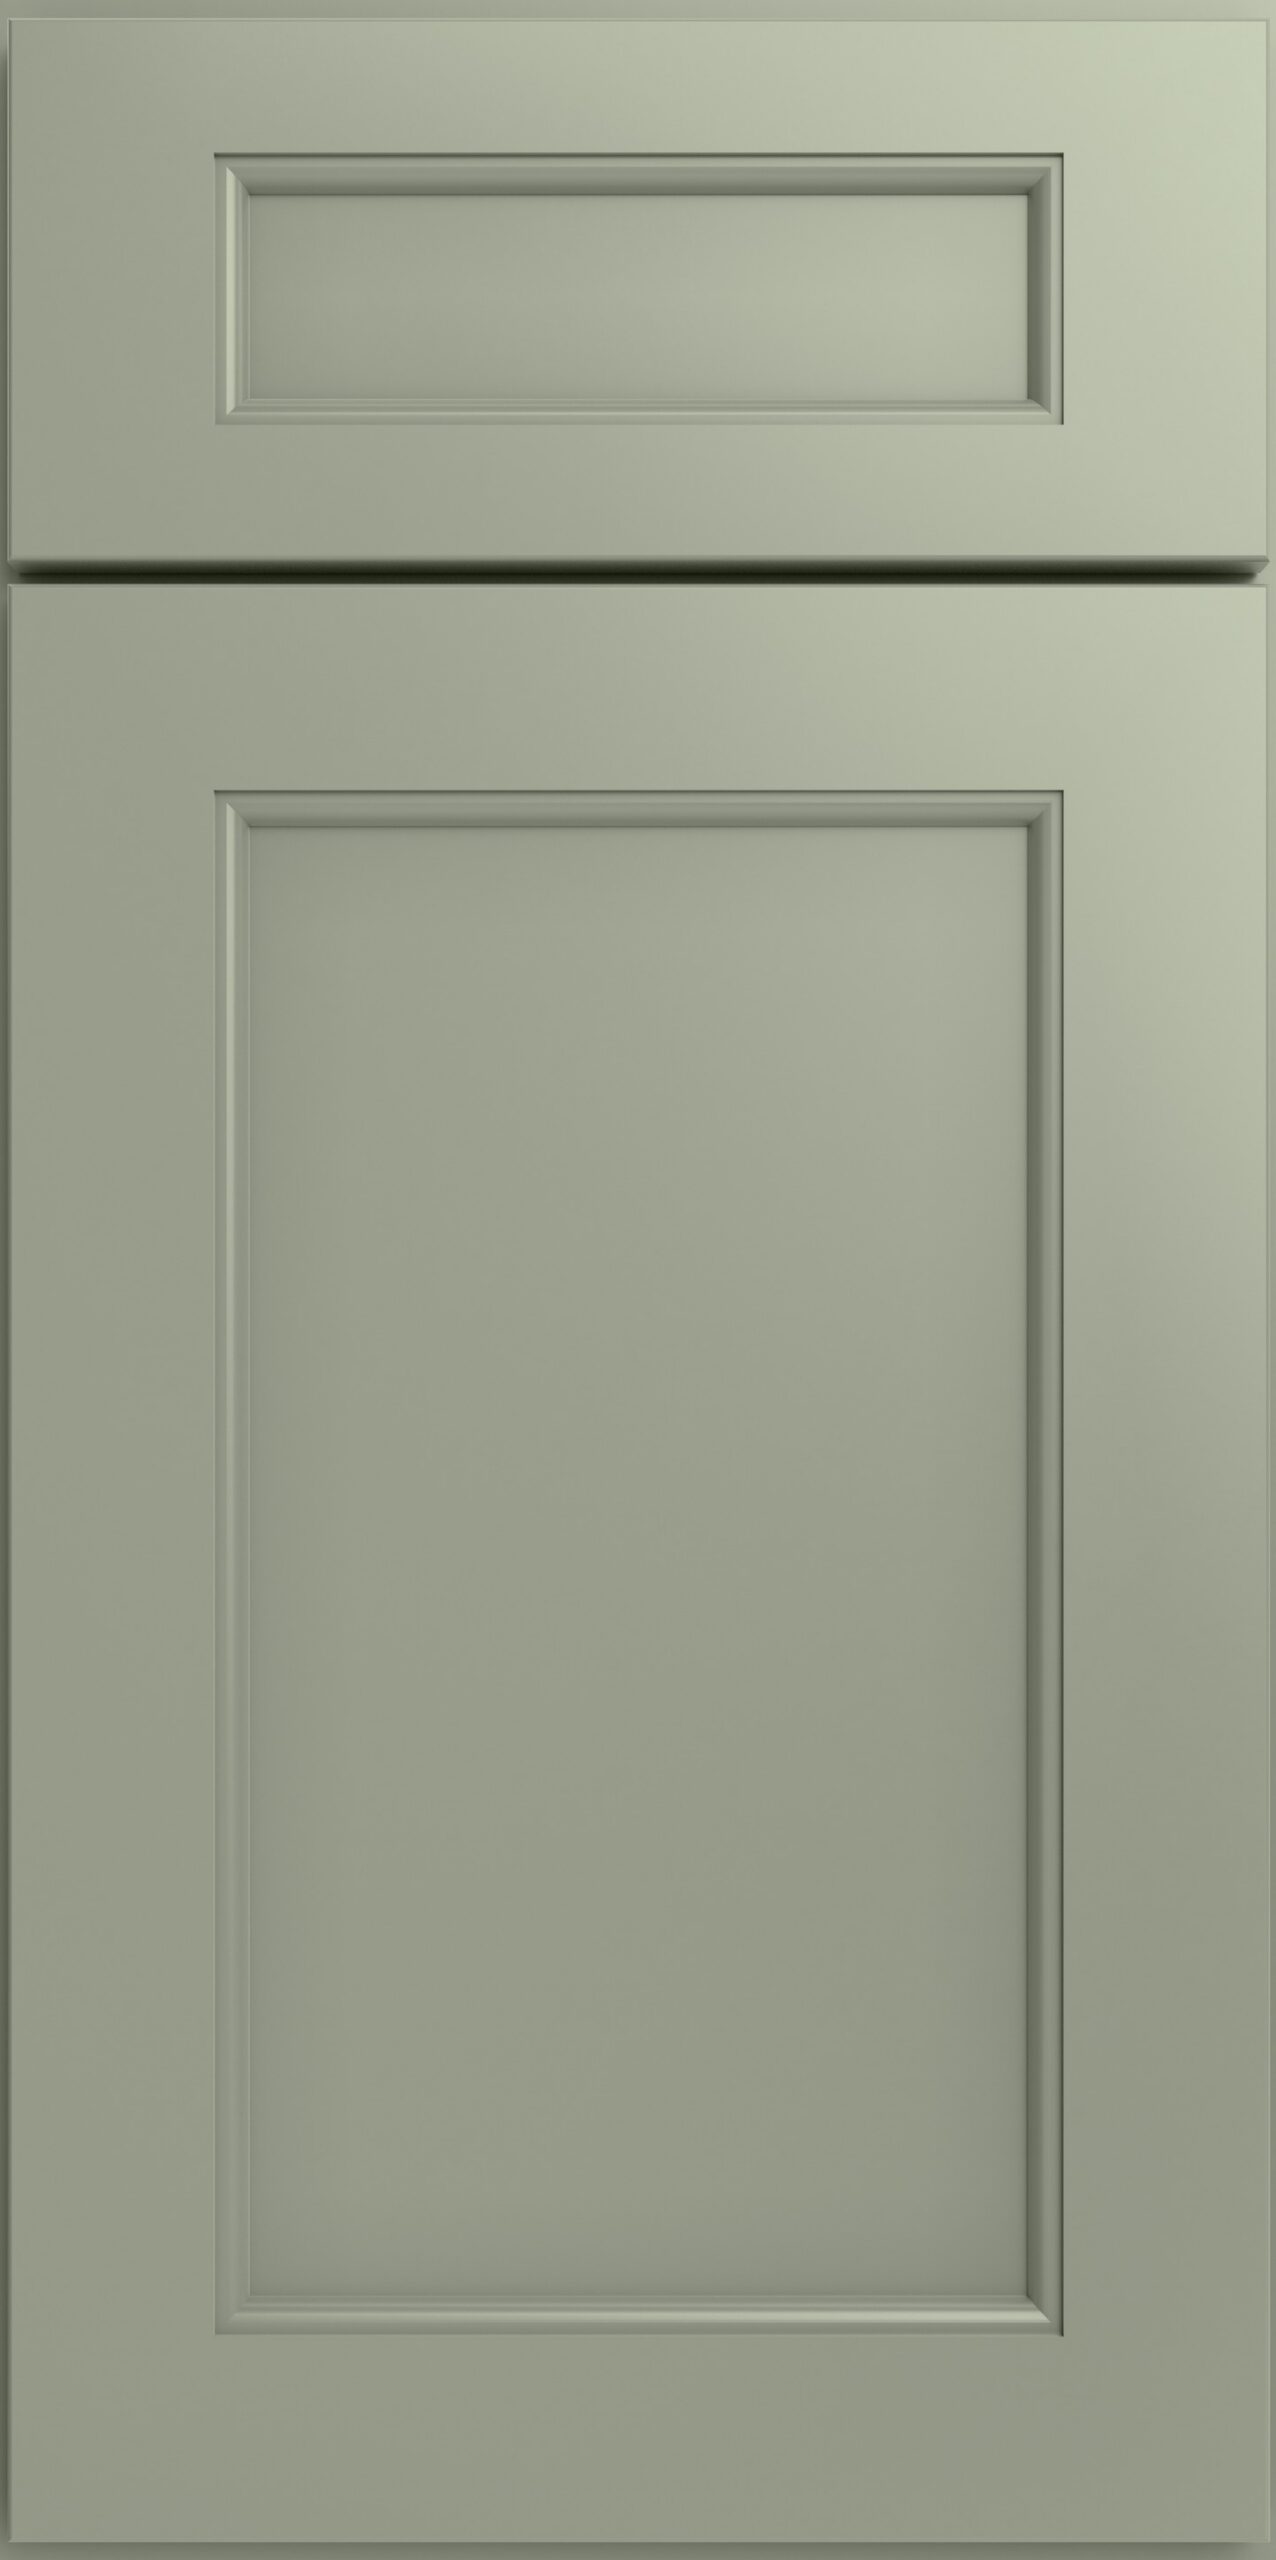
Torino White Pine1 door sample · select to enlarge
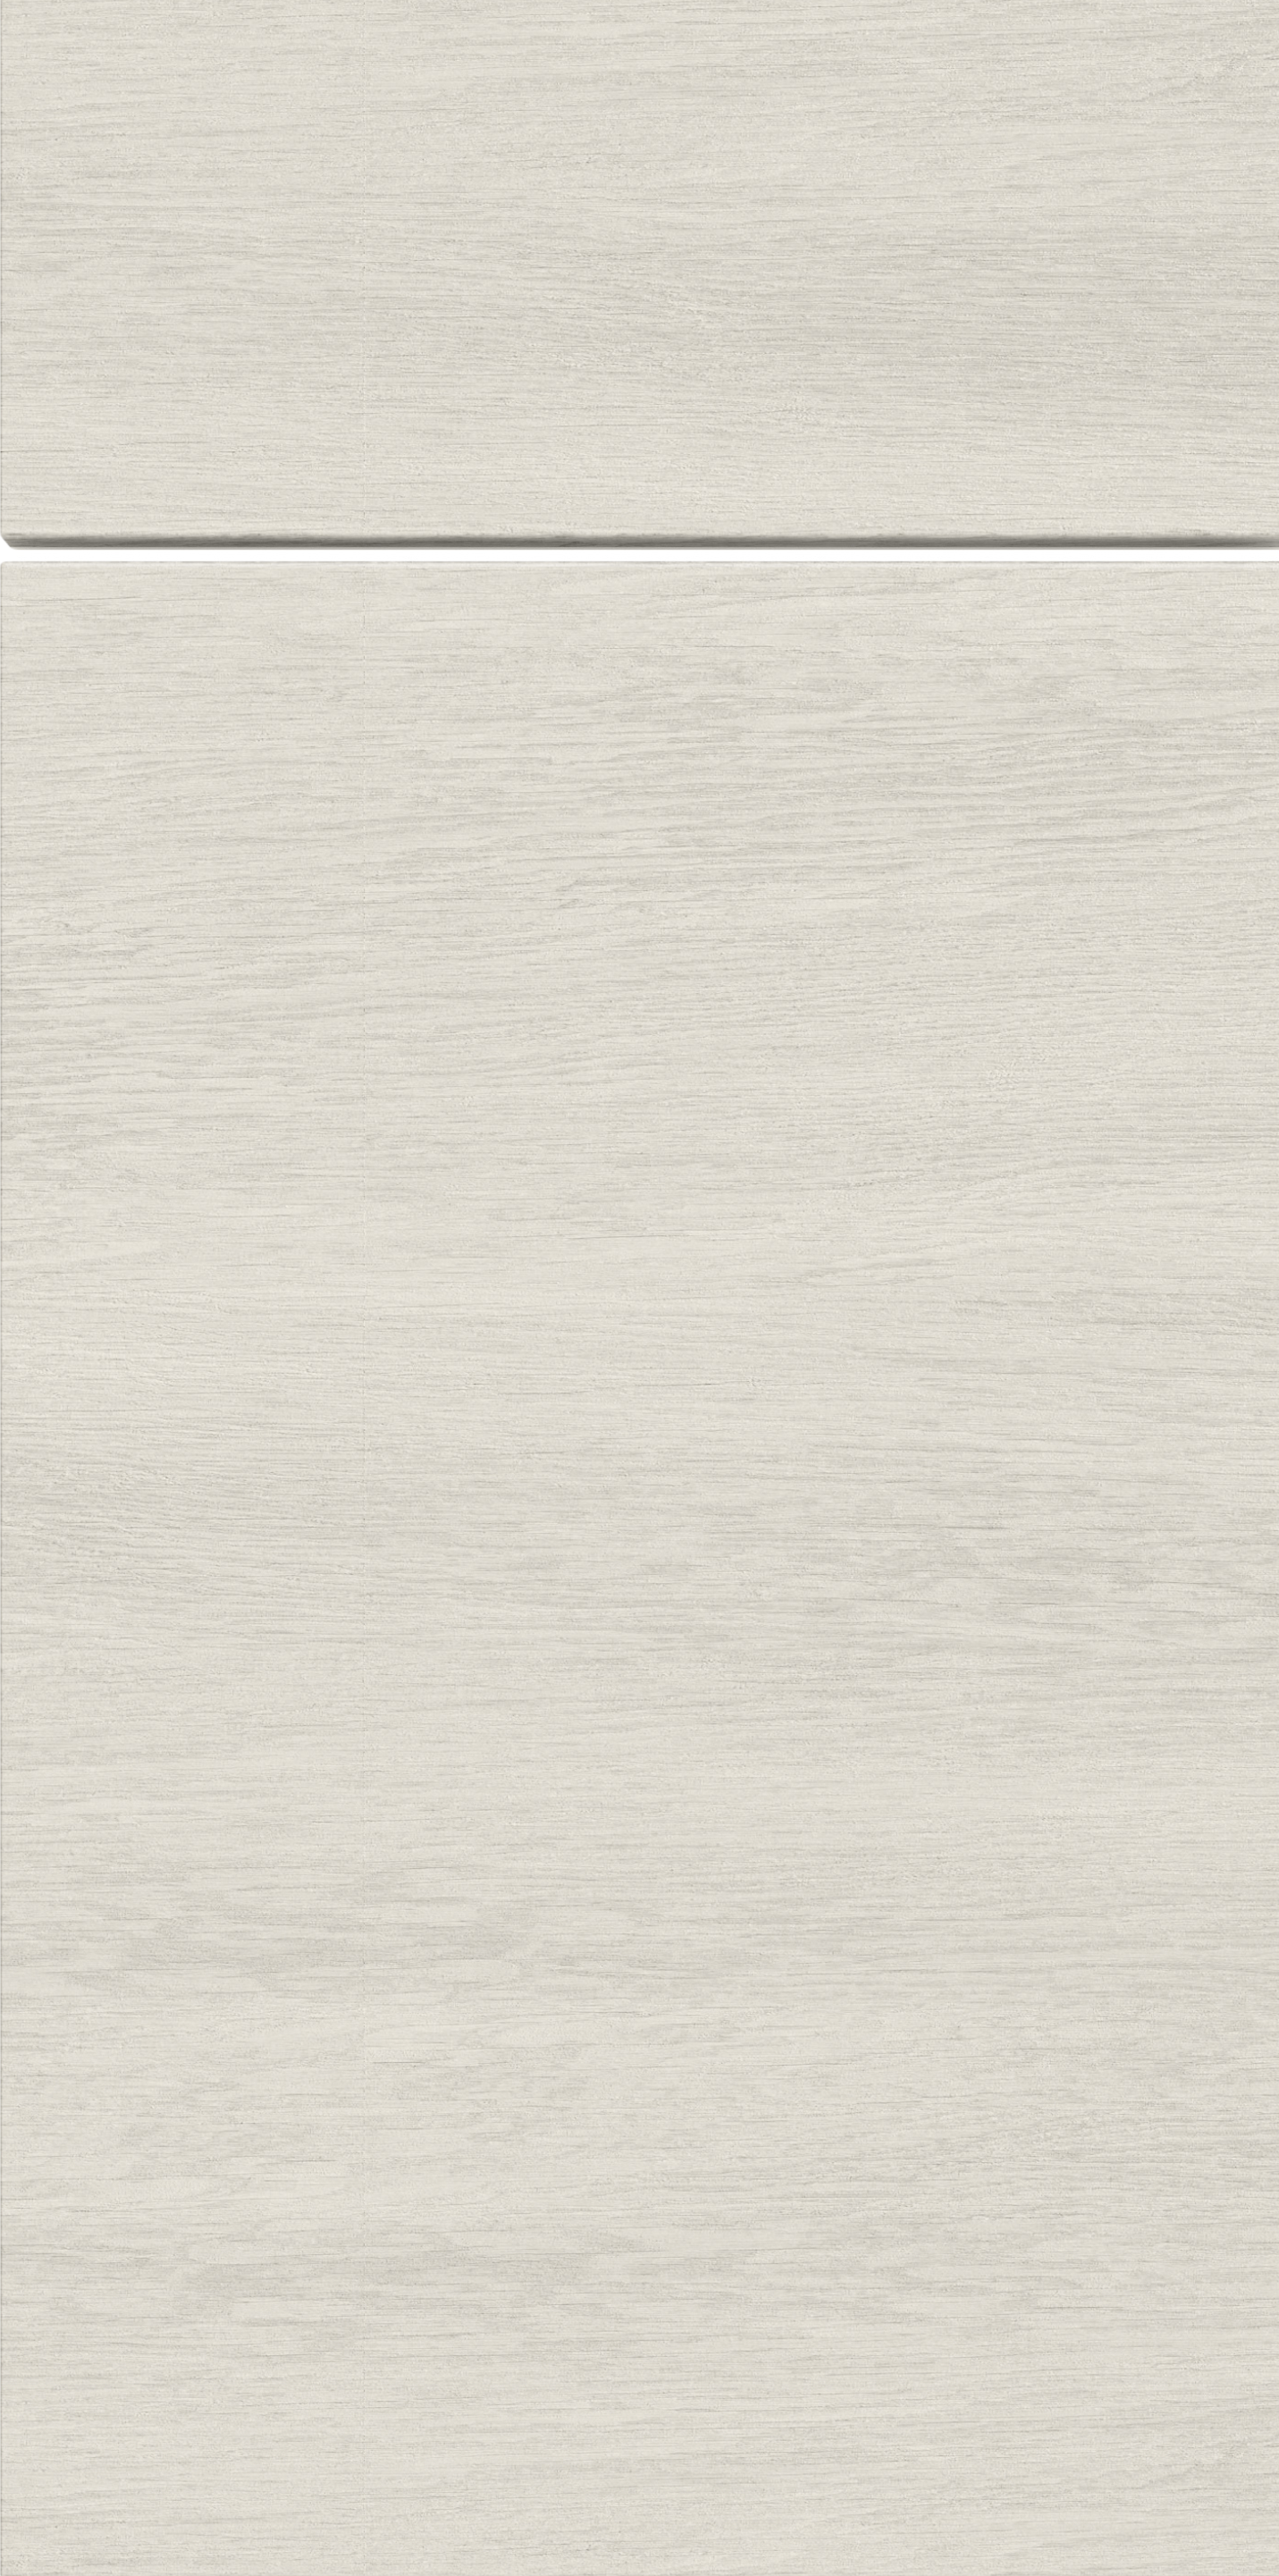
Torino Grey Wood1 door sample · select to enlarge
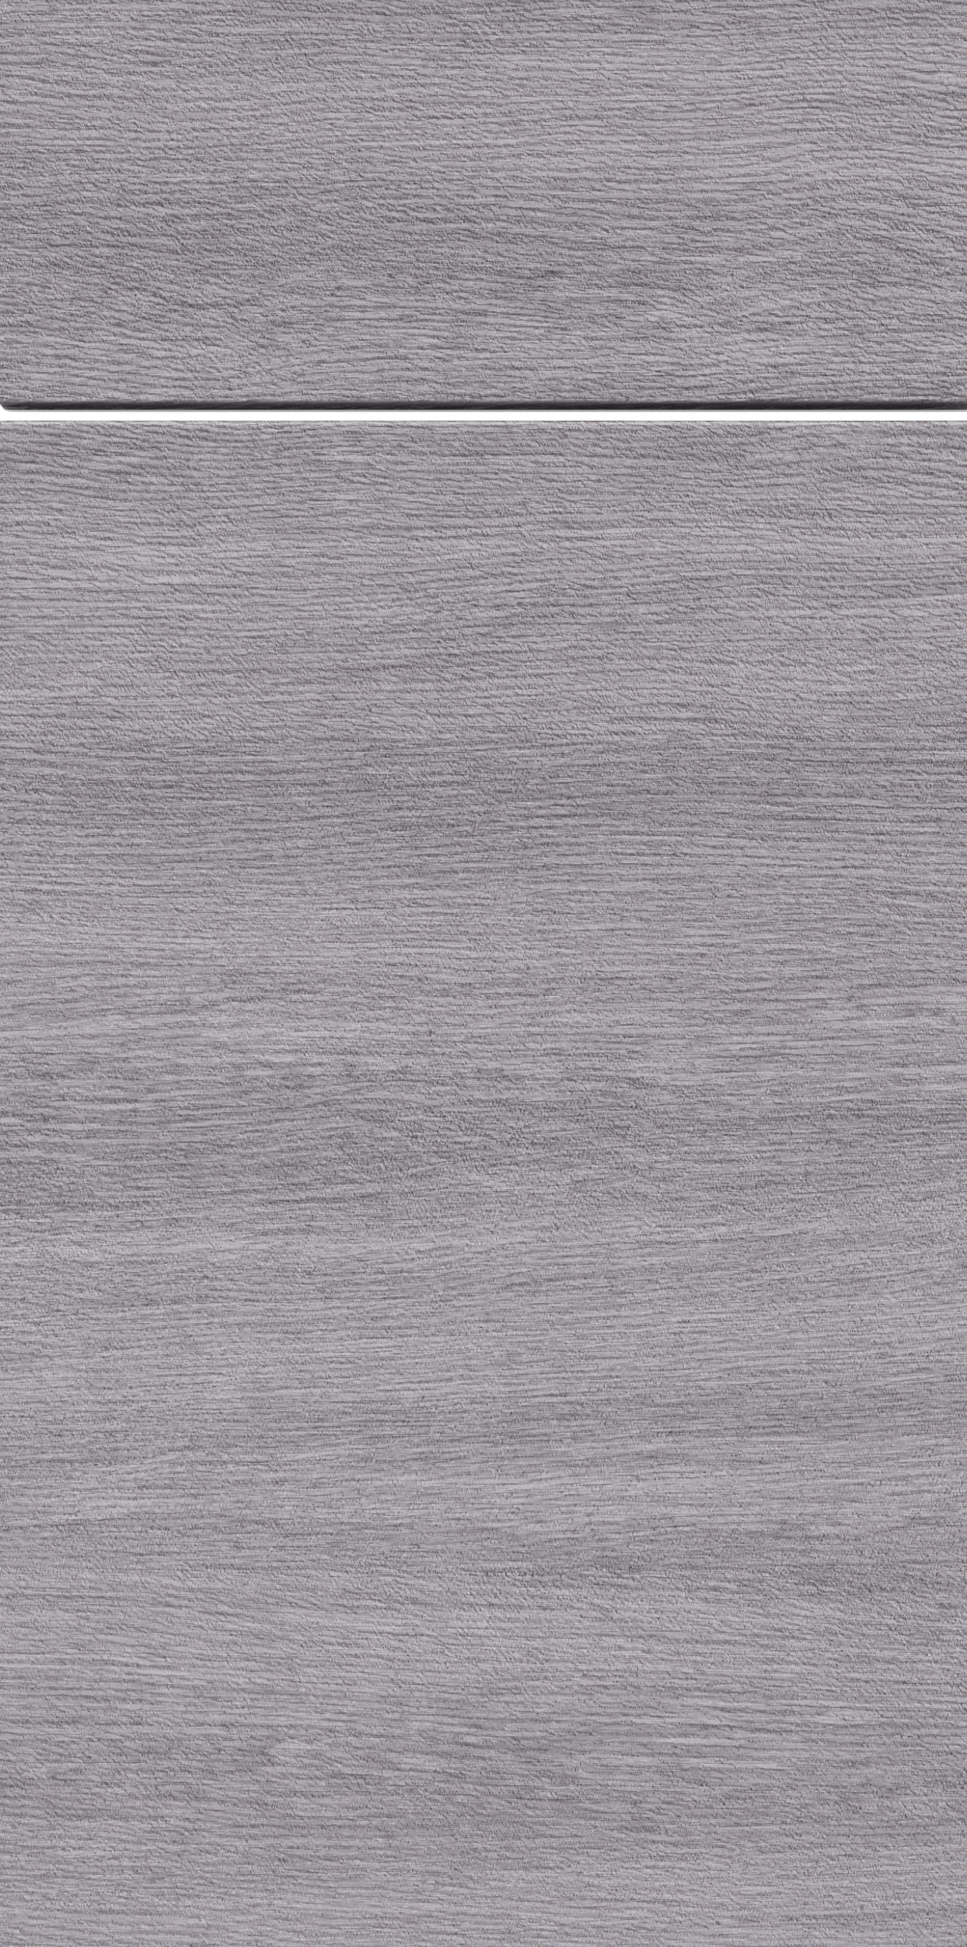
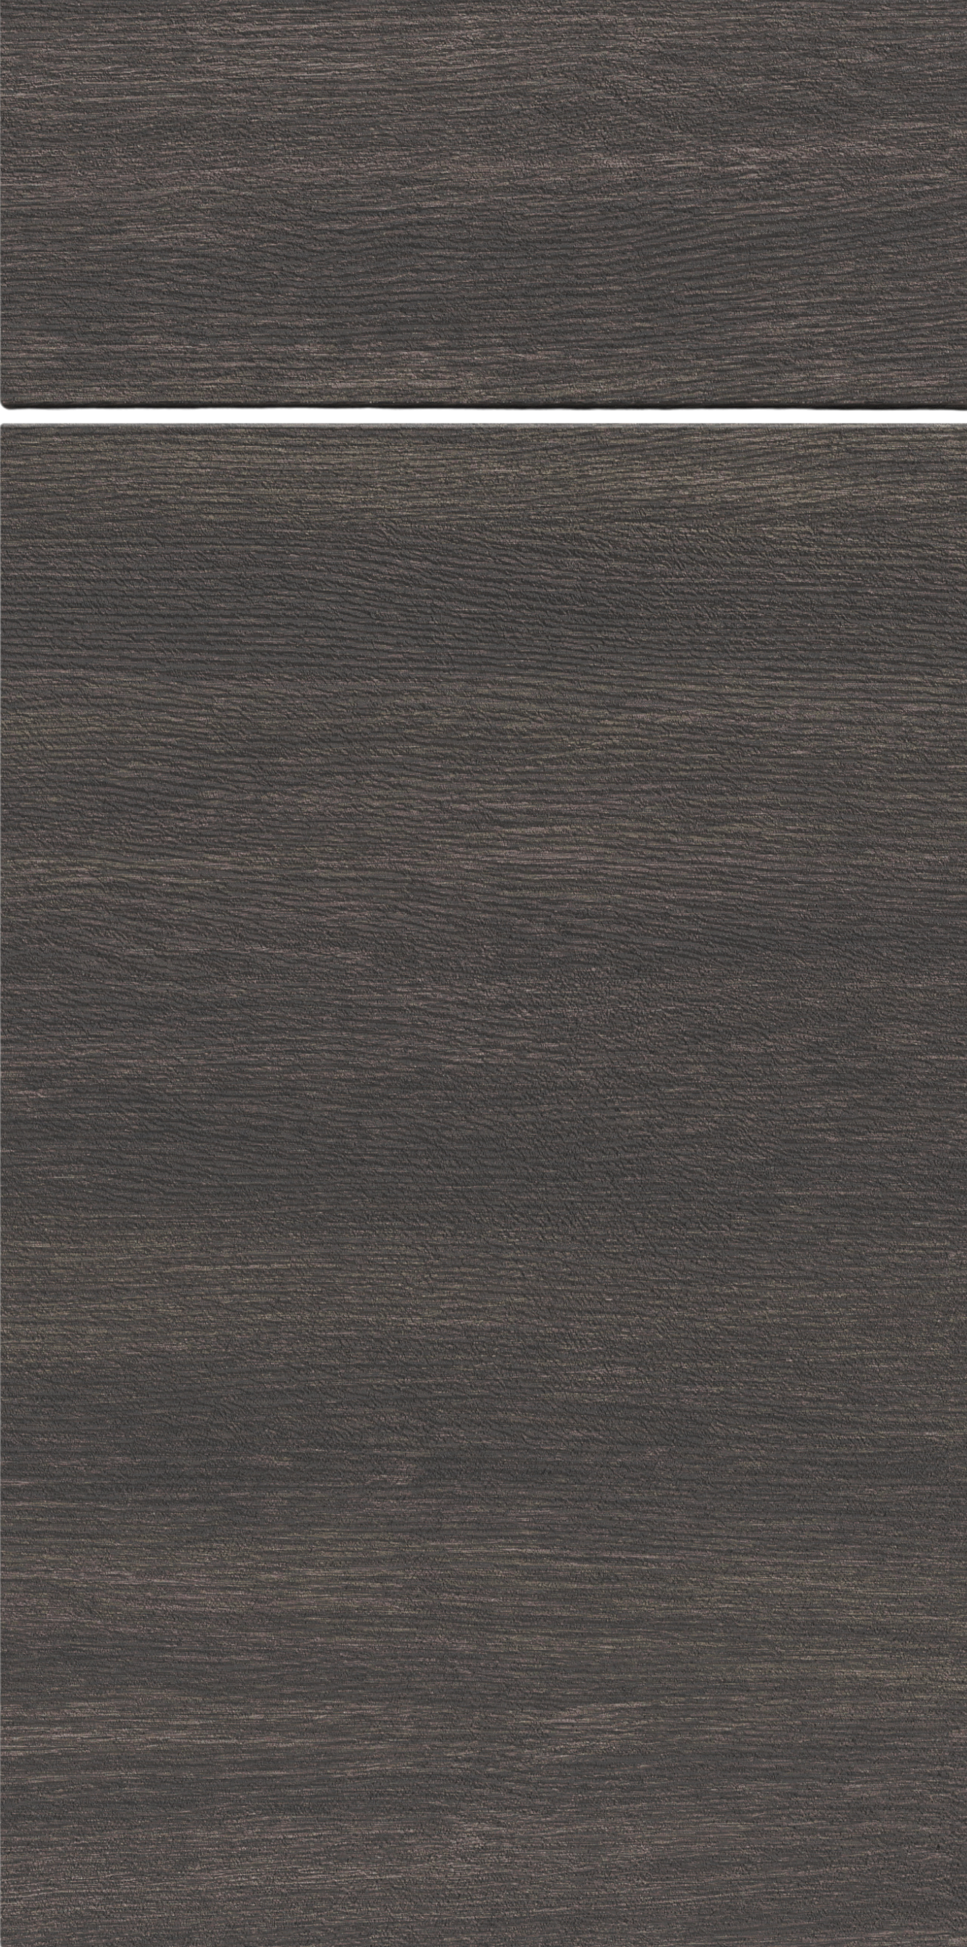
Torino Dark Wood1 door sample · select to enlarge
Kitchen Gallery by Cabinet Finish
Open a finish to see only its verified matching kitchen and room photographs.
Shaker Cabinet Collection
completed projects by finishShaker White6 completed project photos
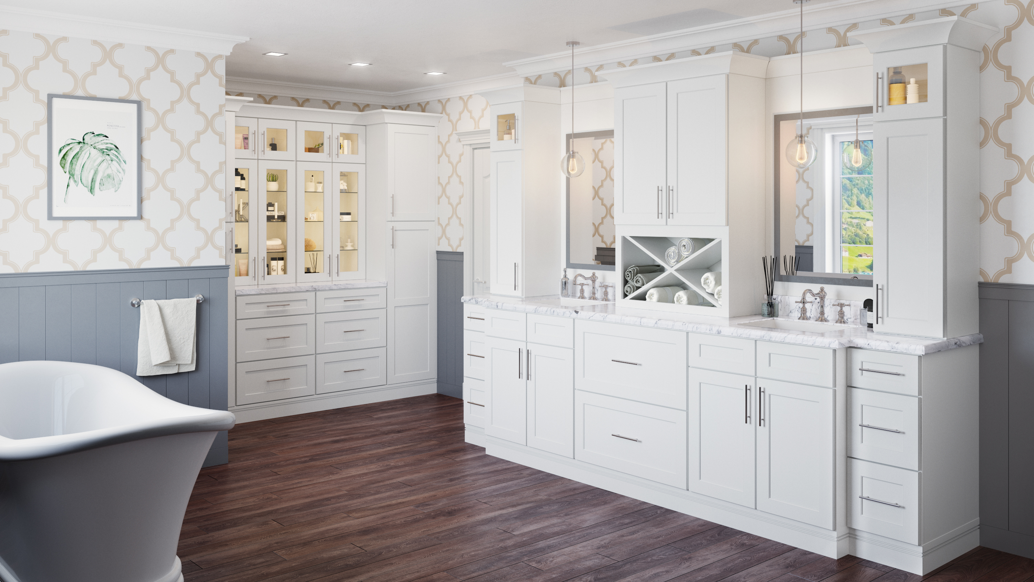
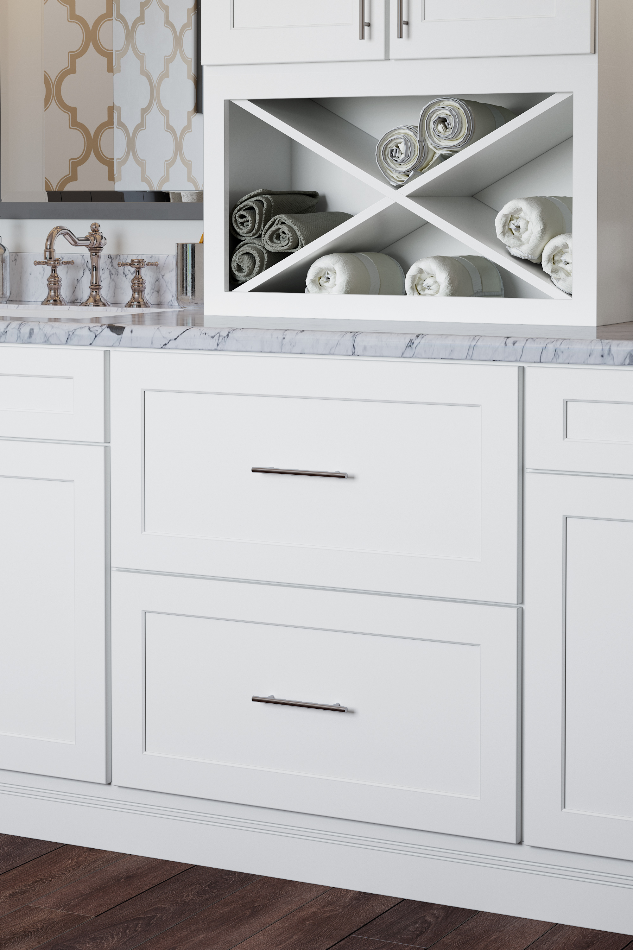
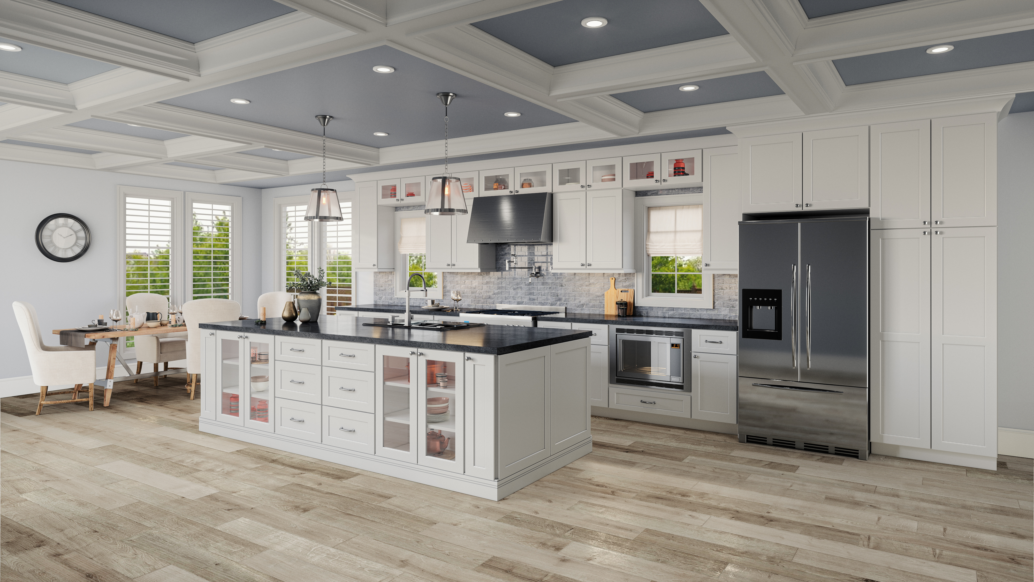
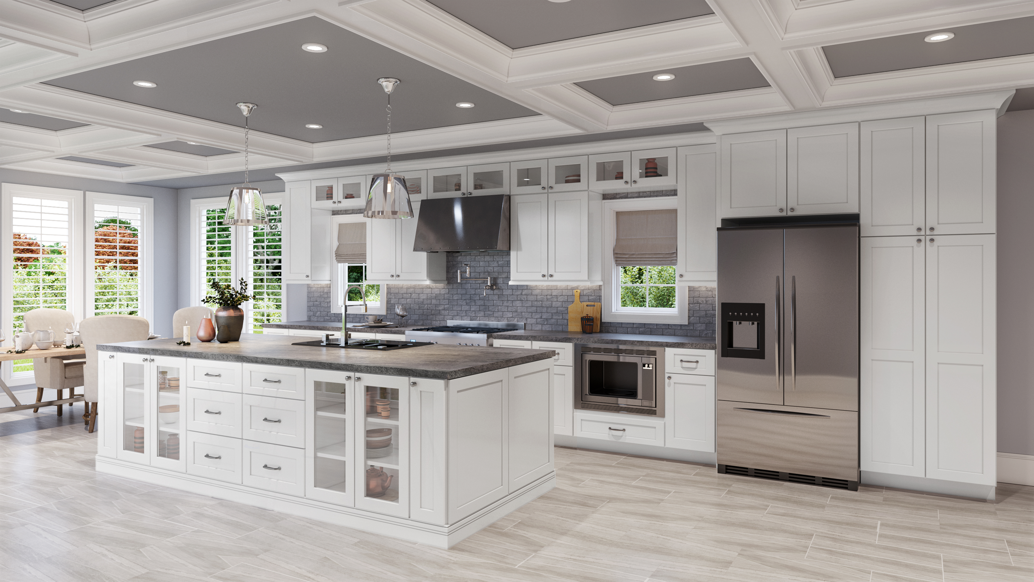
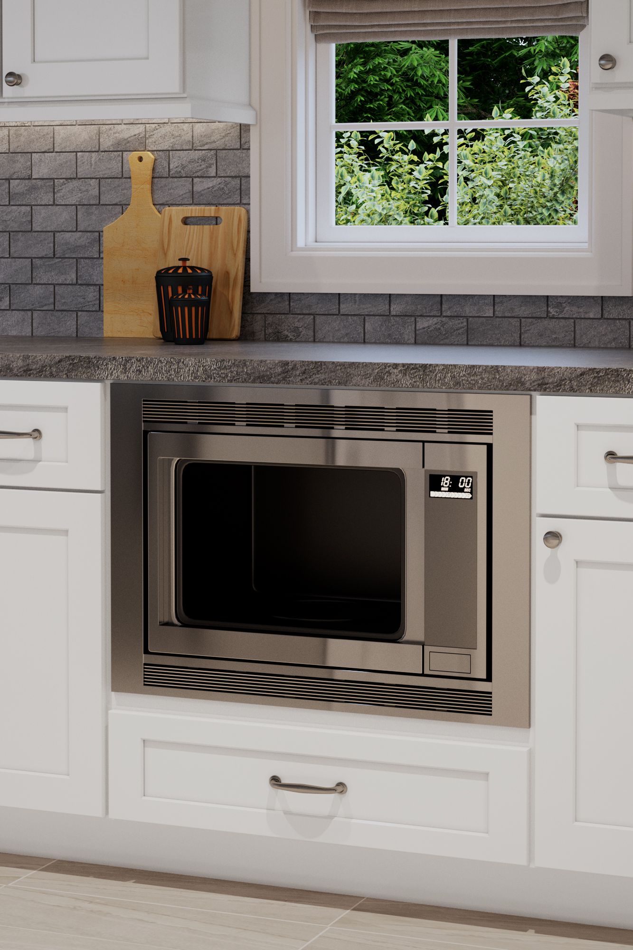
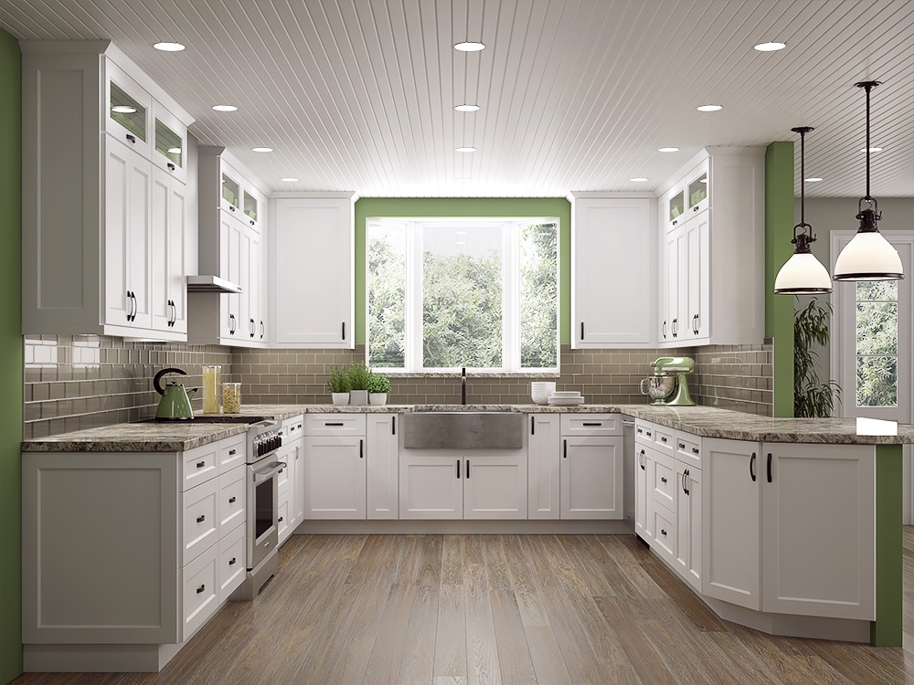
Shaker Antique White2 completed project photos
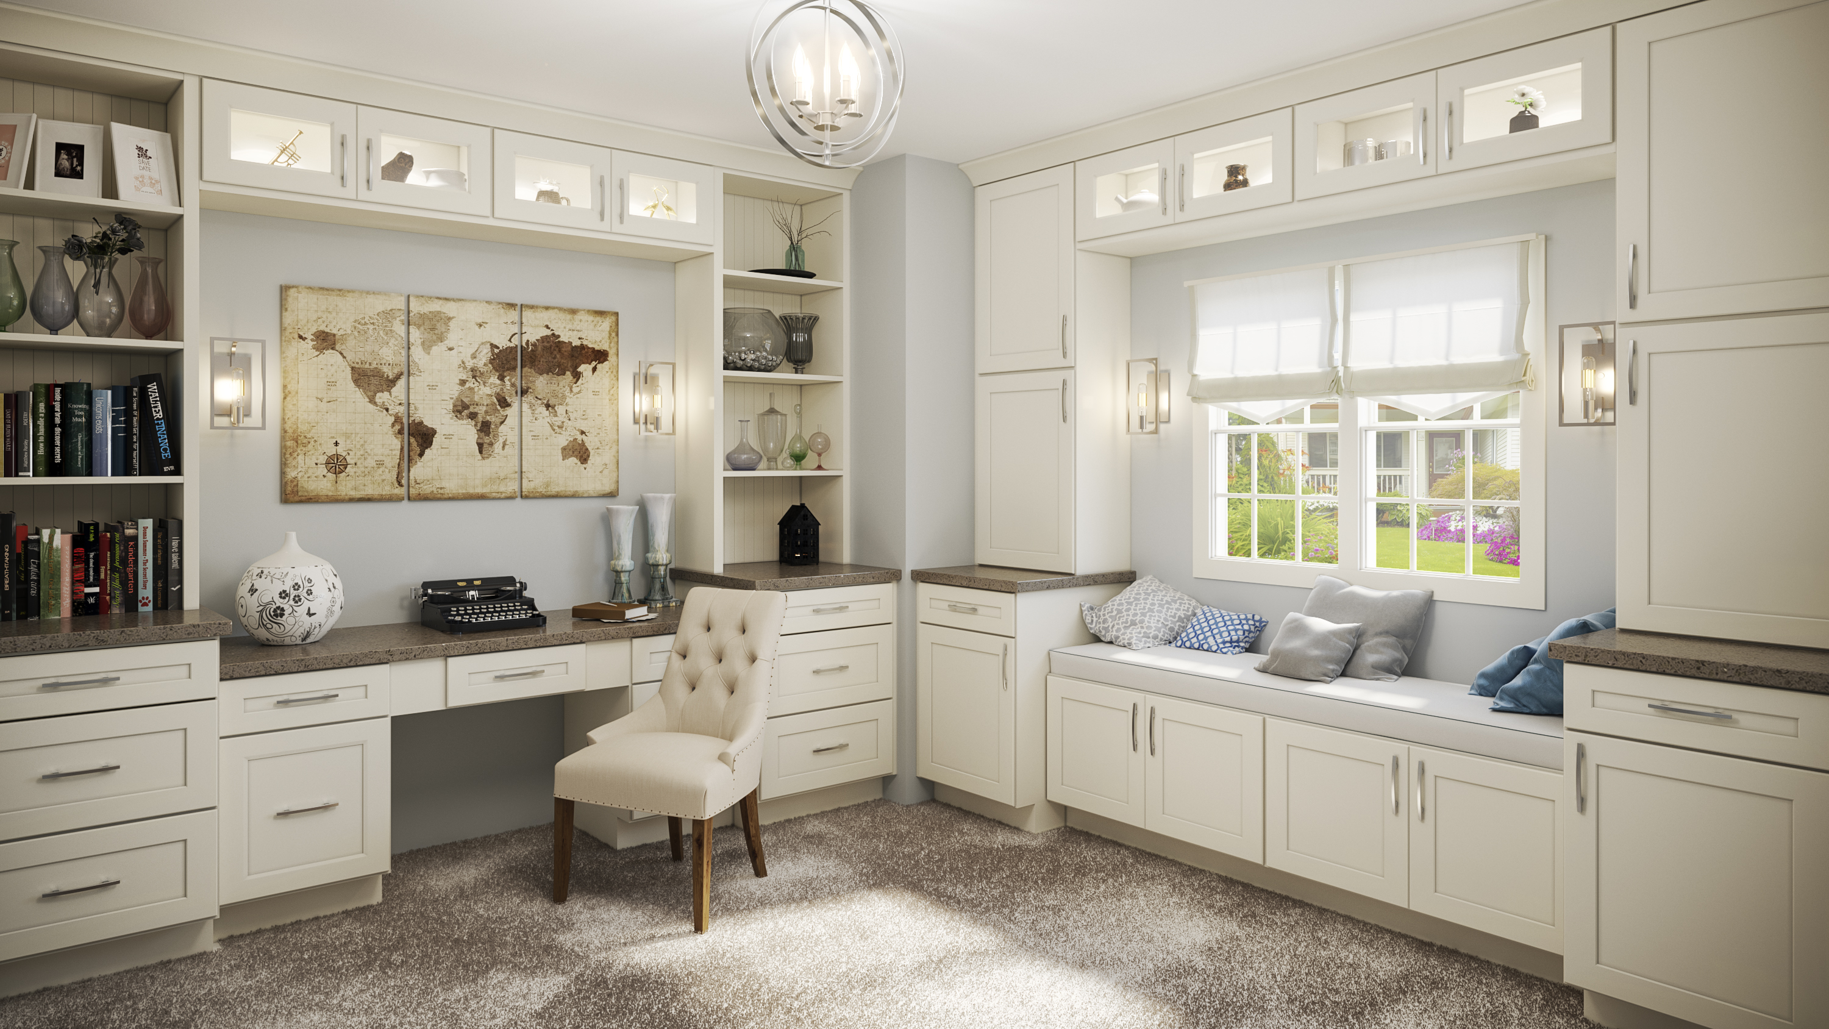
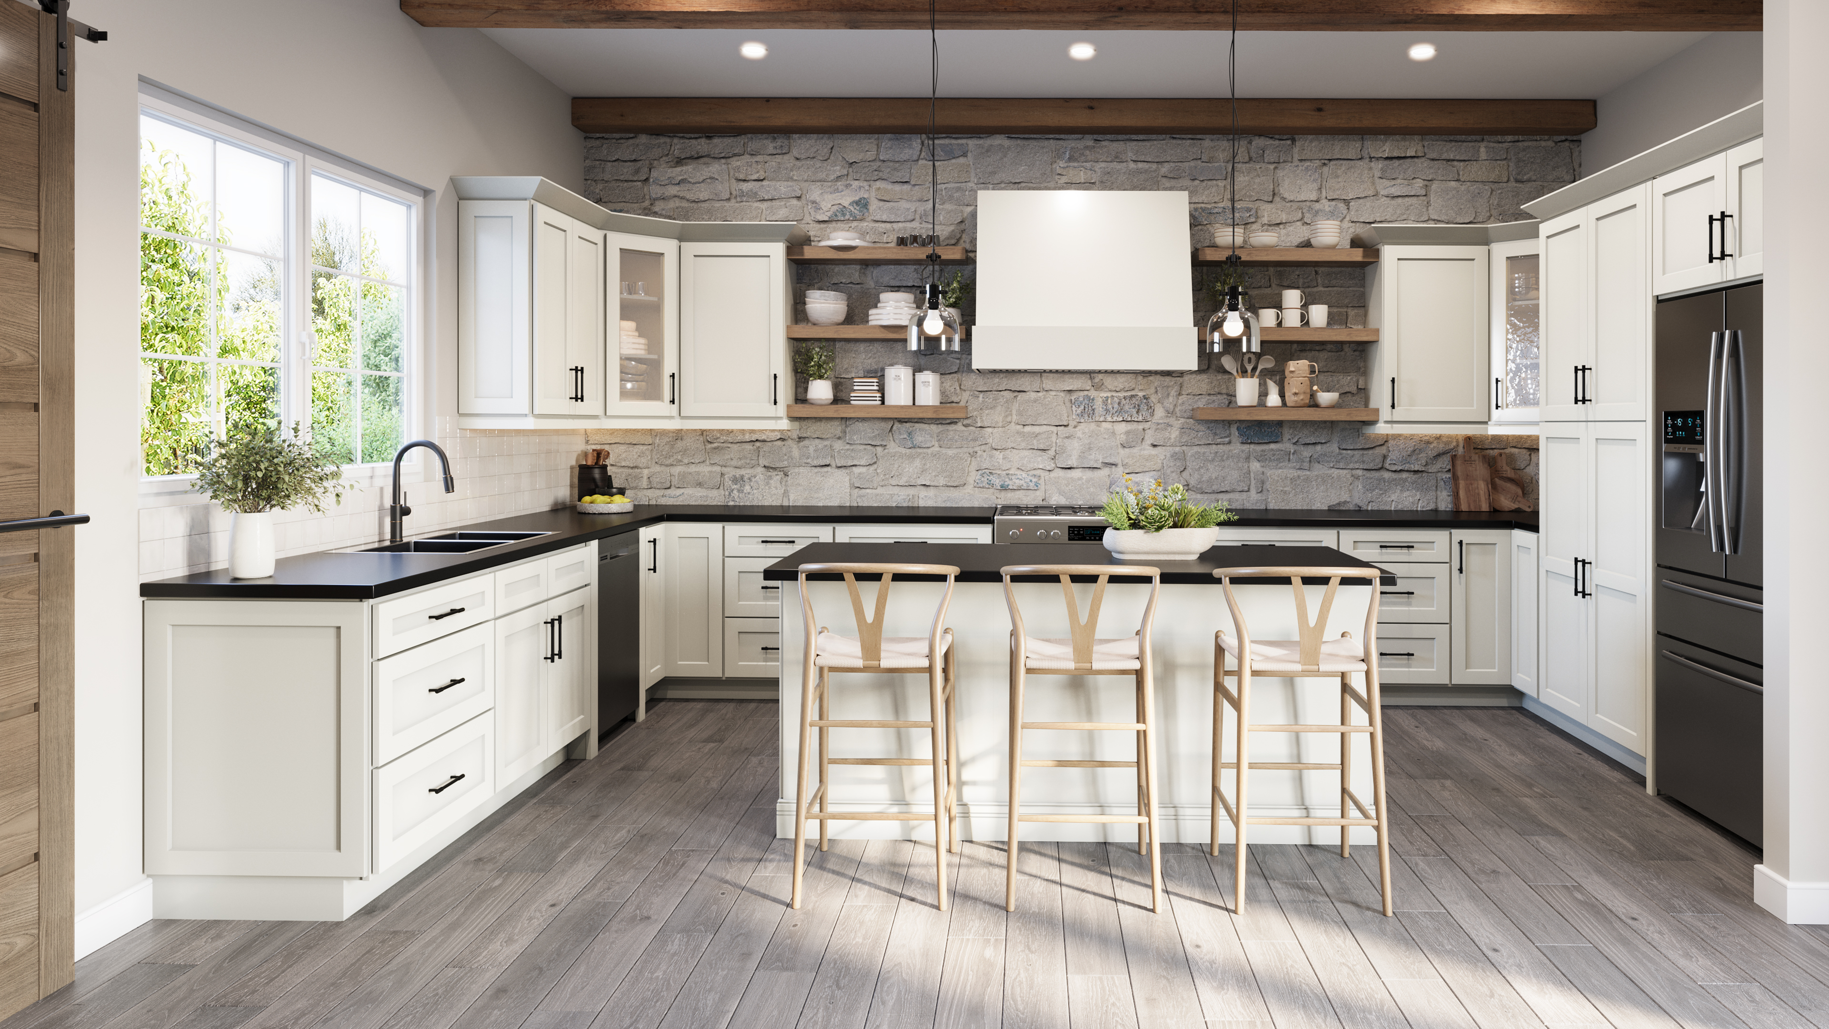
Shaker Dove3 completed project photos
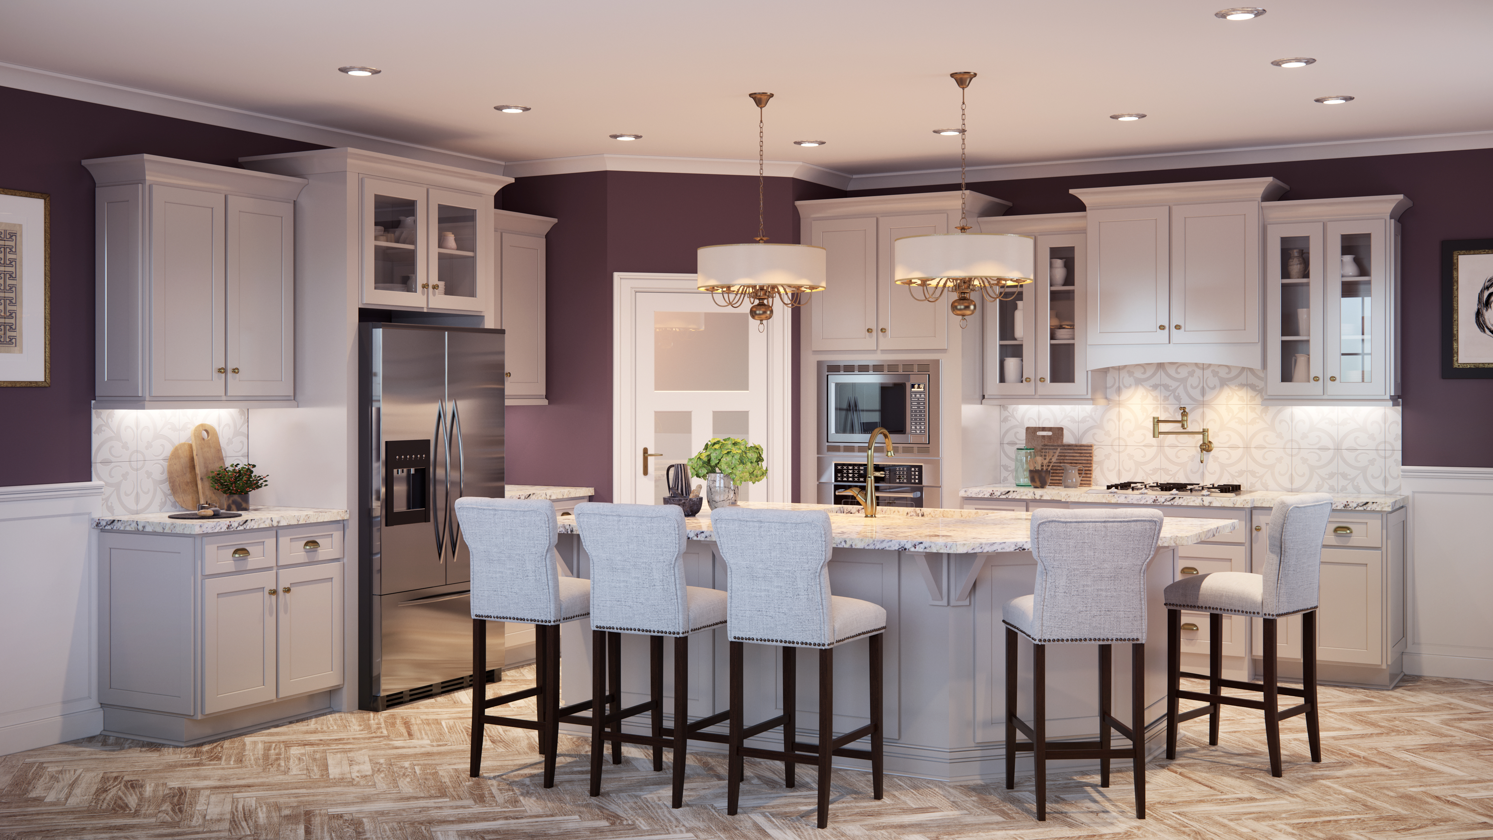
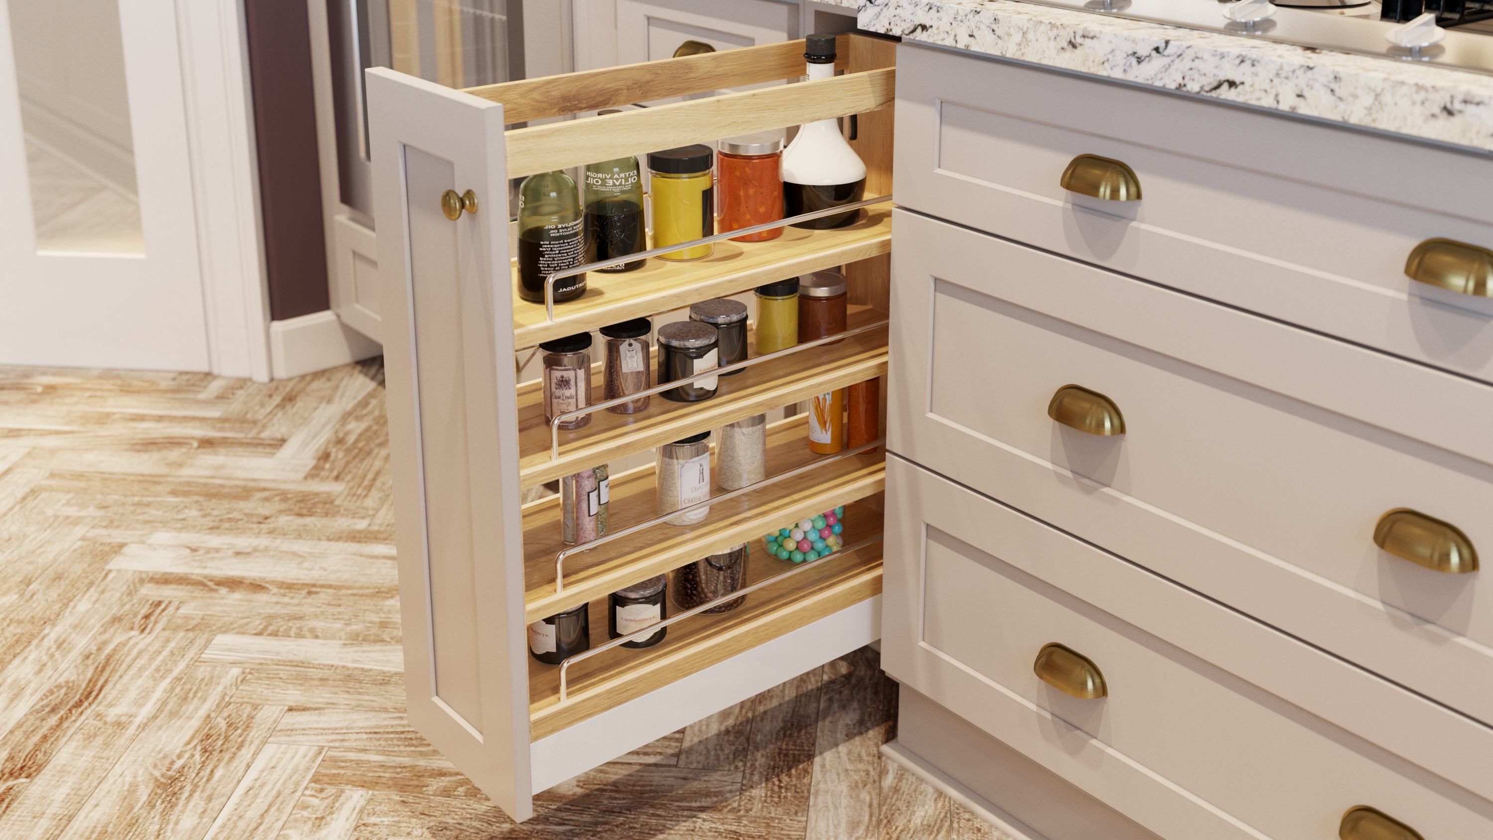
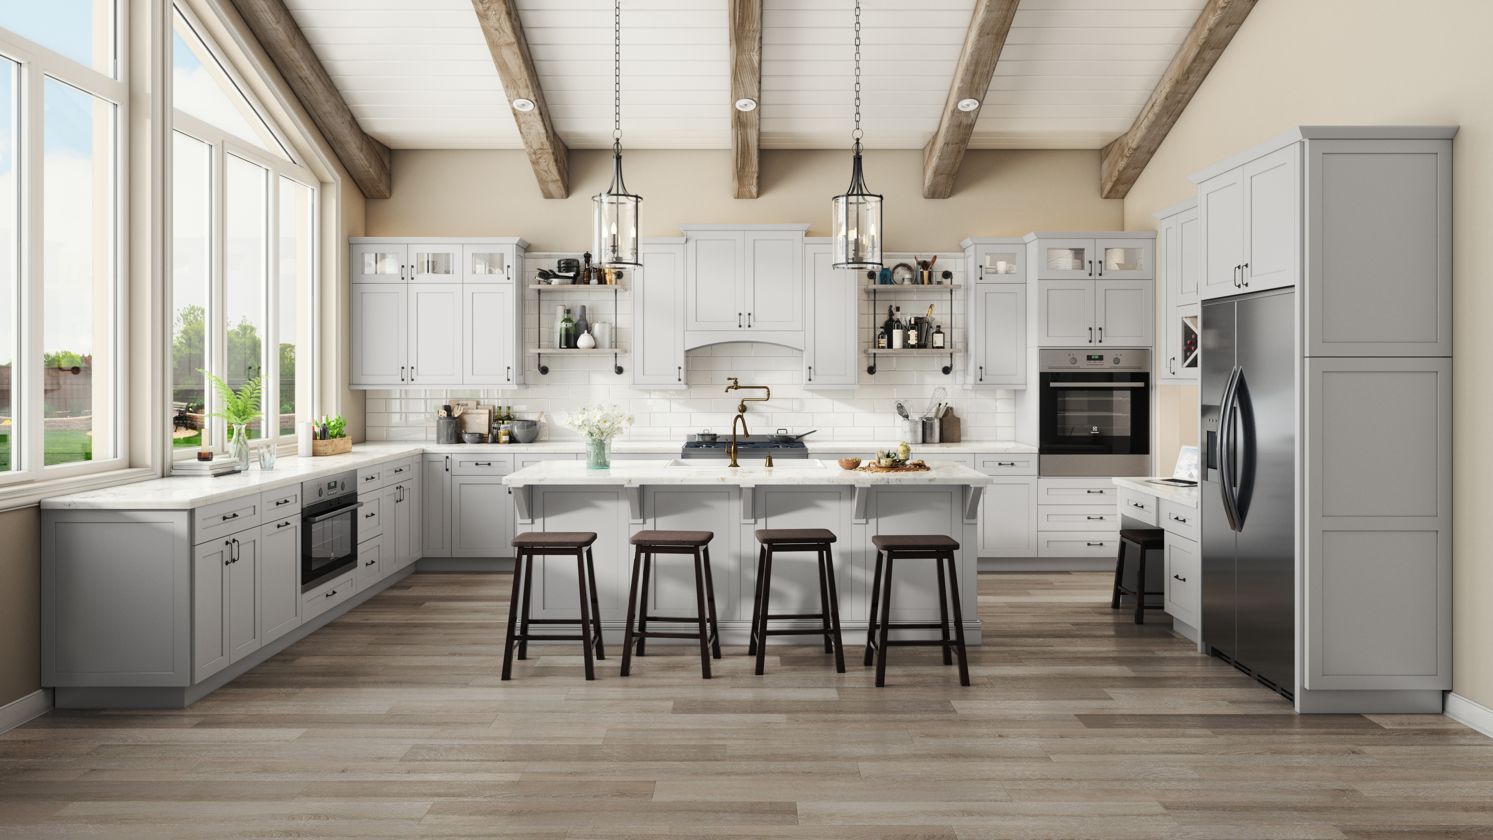
Shaker Ivy1 completed project photo
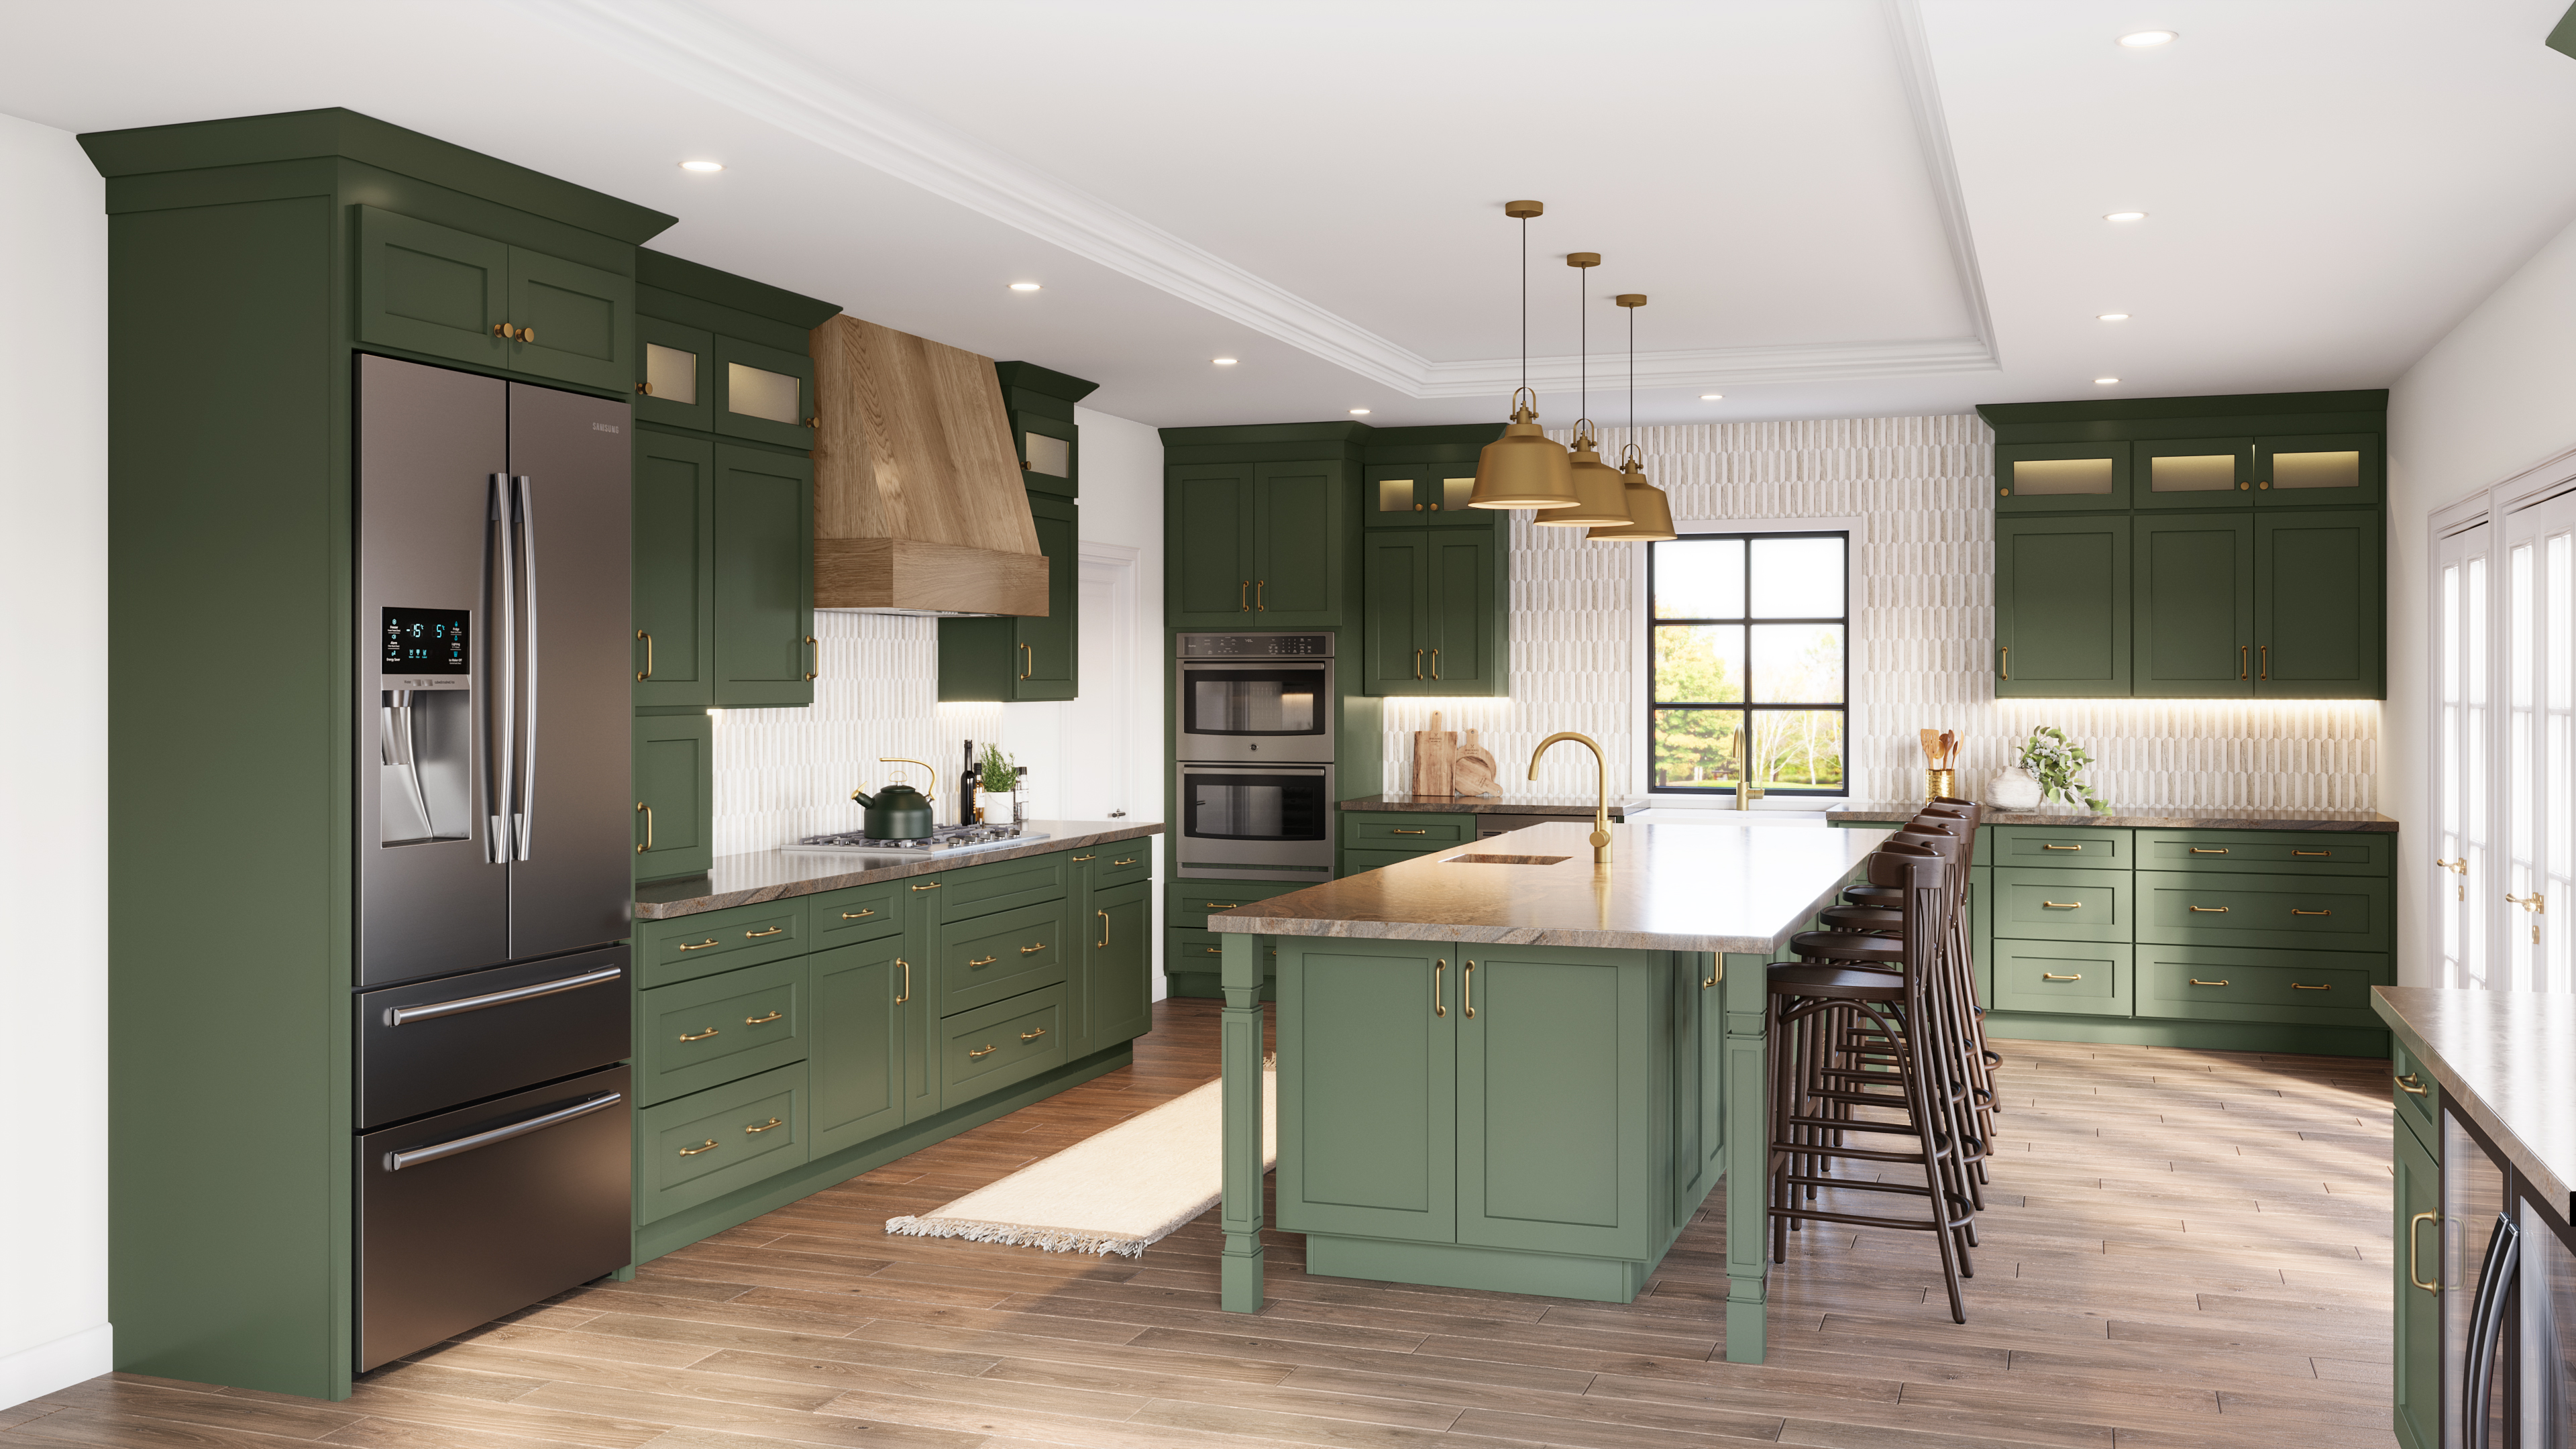
Shaker Grey5 completed project photos
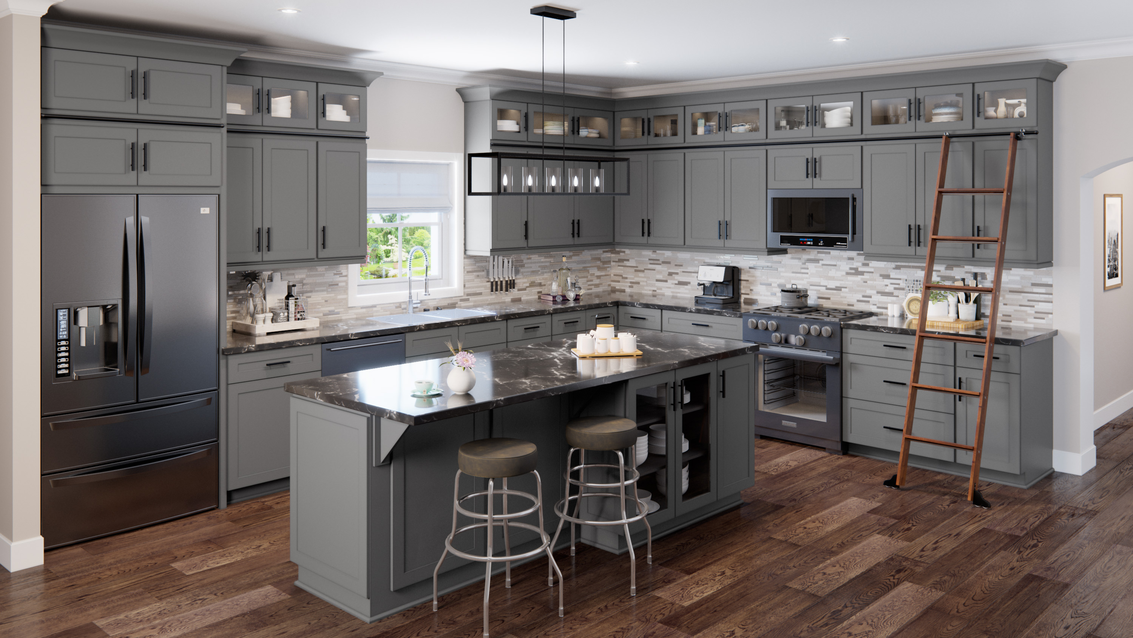
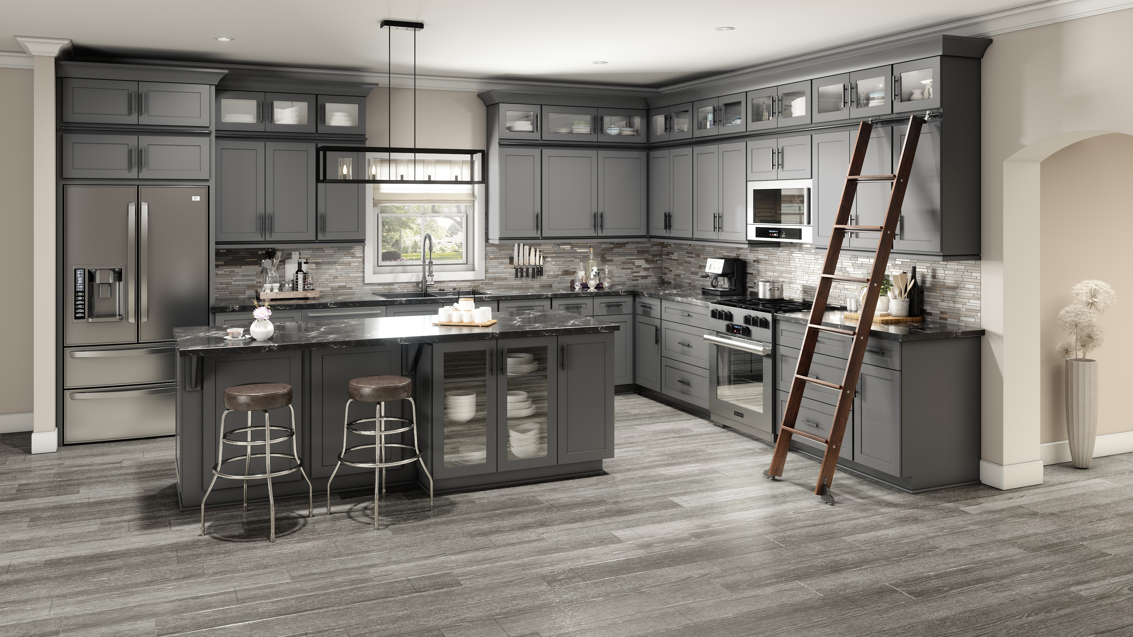
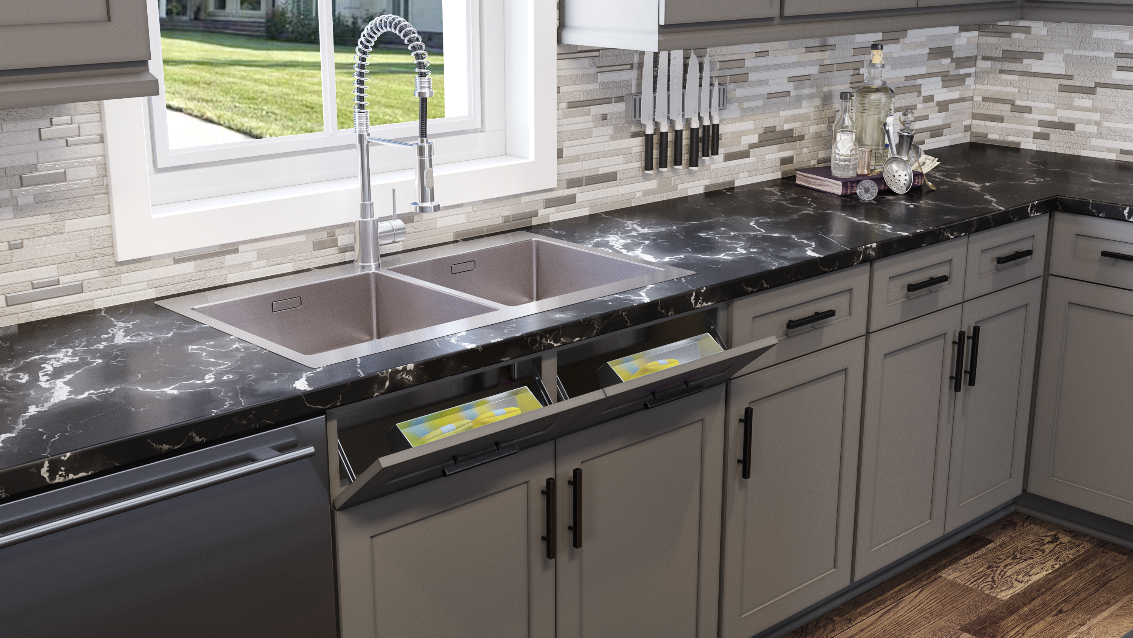
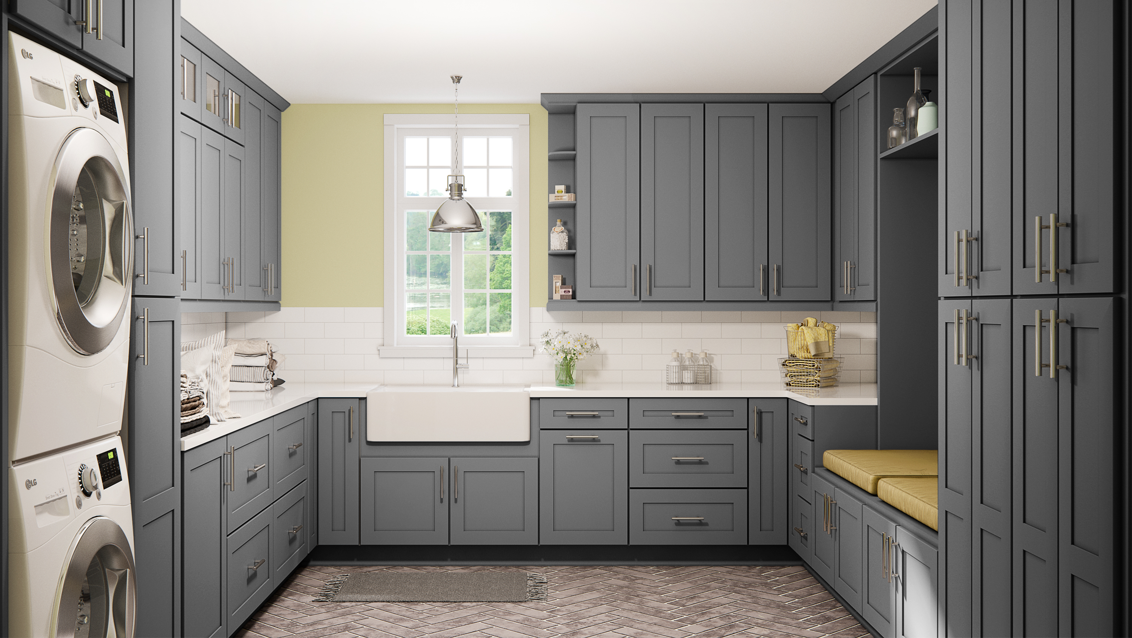
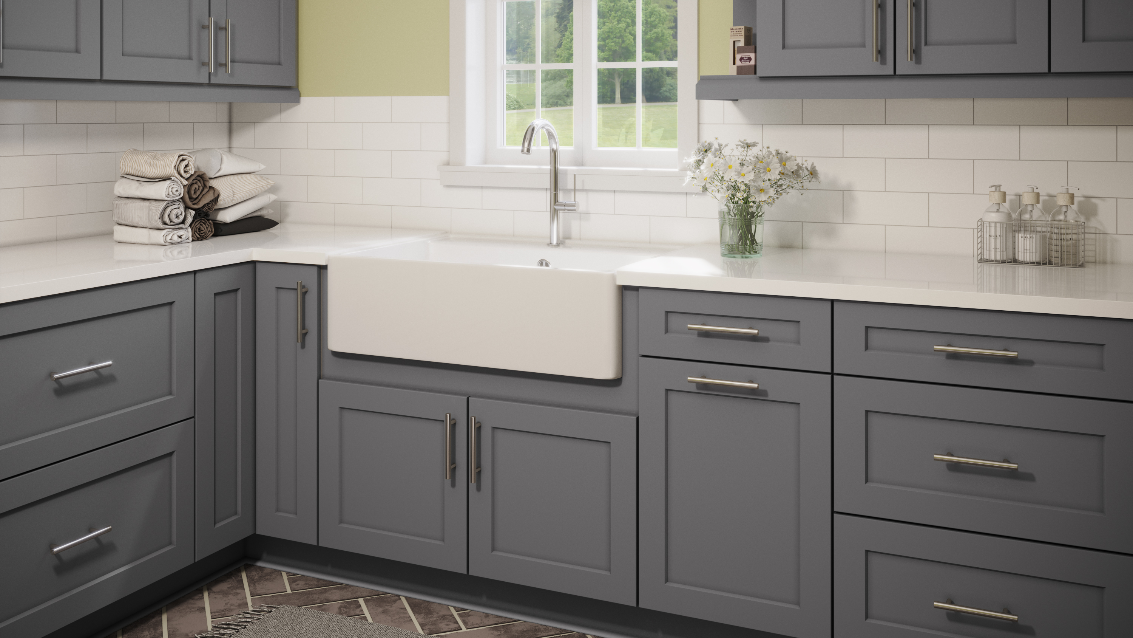
Shaker Cinder4 completed project photos
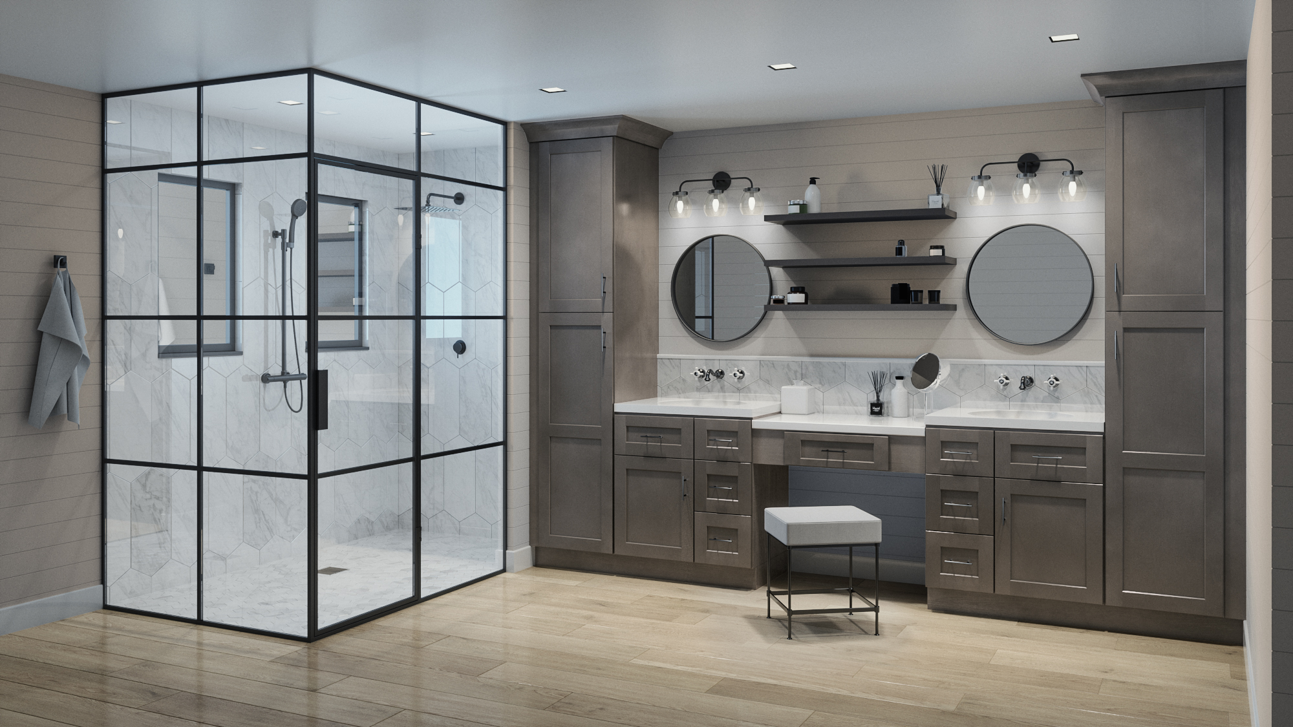
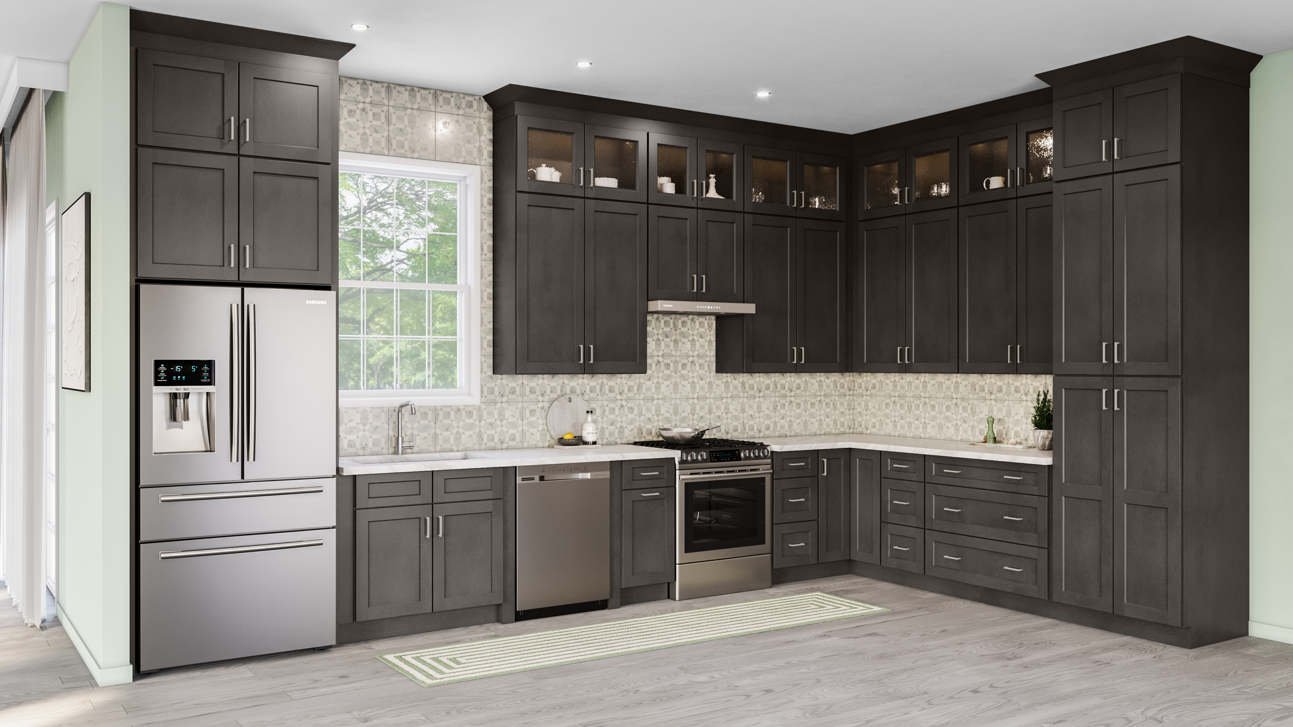
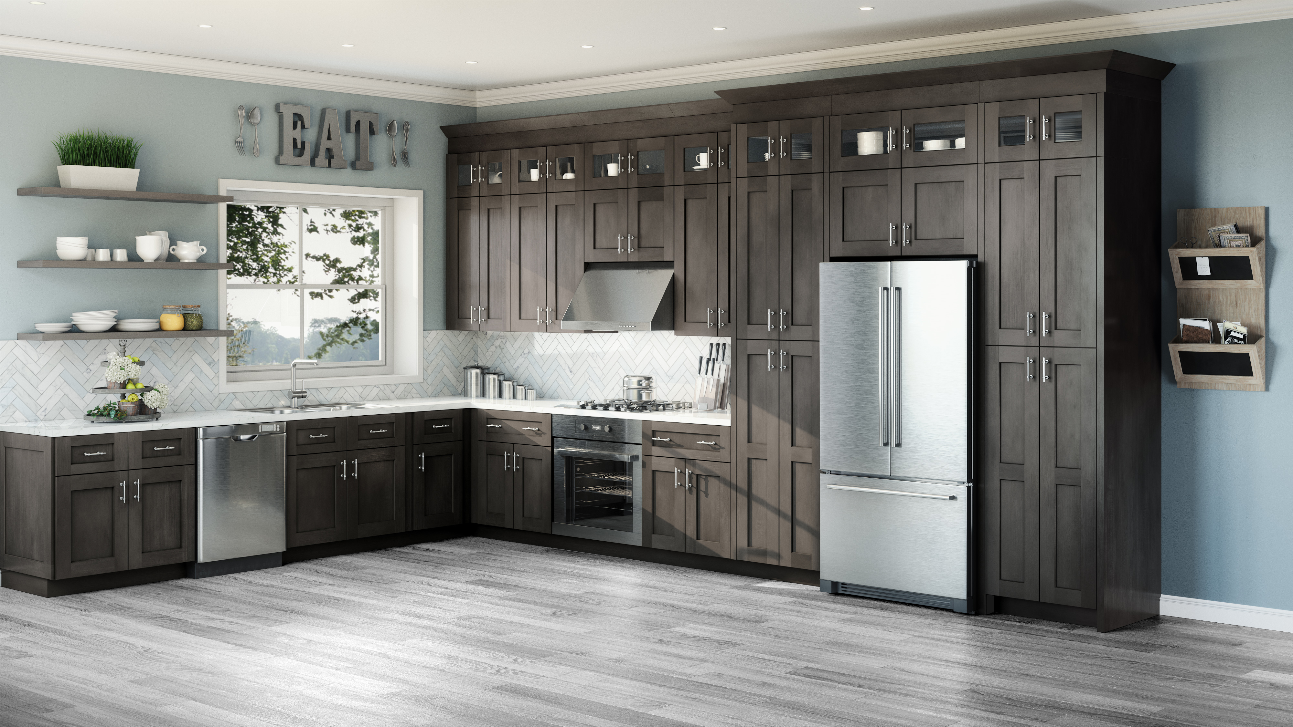
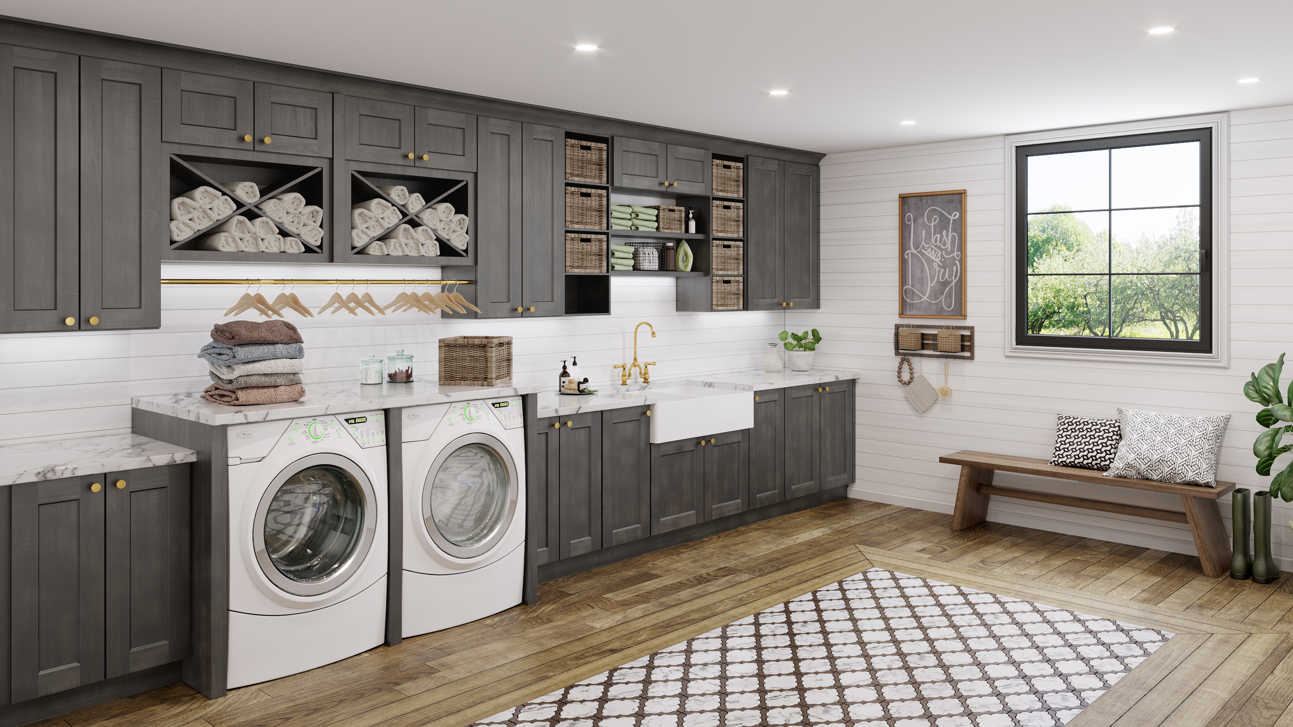
Shaker Black2 completed project photos
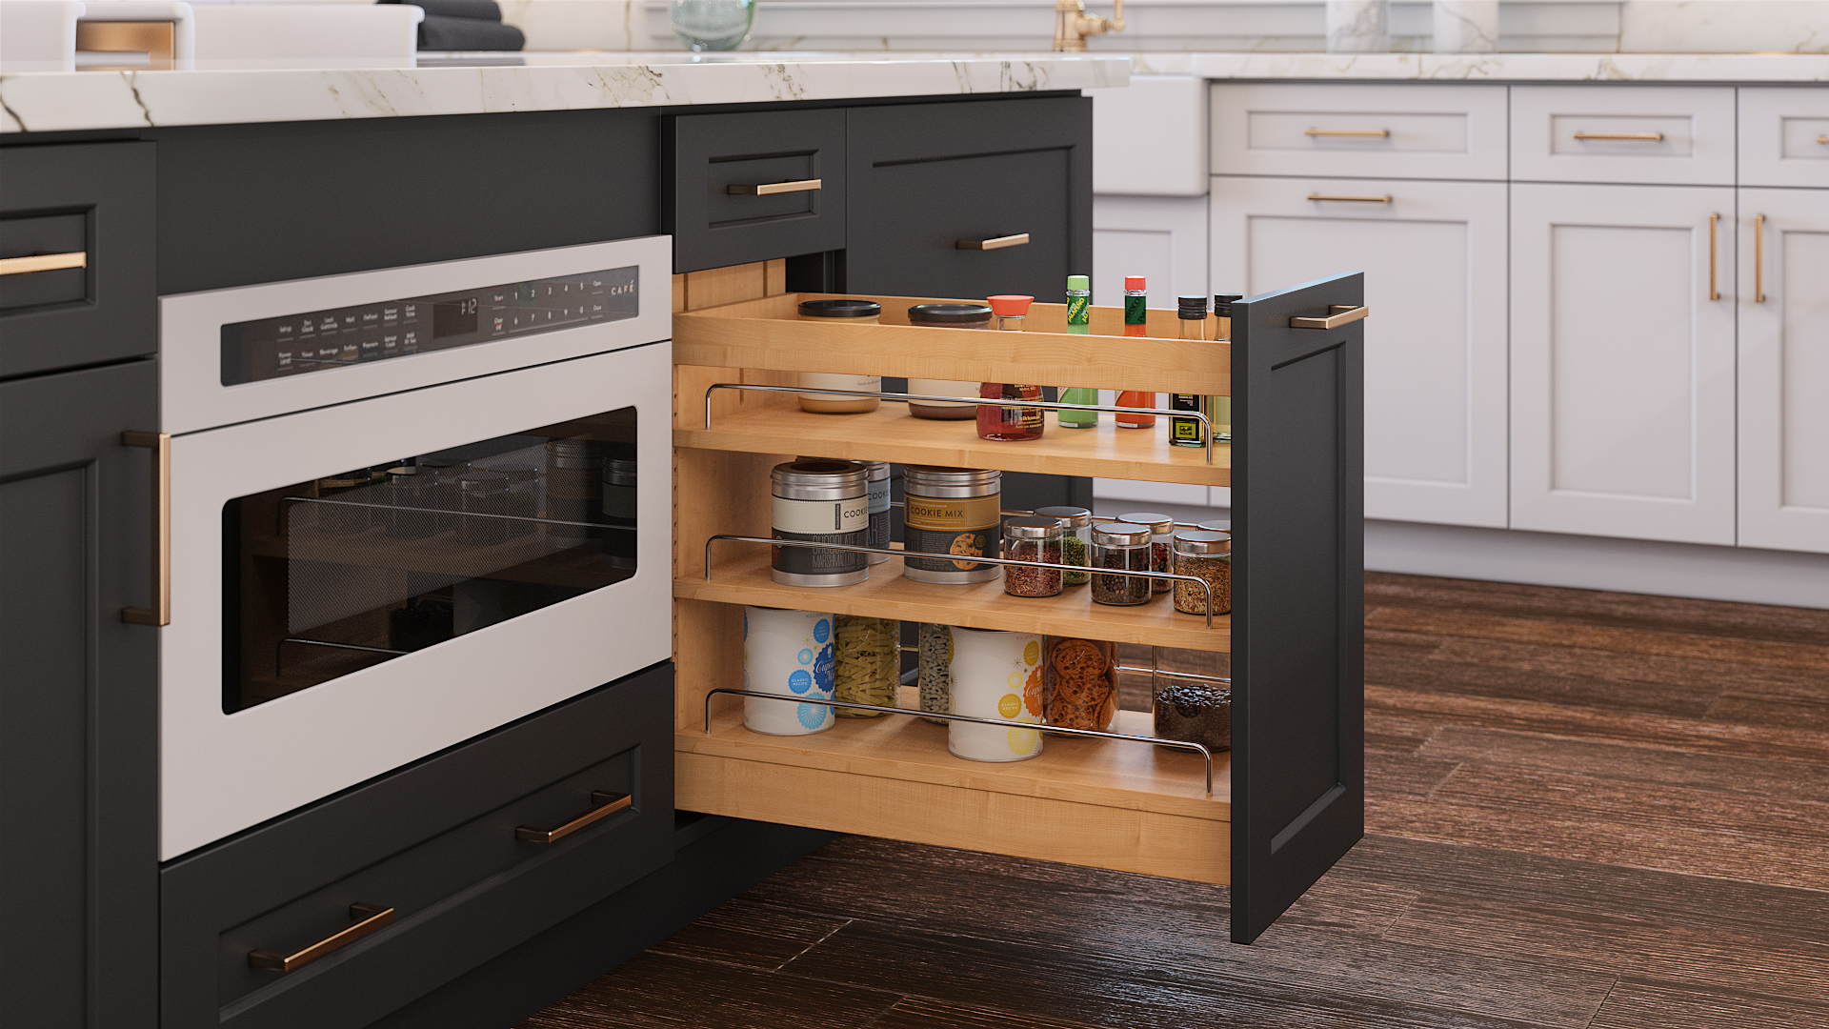
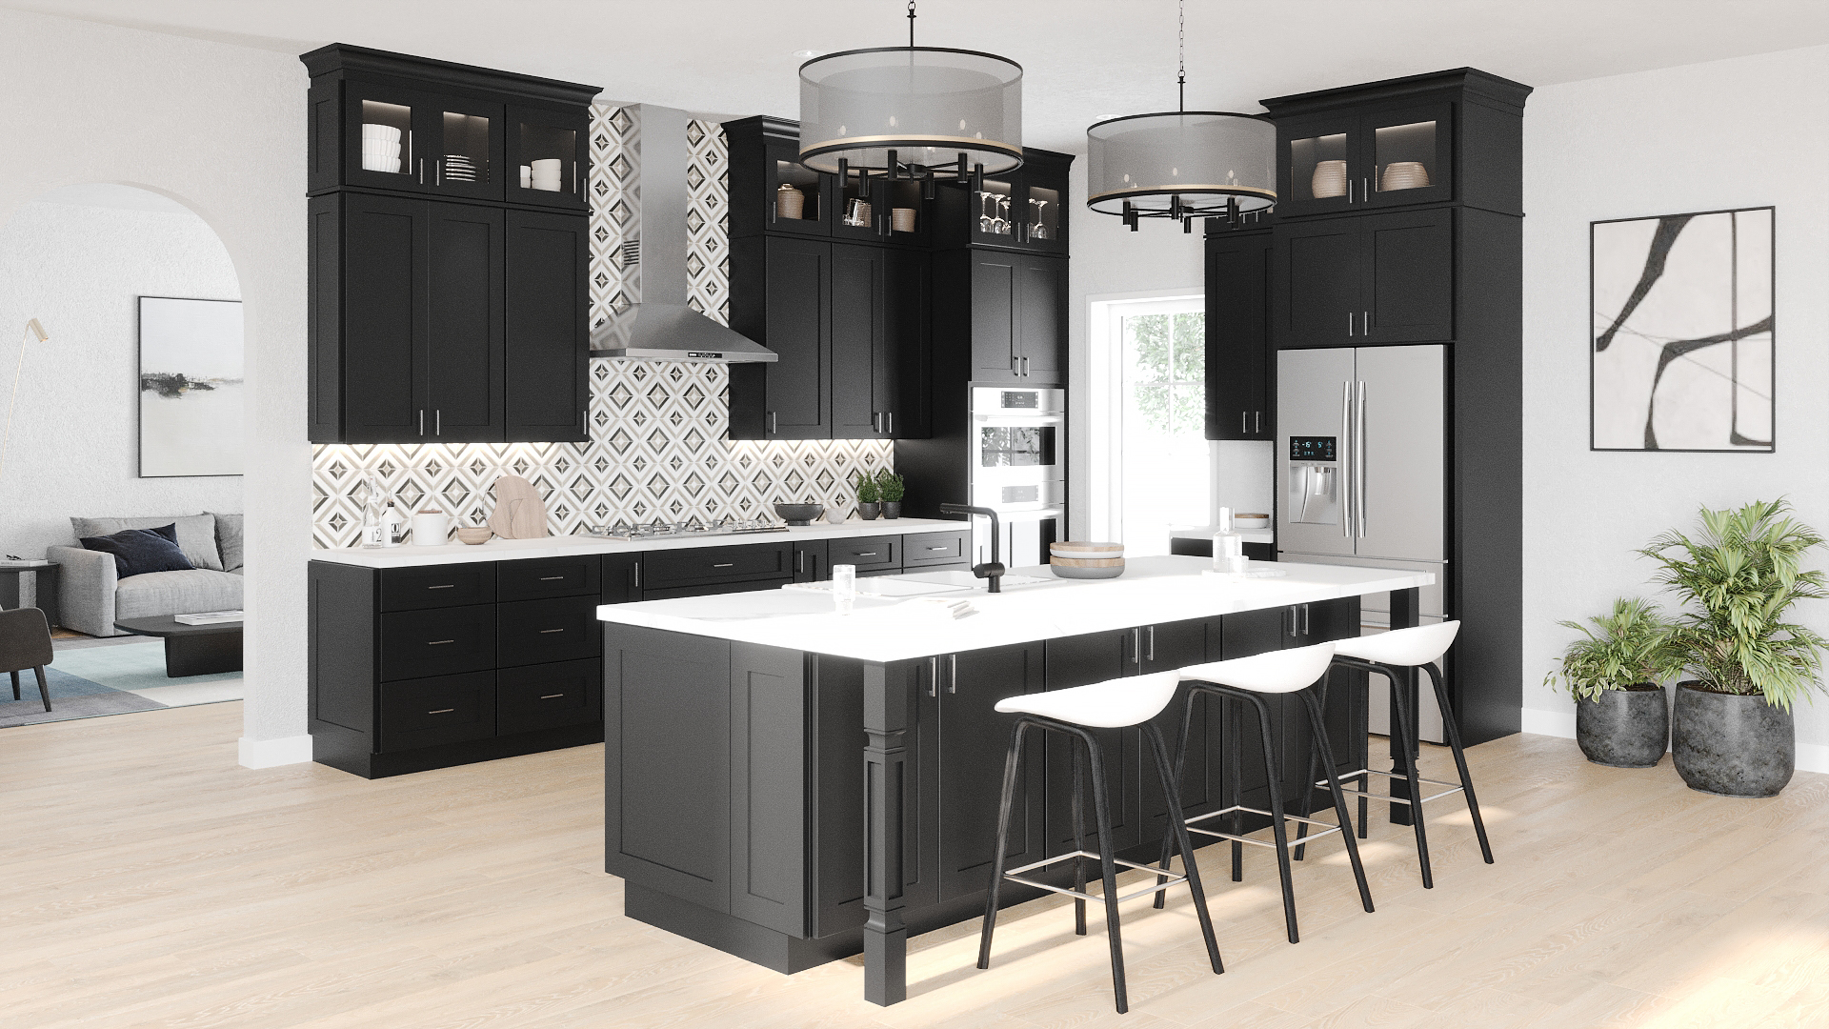
Shaker Navy3 completed project photos
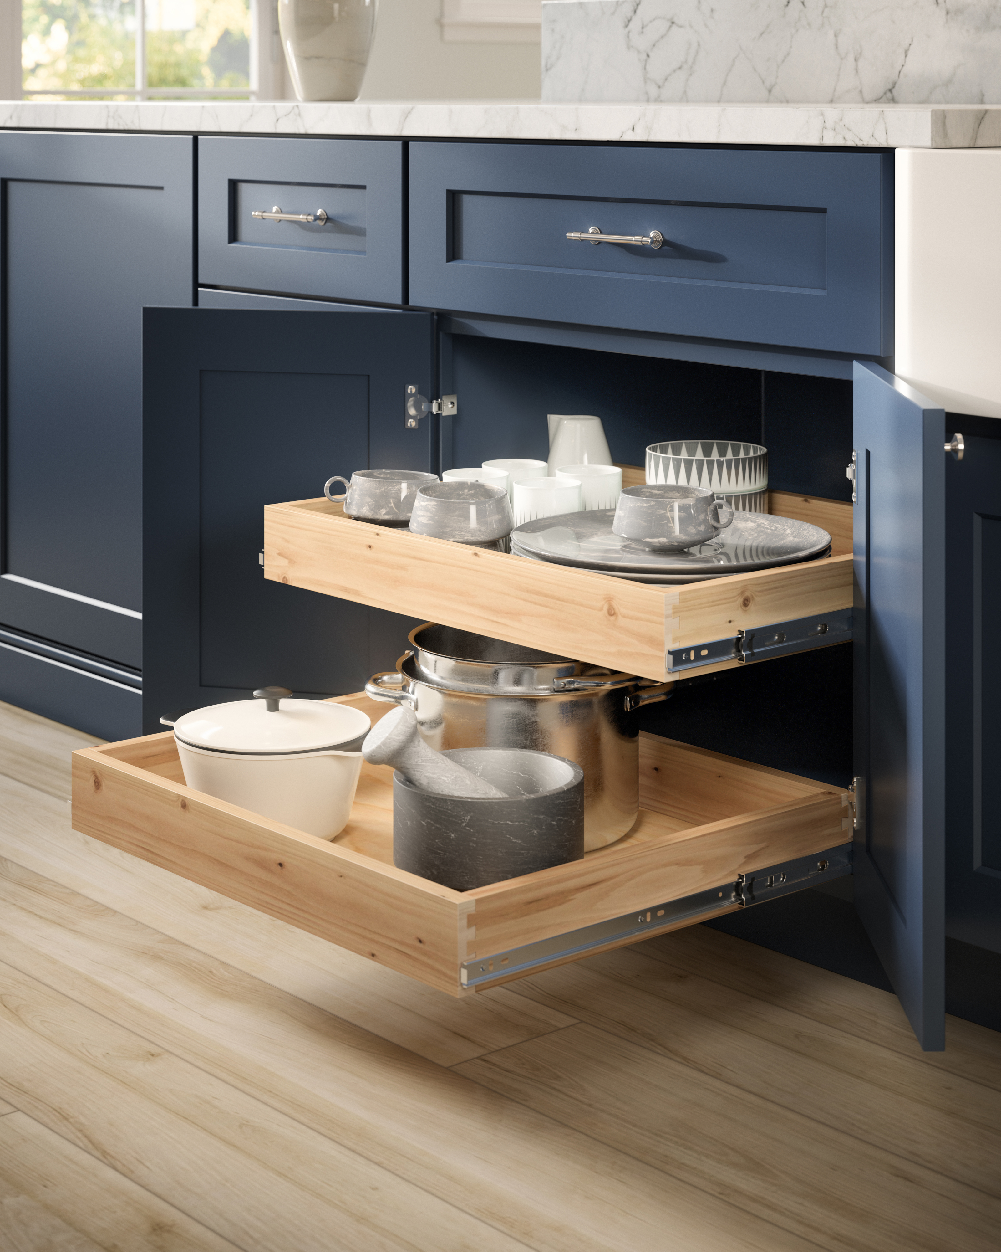
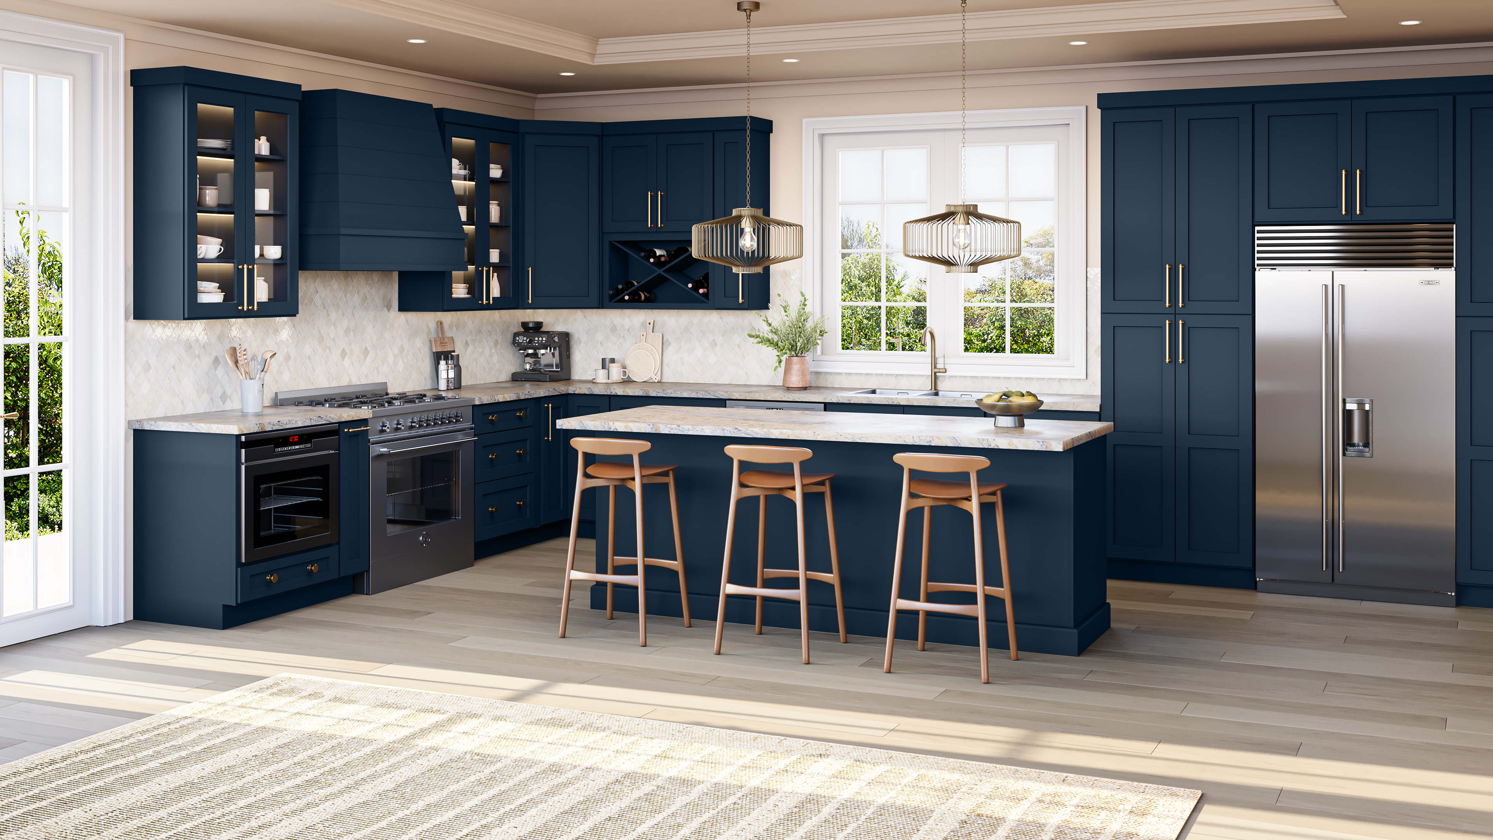
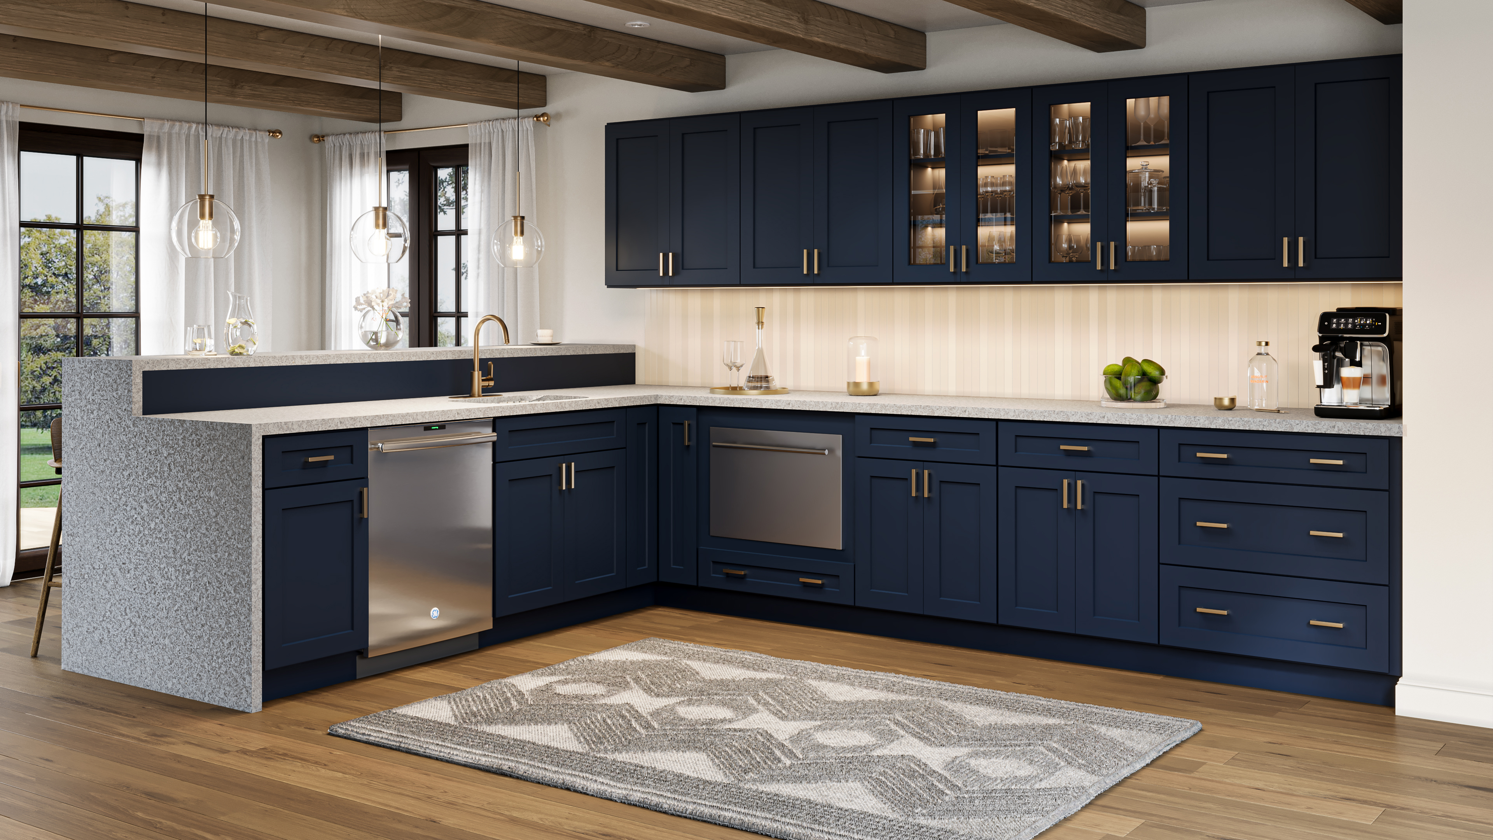
Shaker Honey1 completed project photo
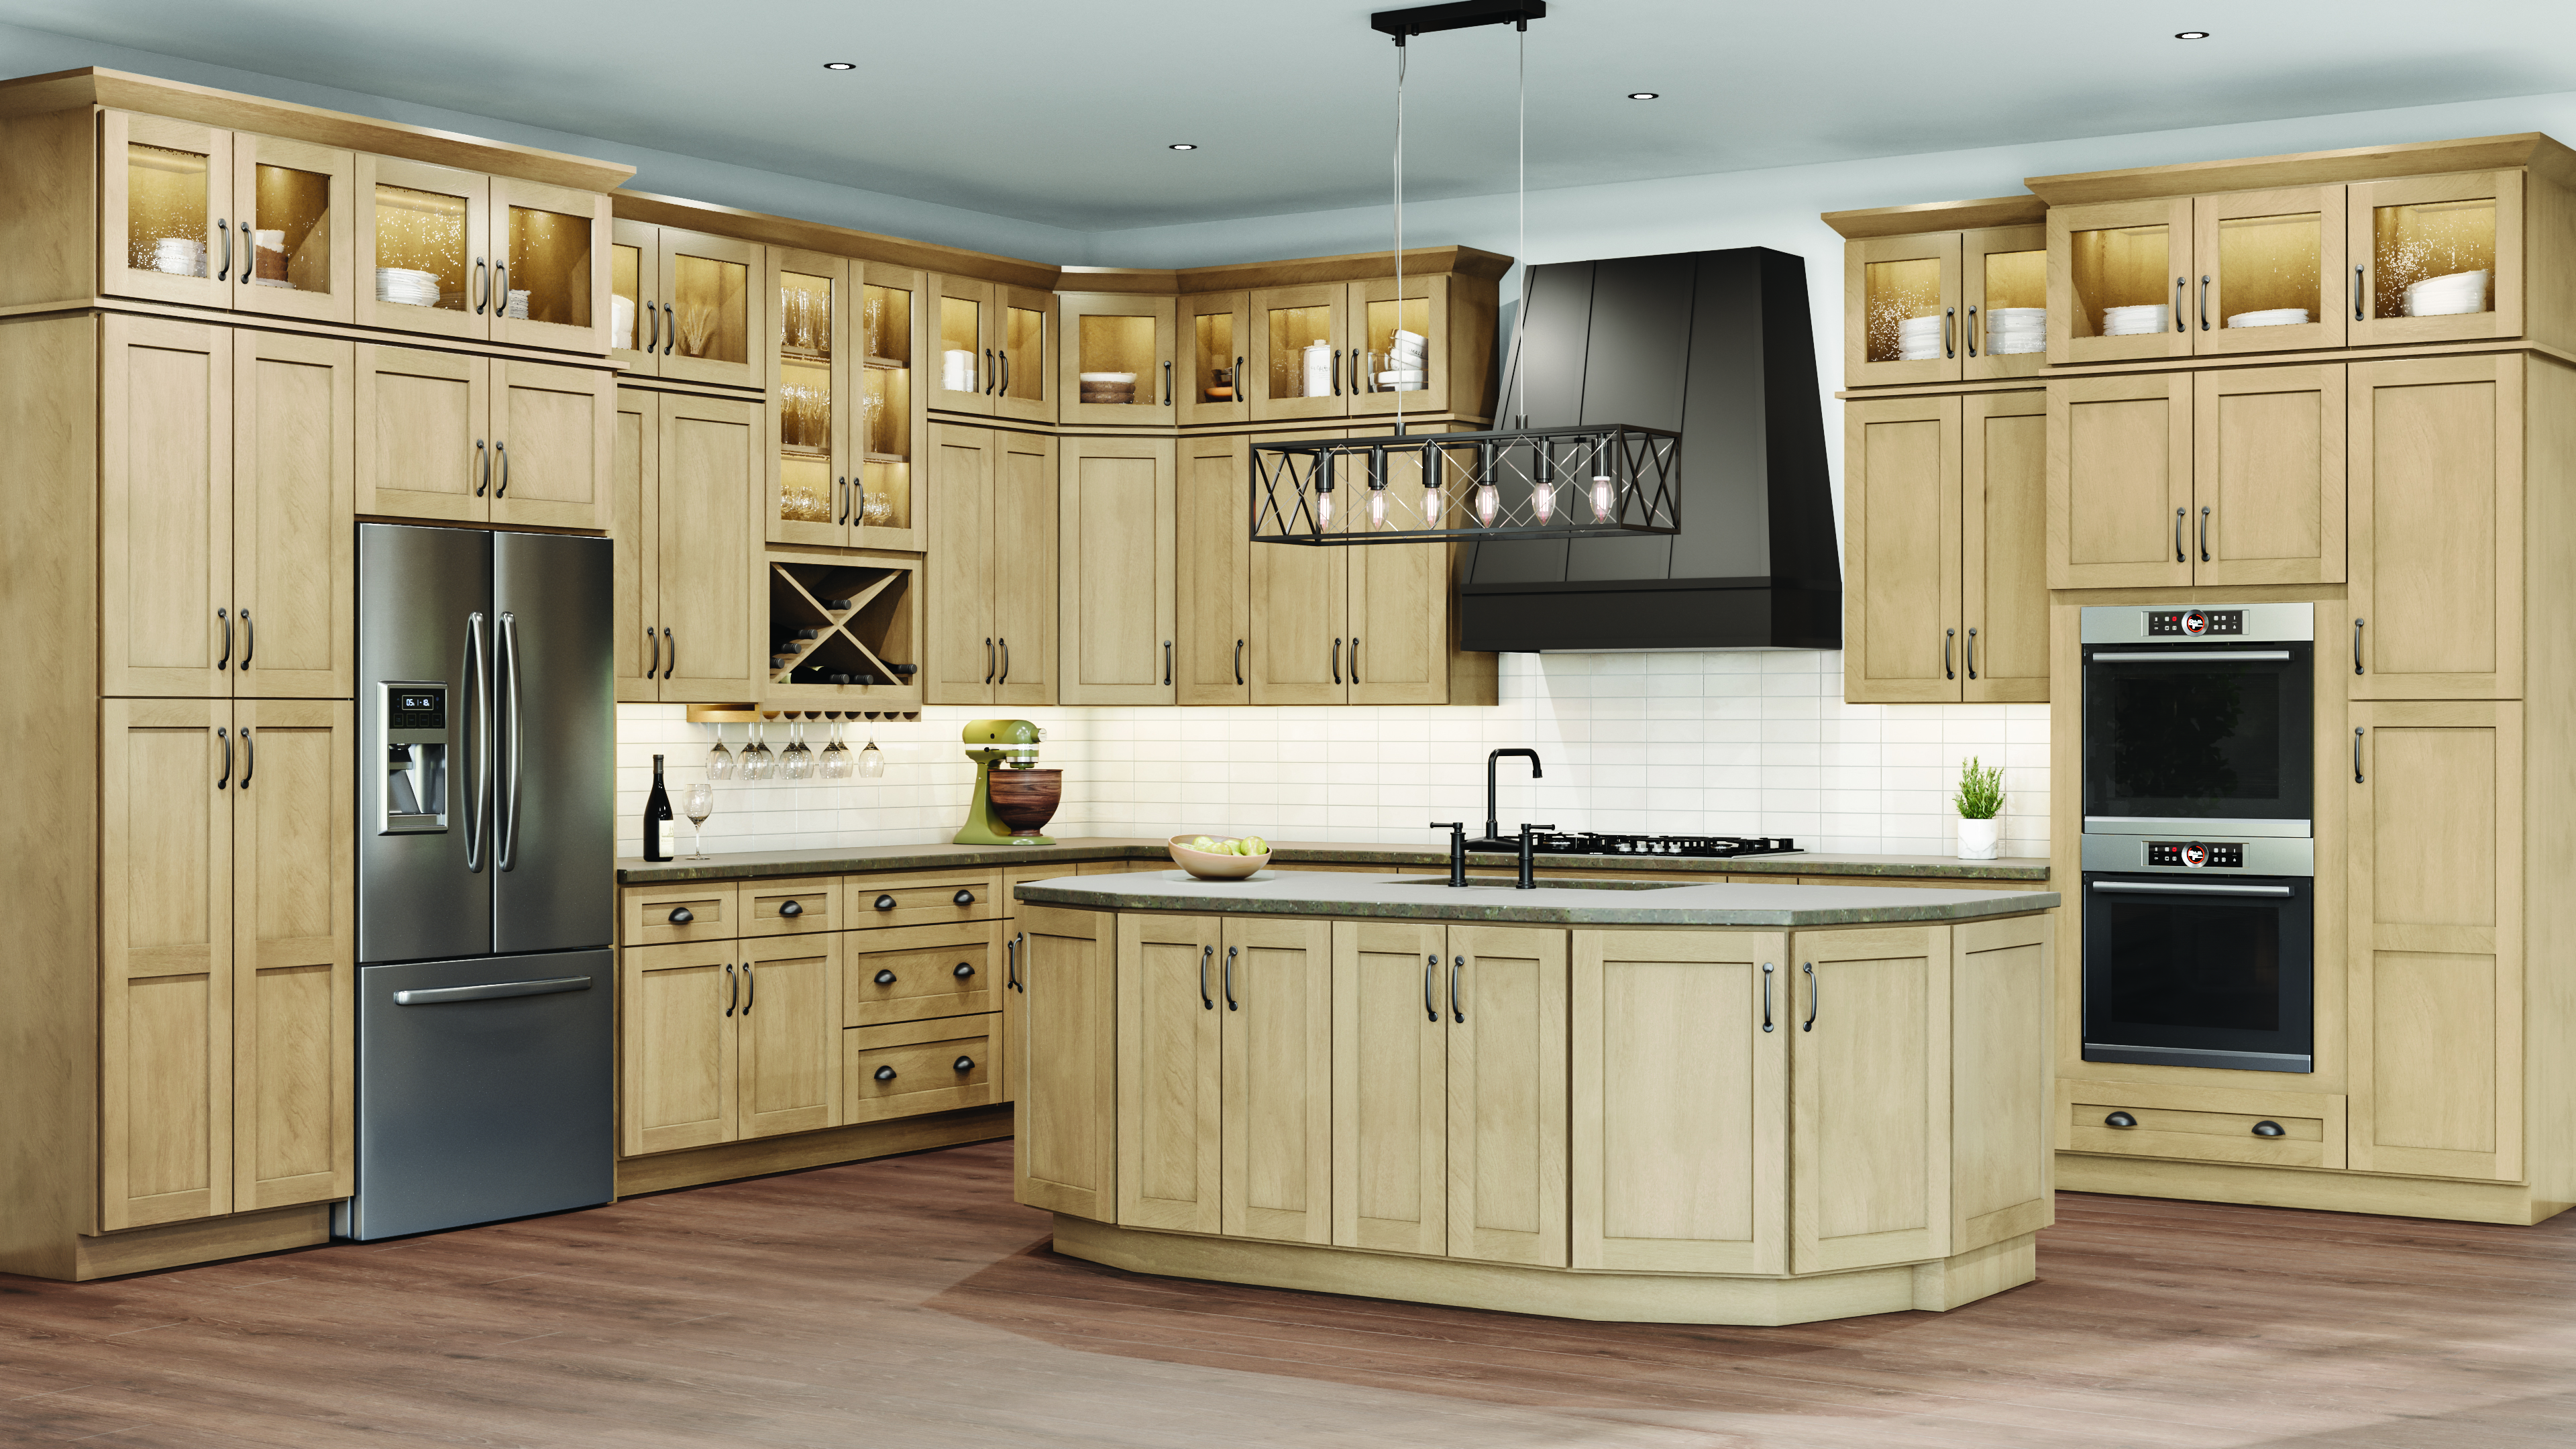
Shaker Essence Oak1 completed project photo
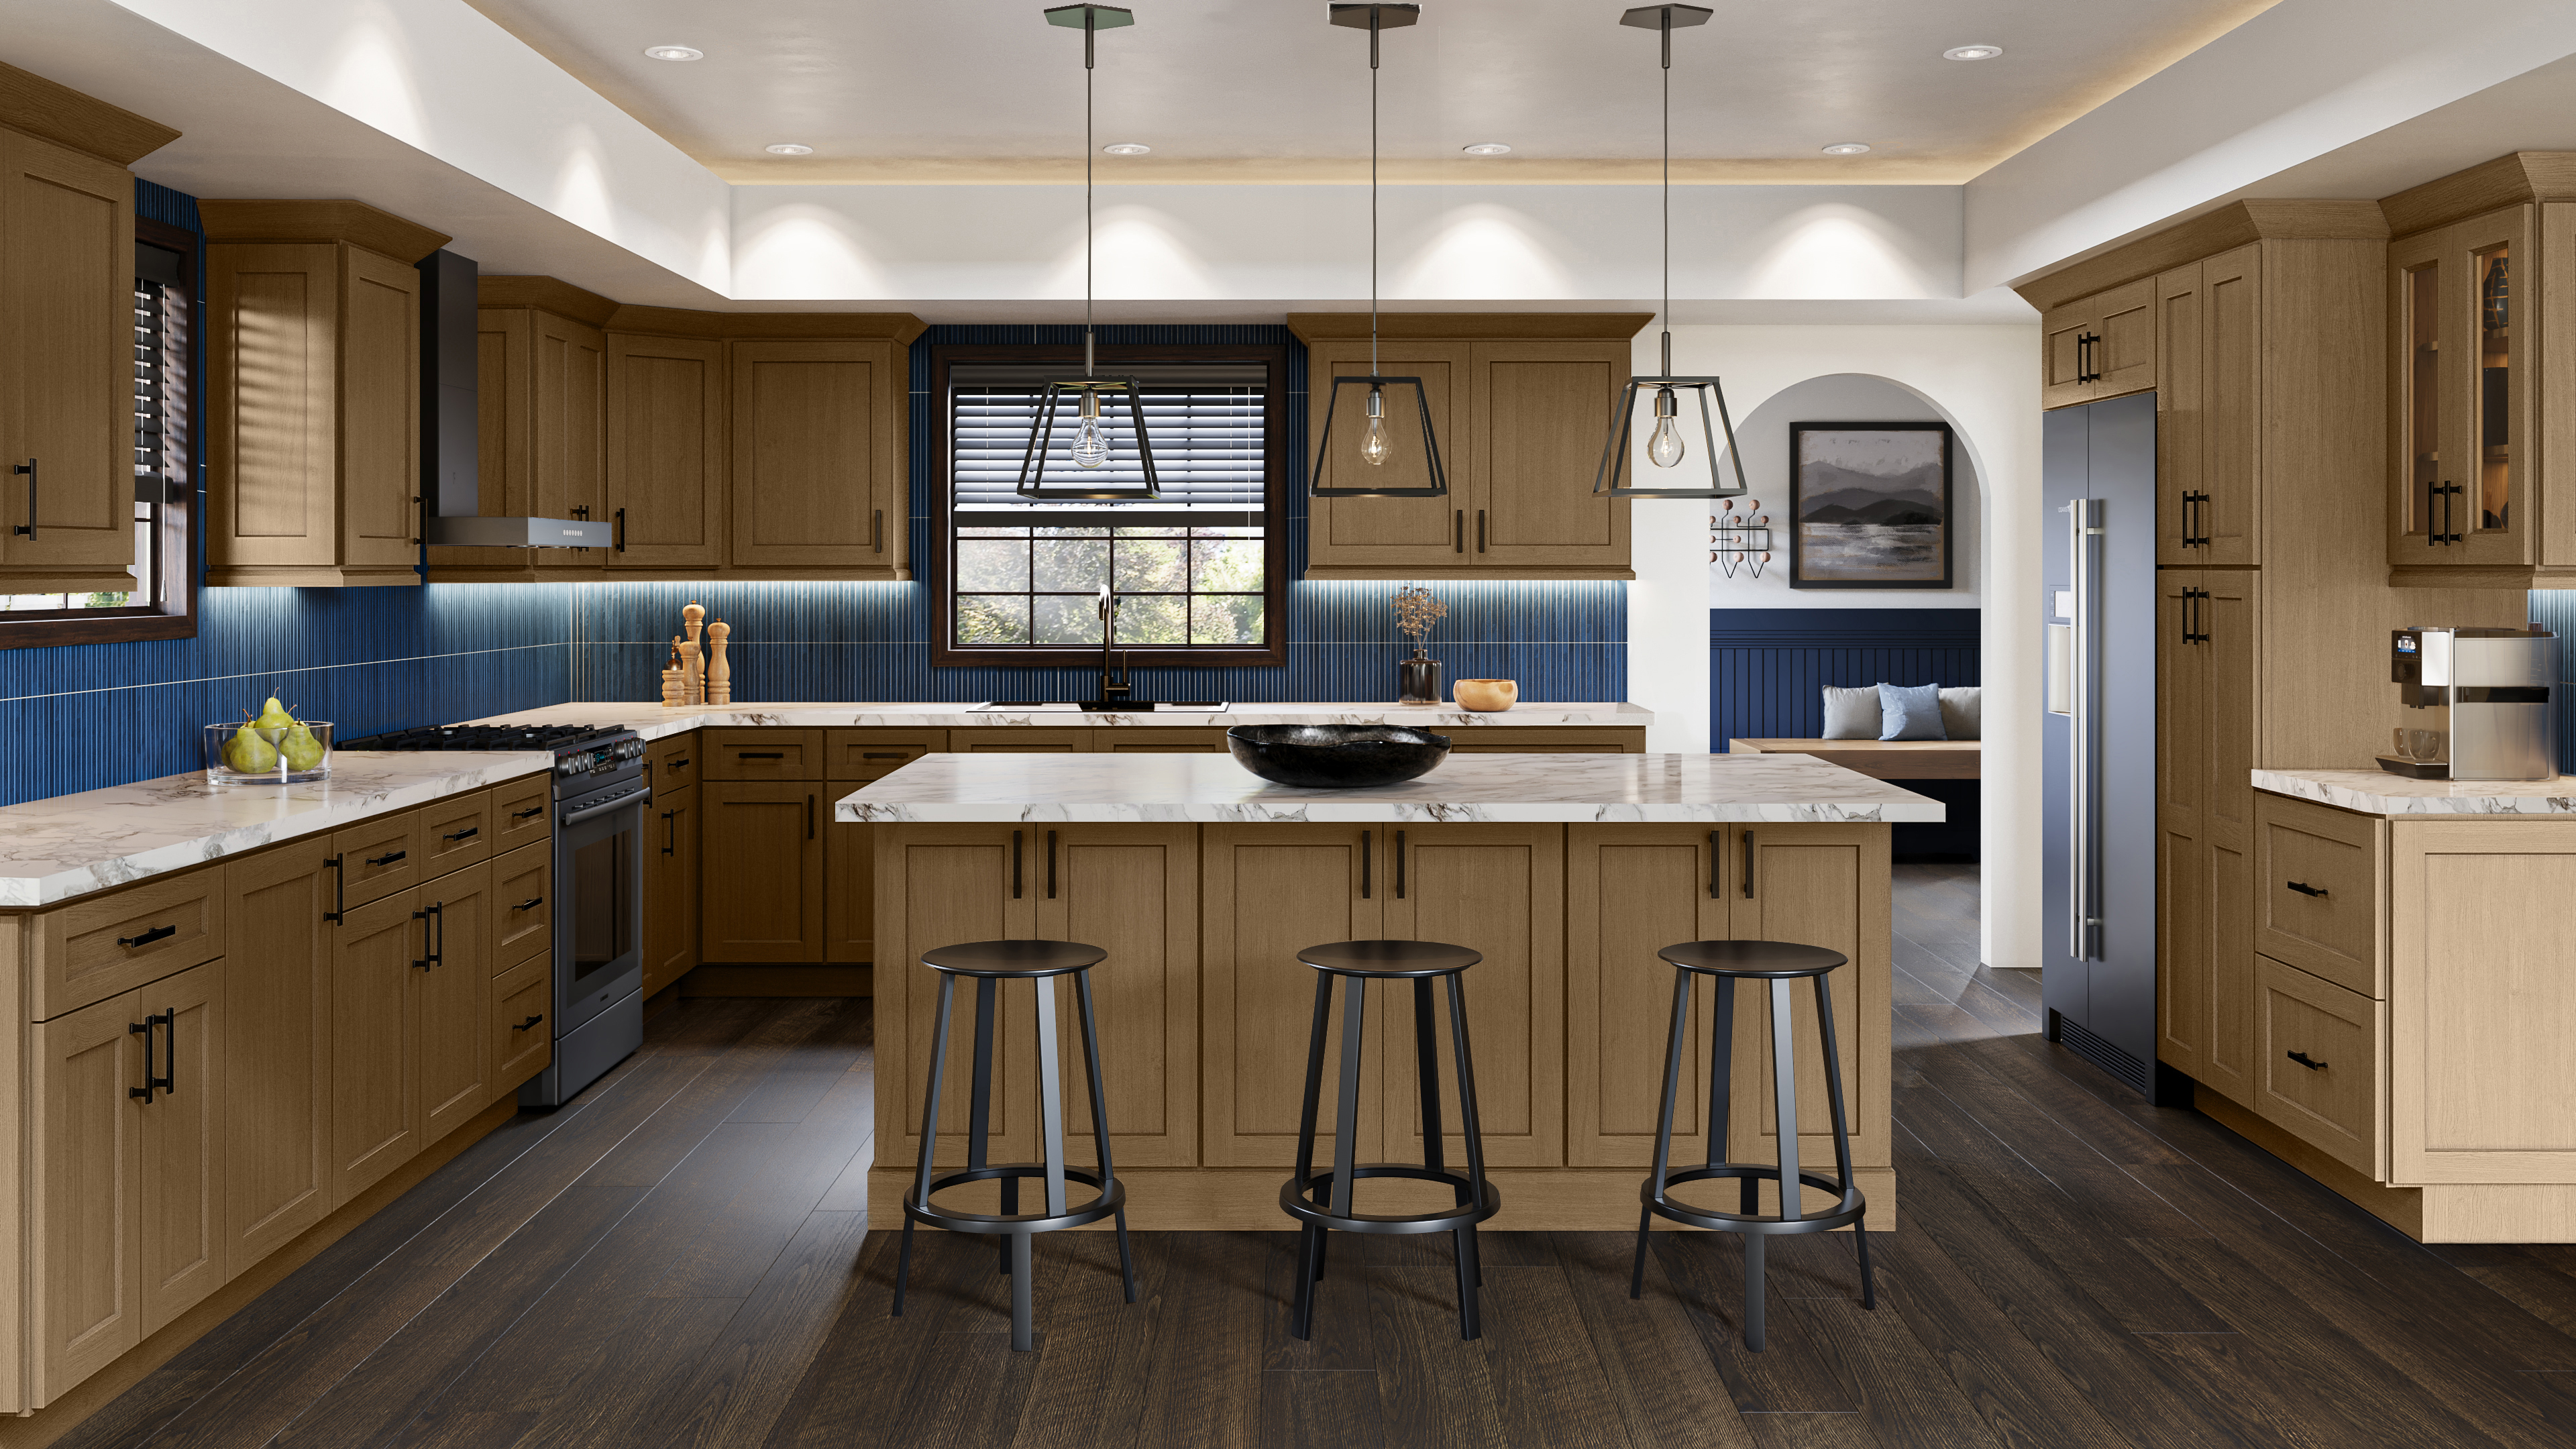
Shaker Unfinished1 completed project photo
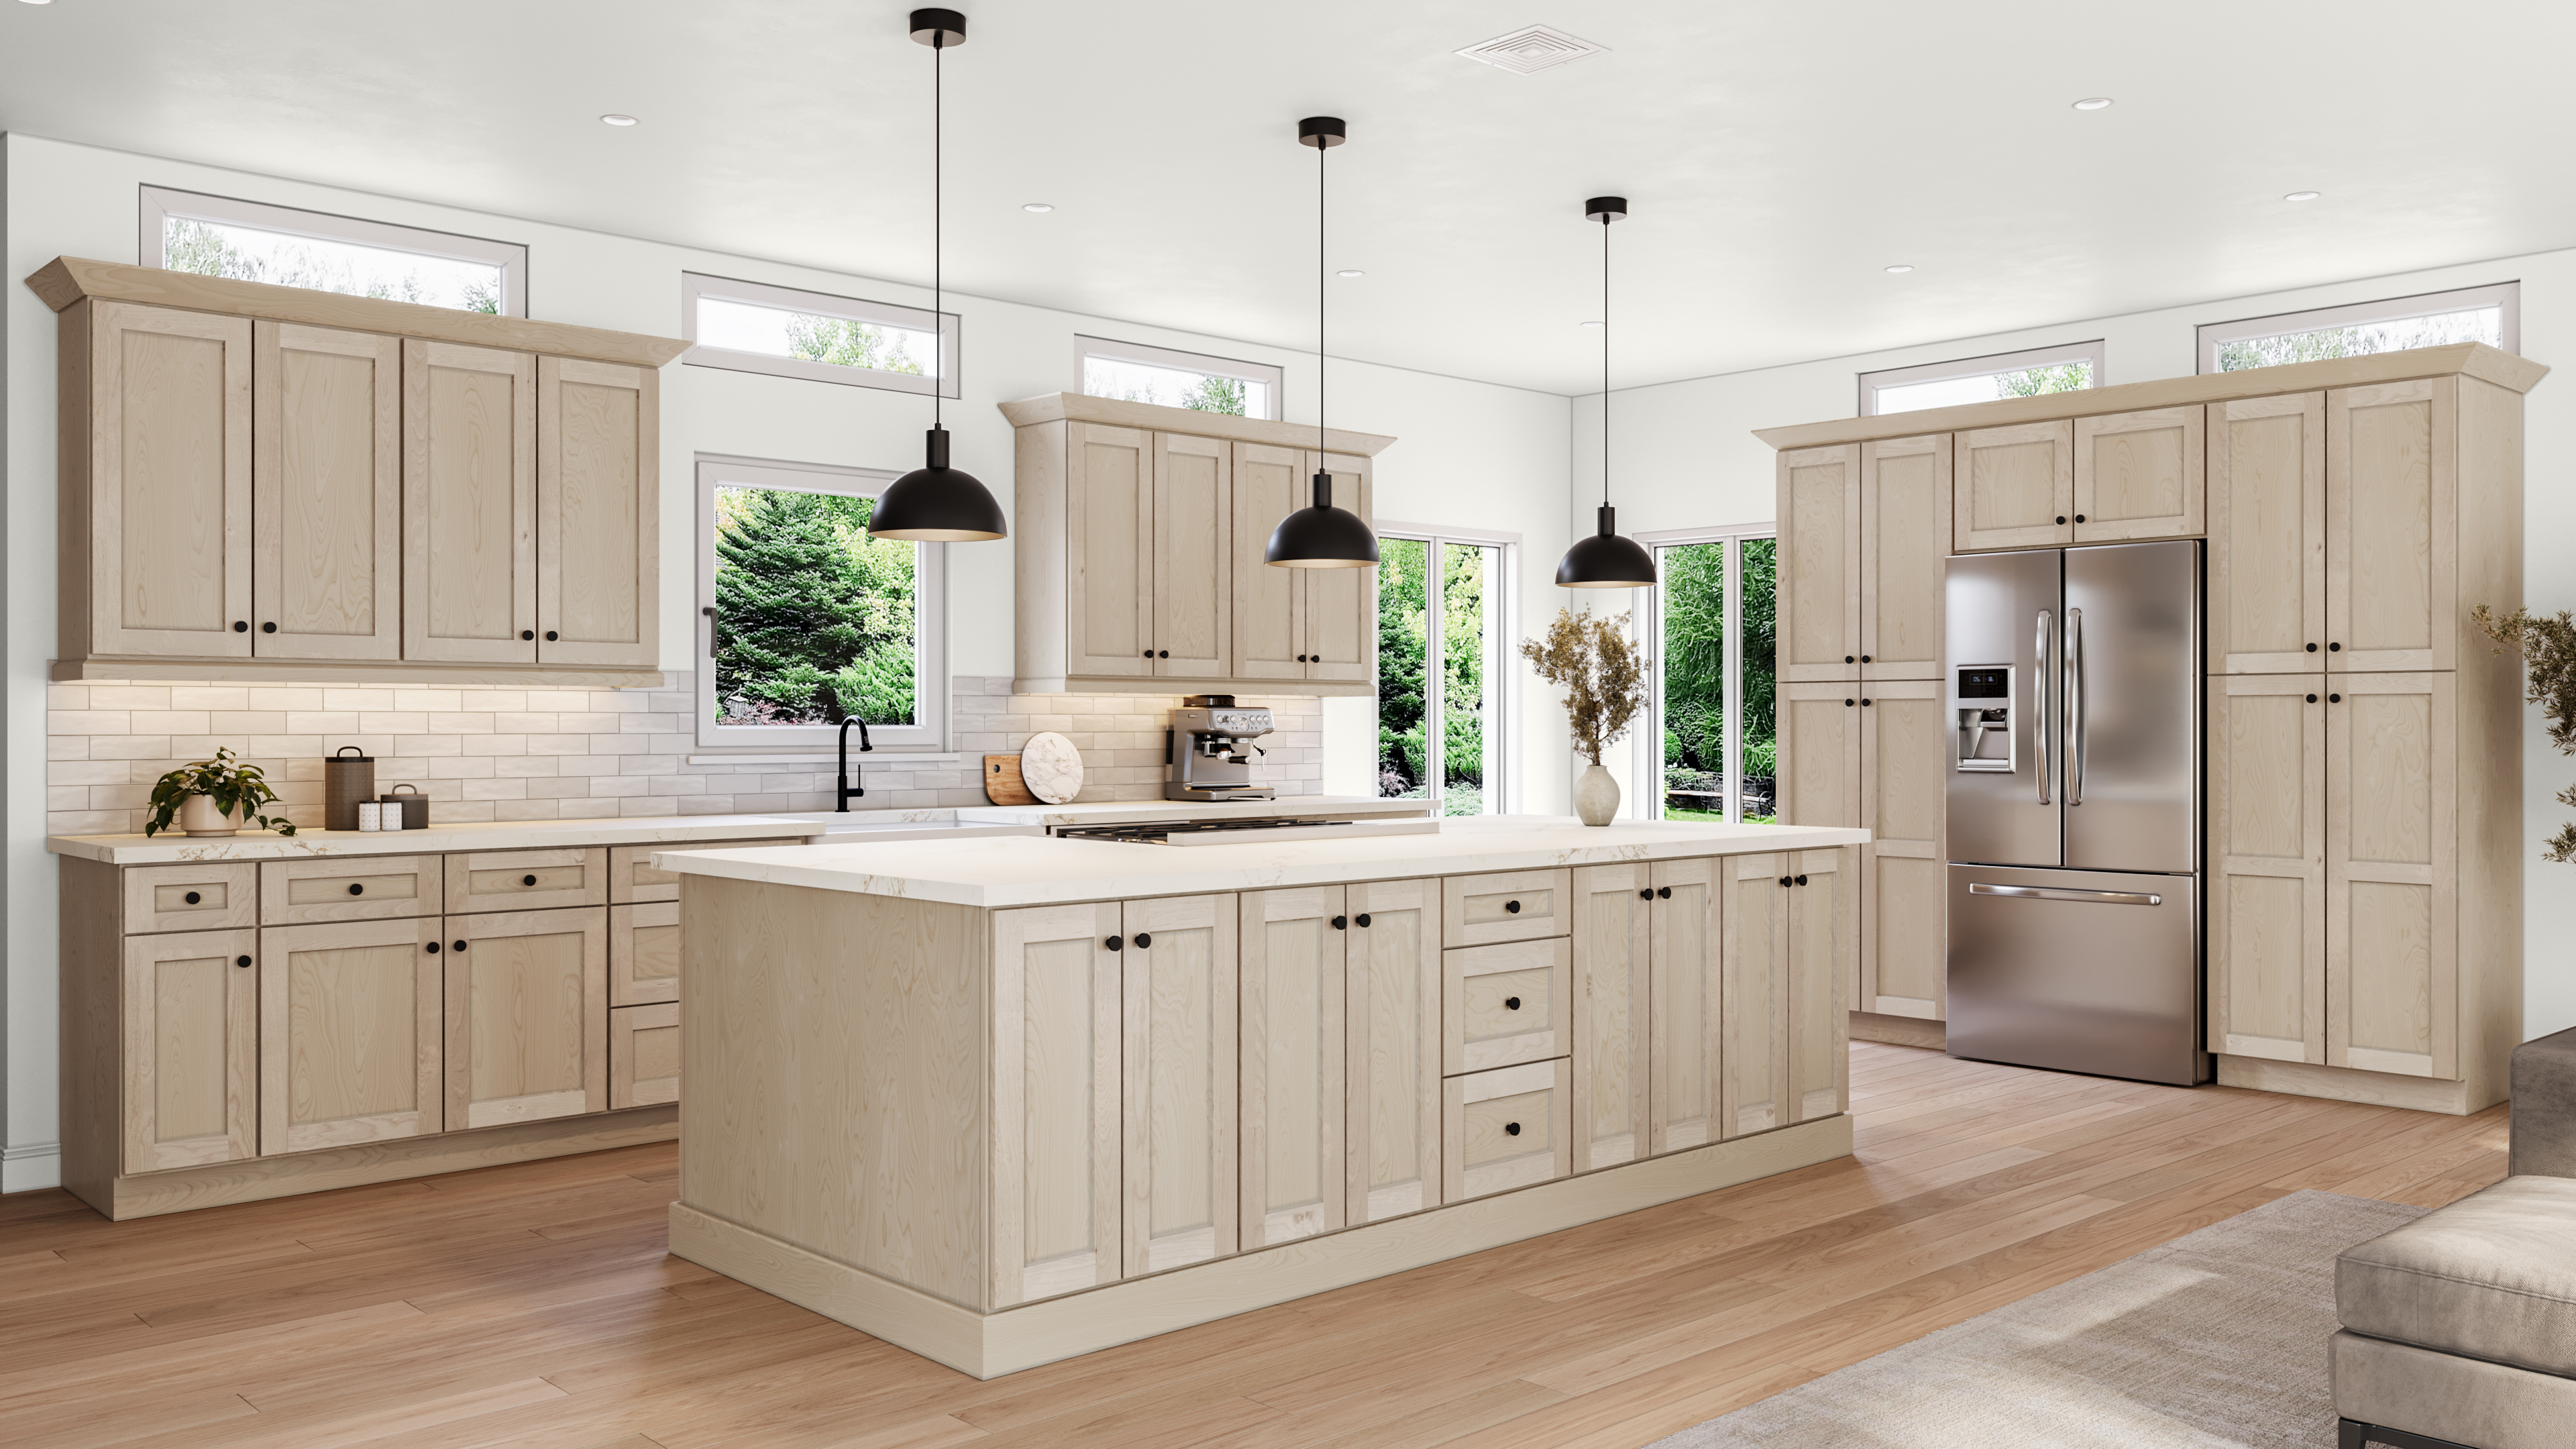
Oxford Cabinet Collection
completed projects by finishOxford White2 completed project photos
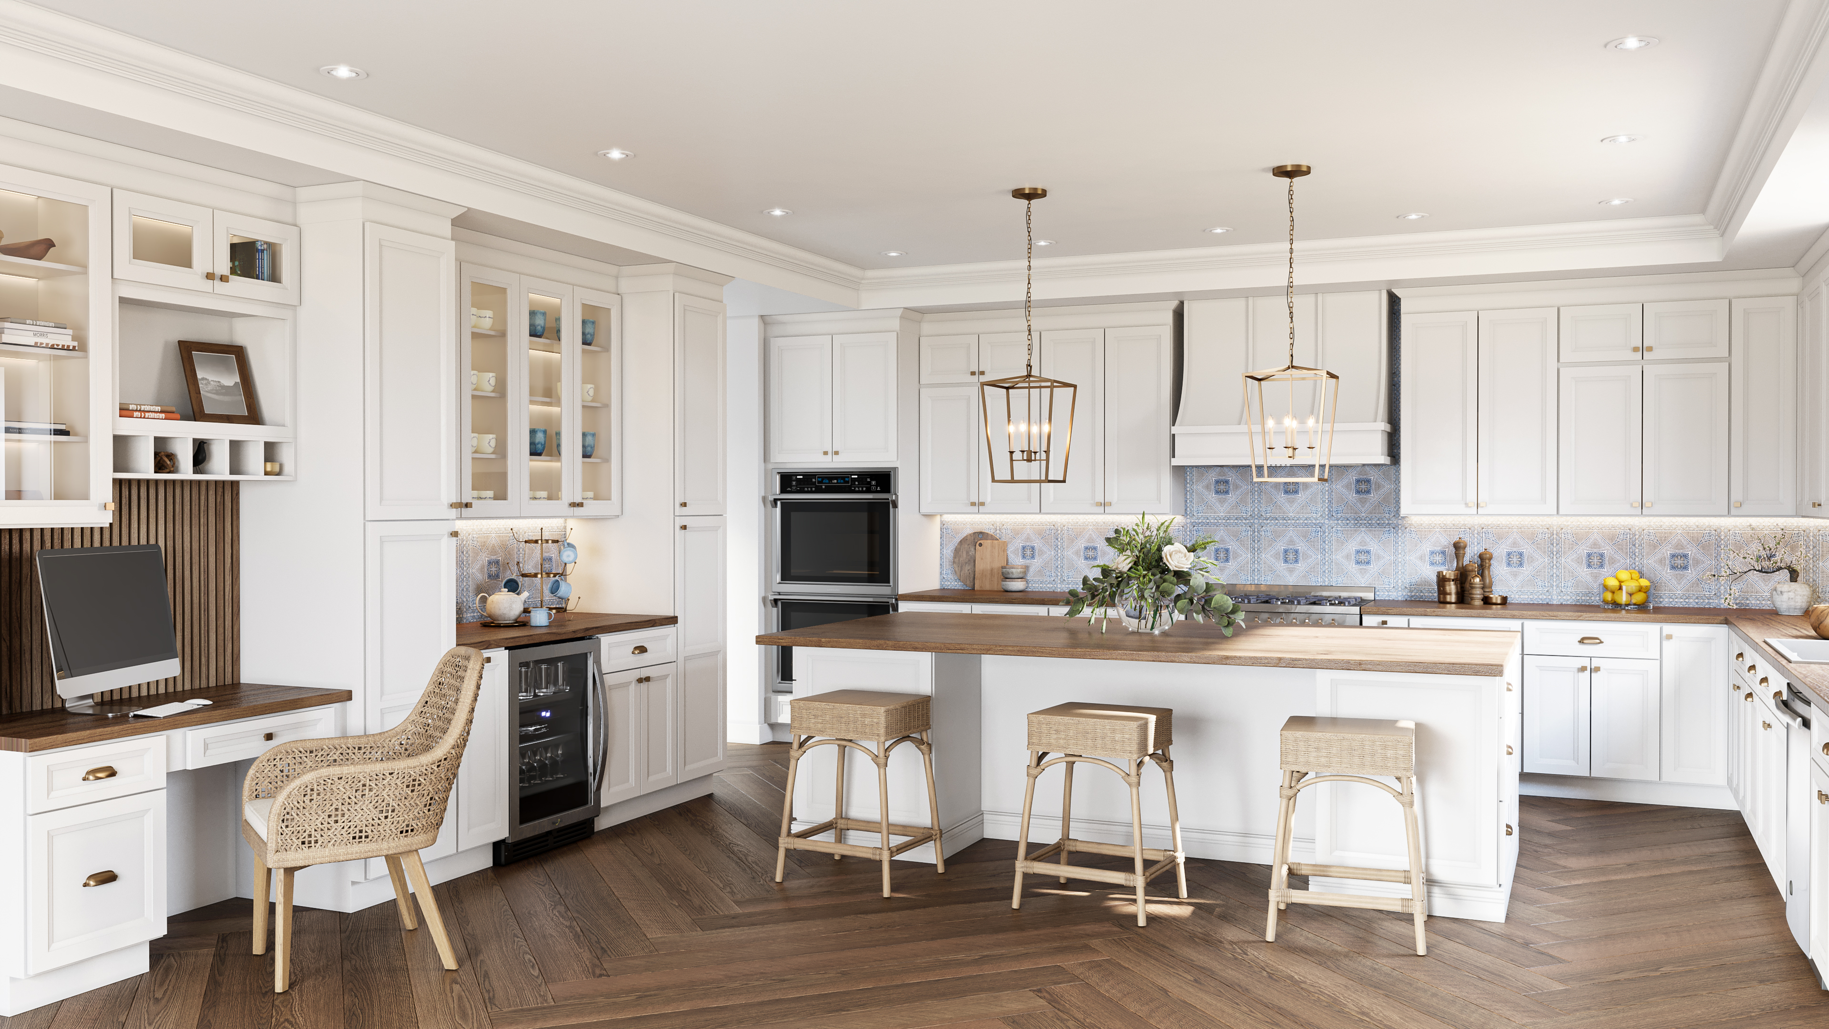
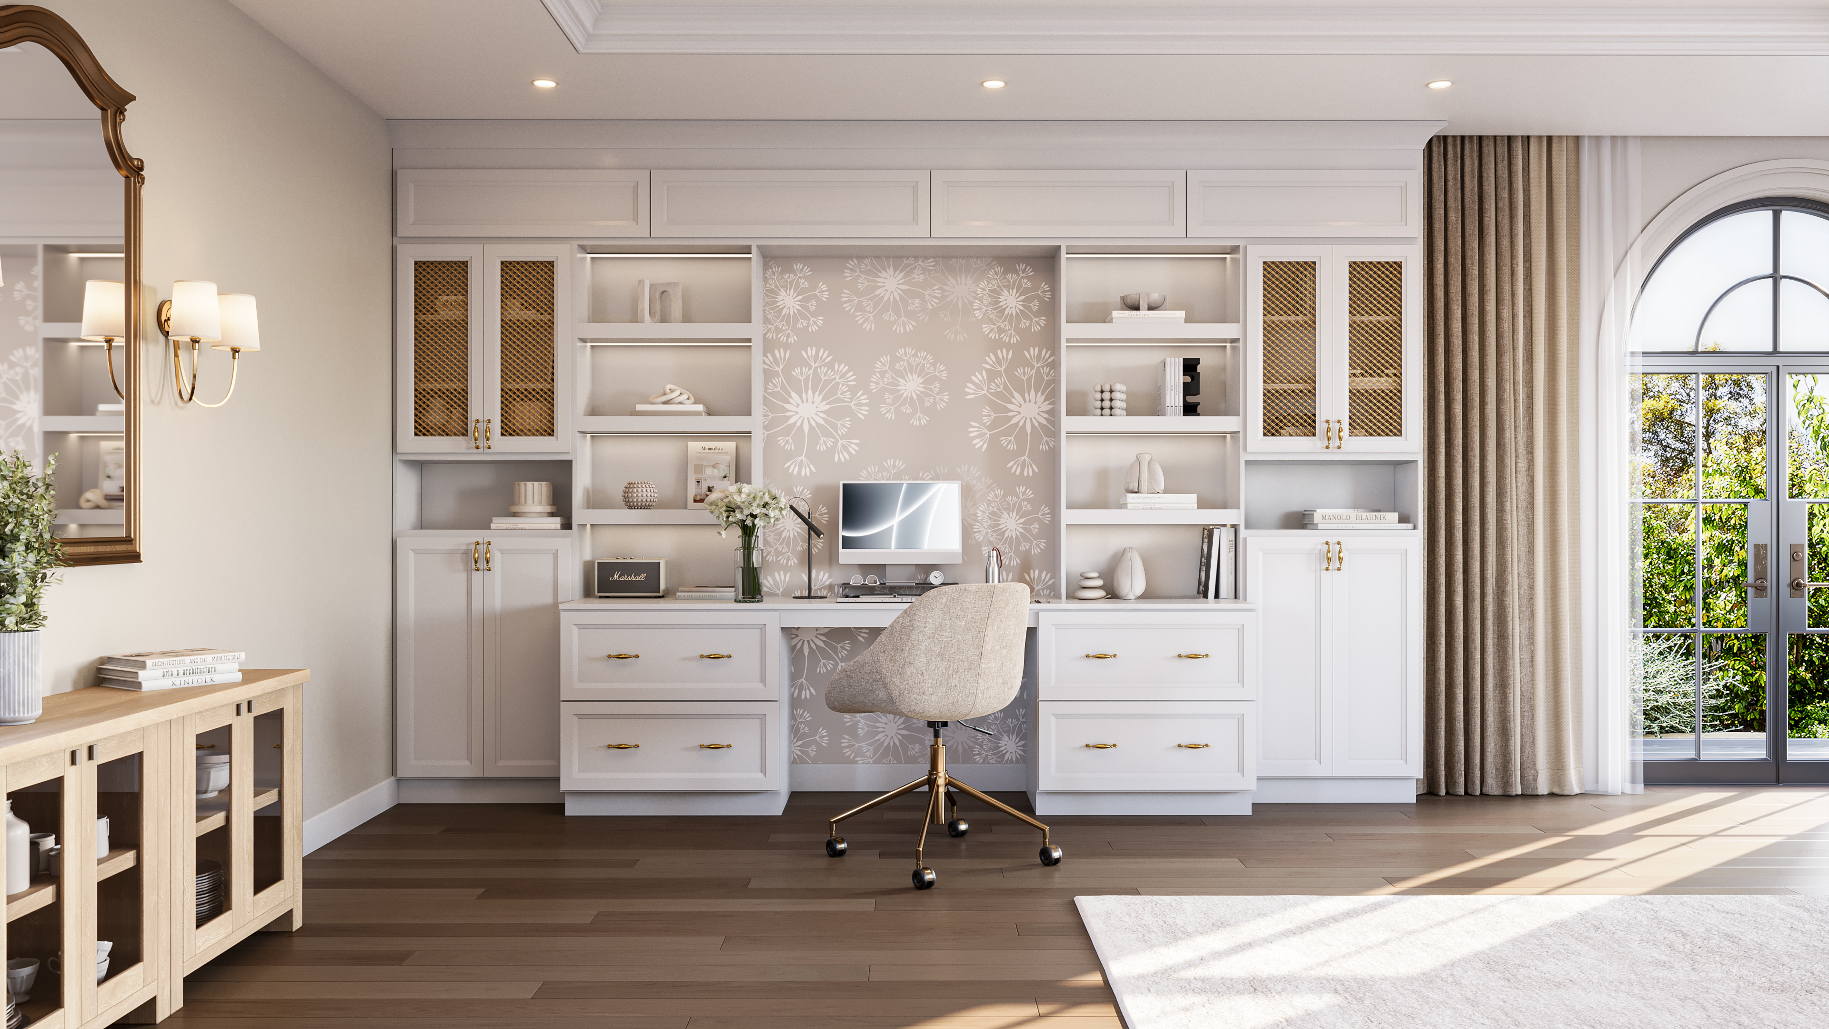
Oxford Cashmere1 completed project photo
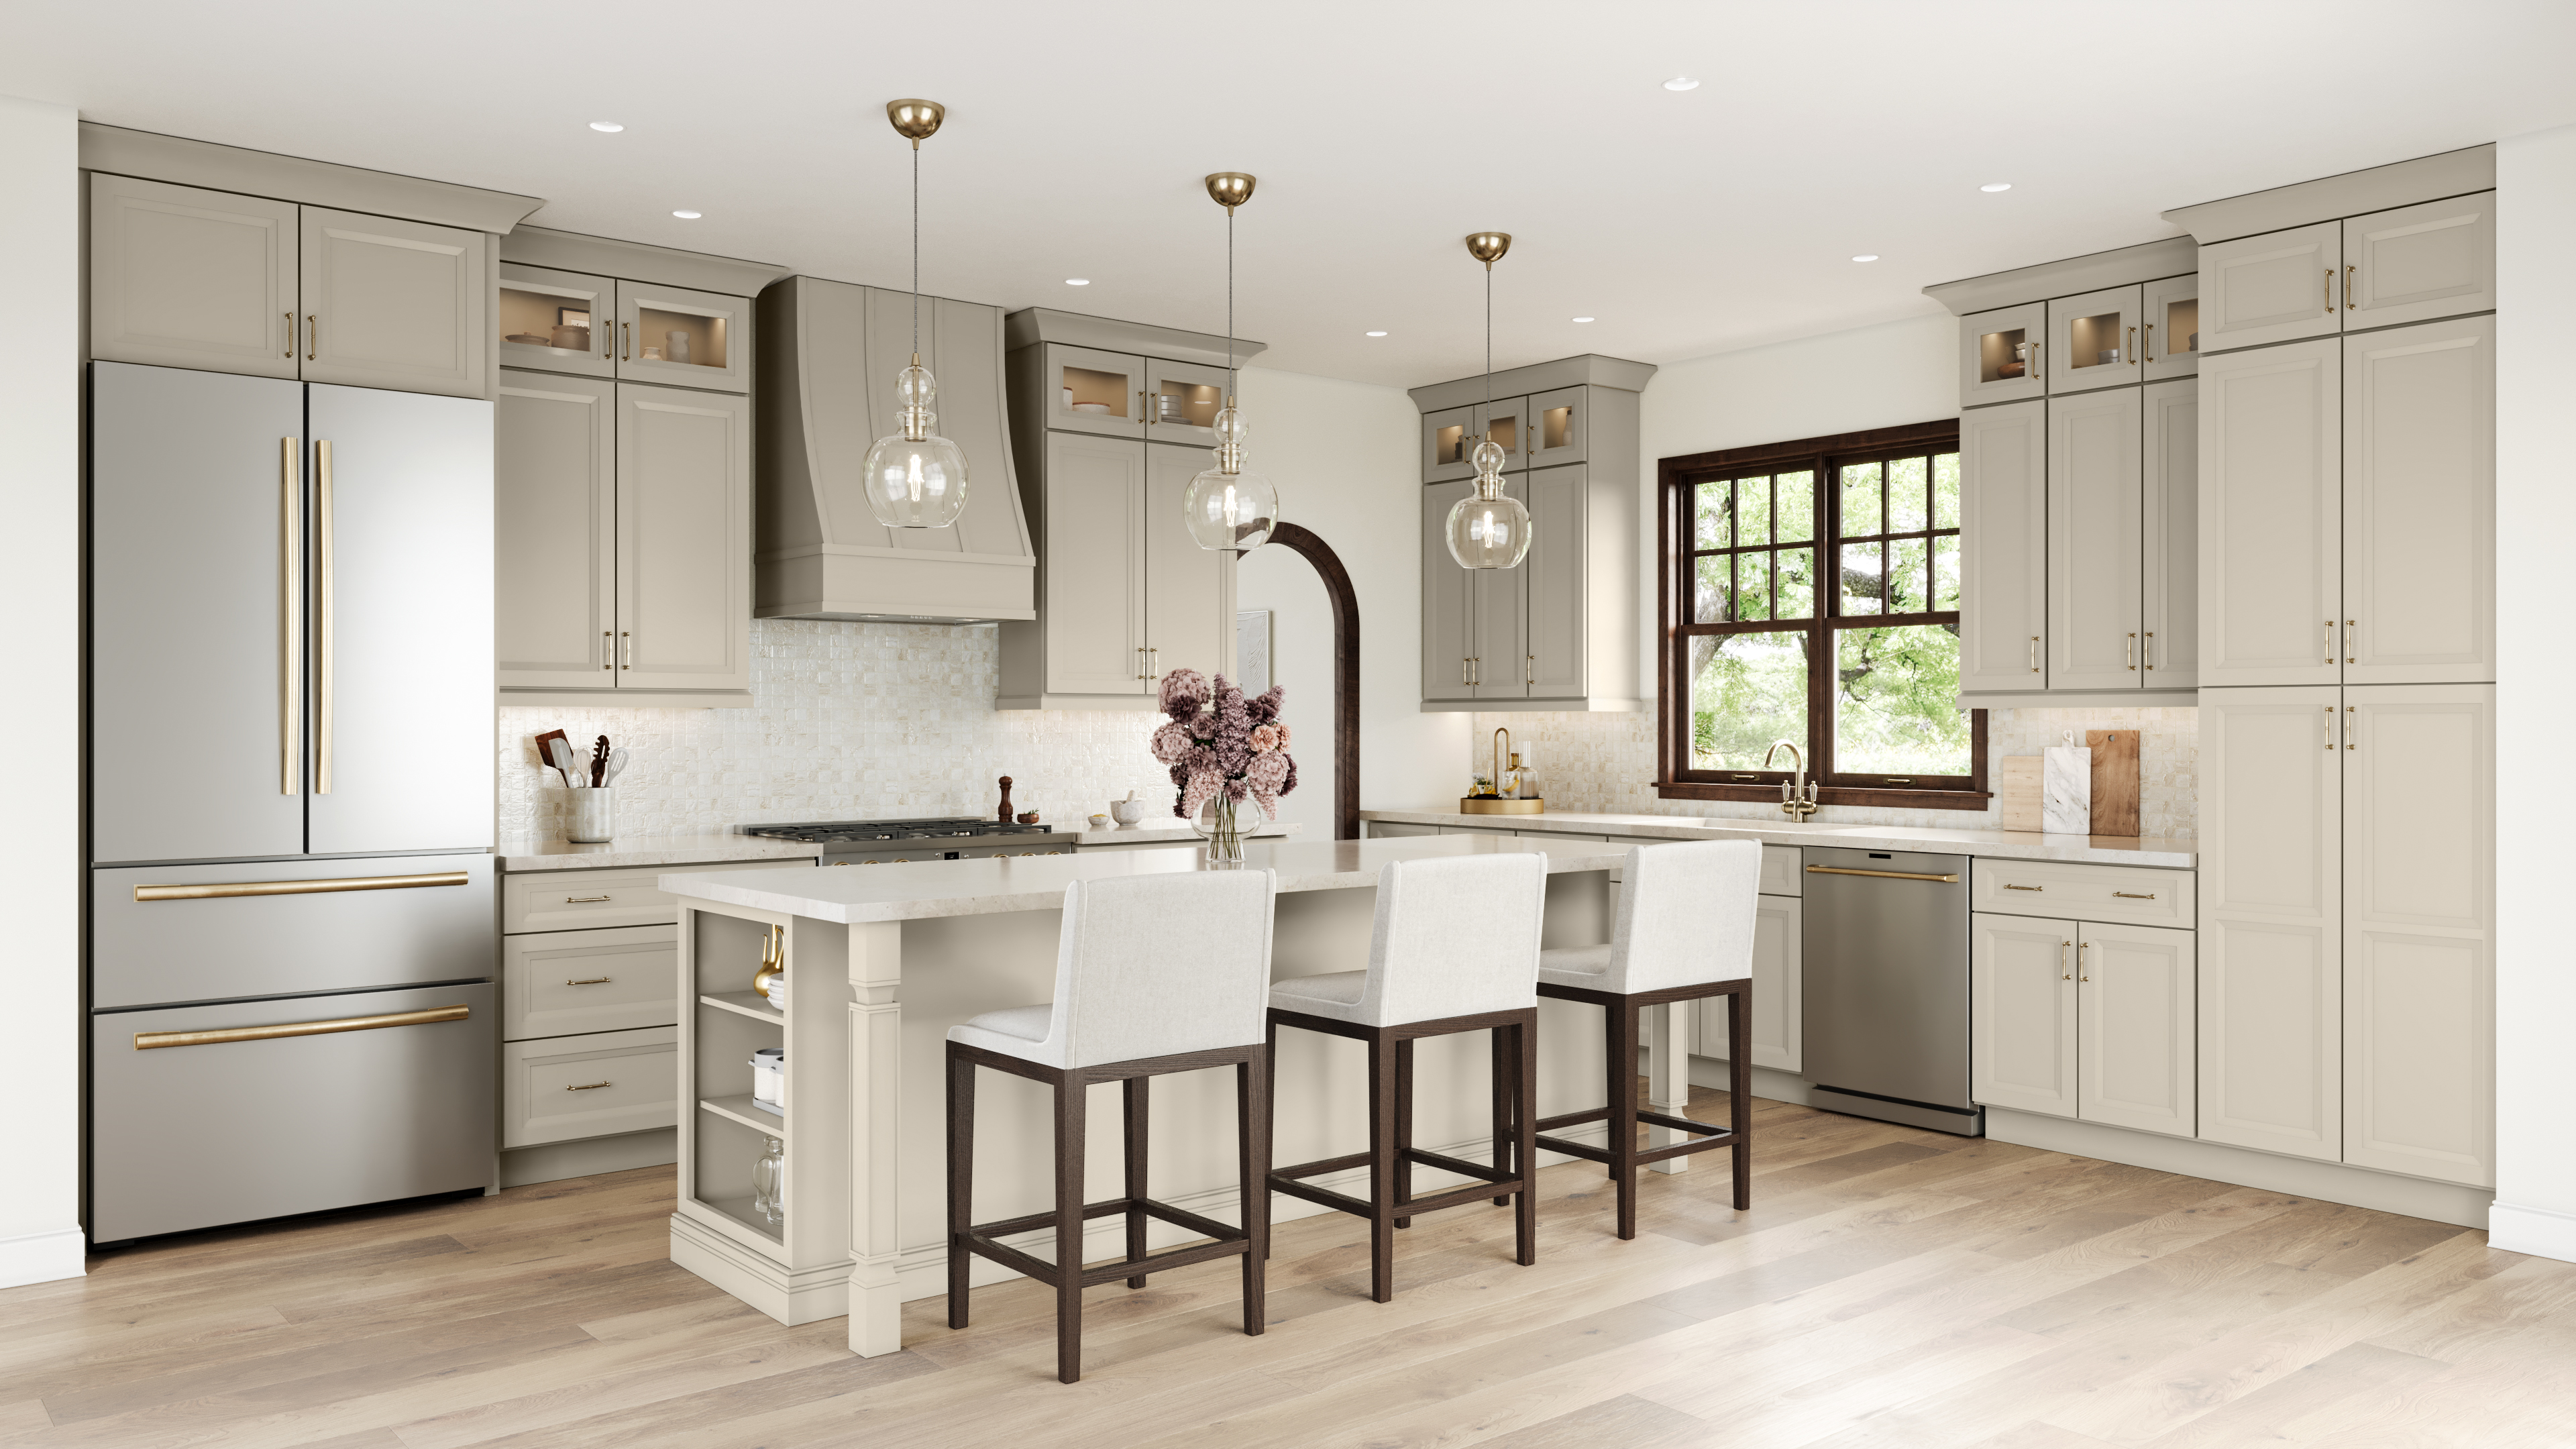
Oxford Mist2 completed project photos
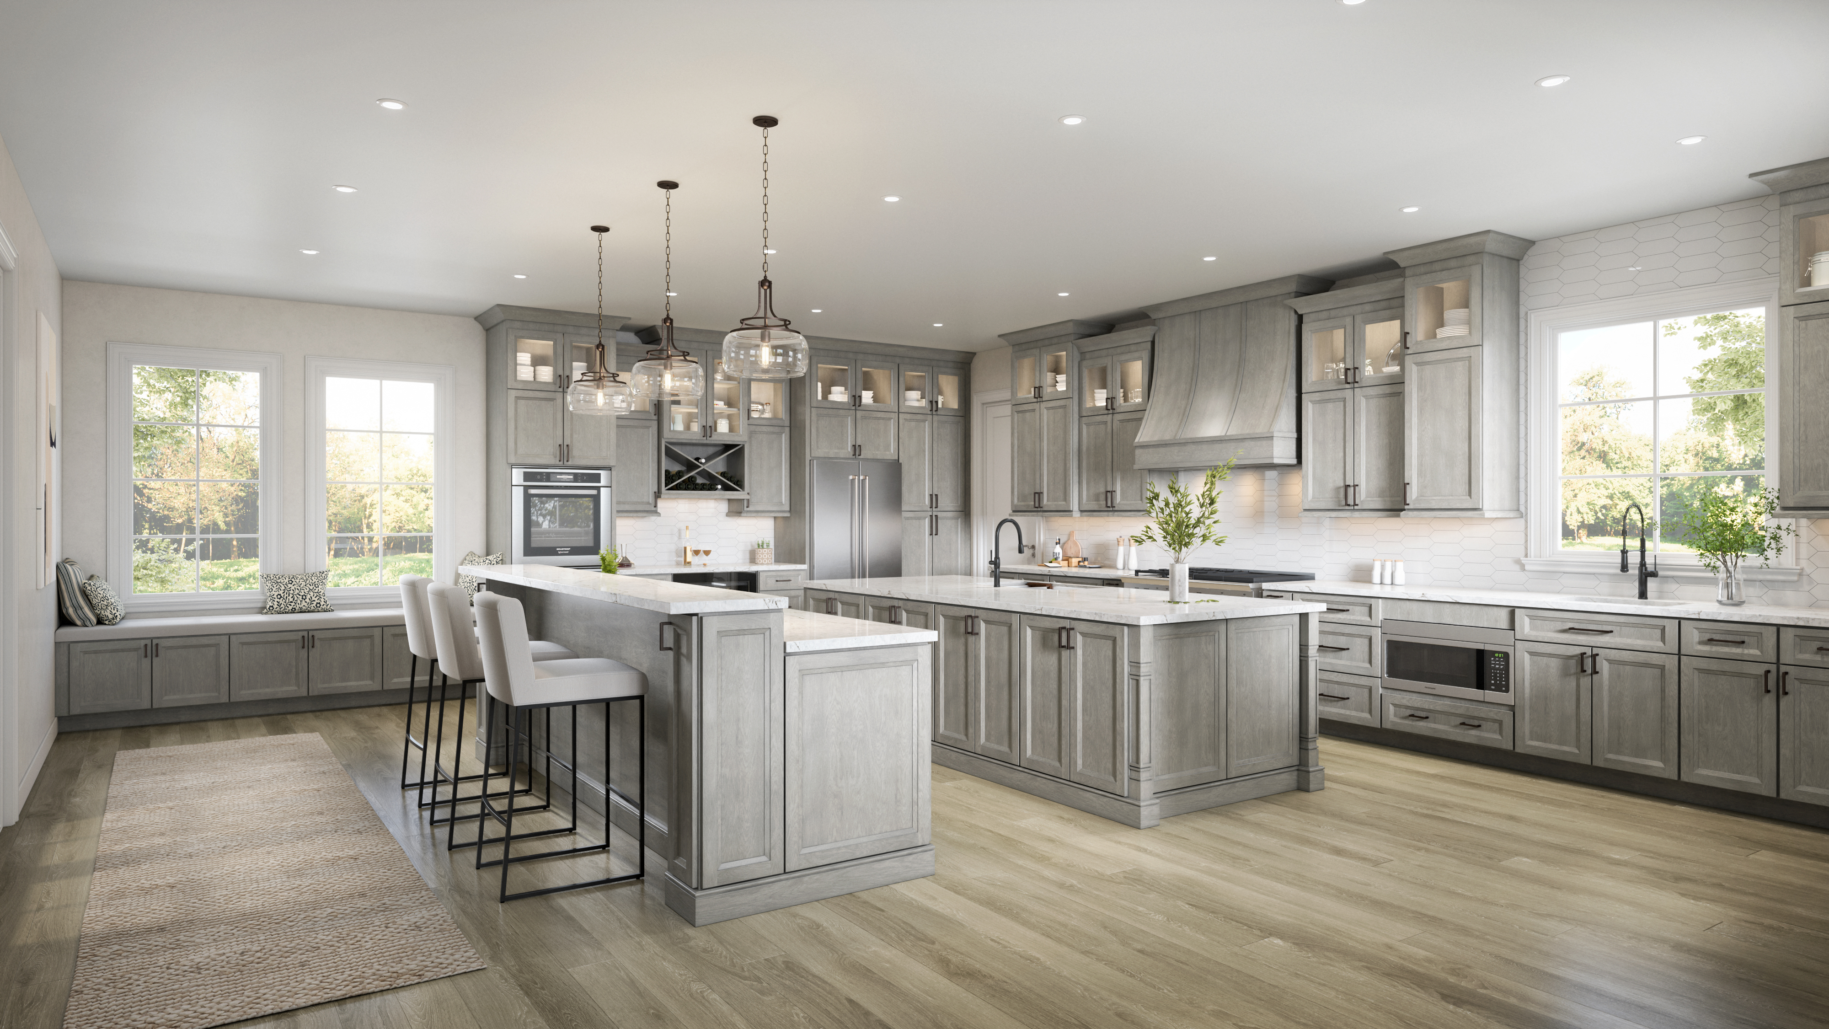
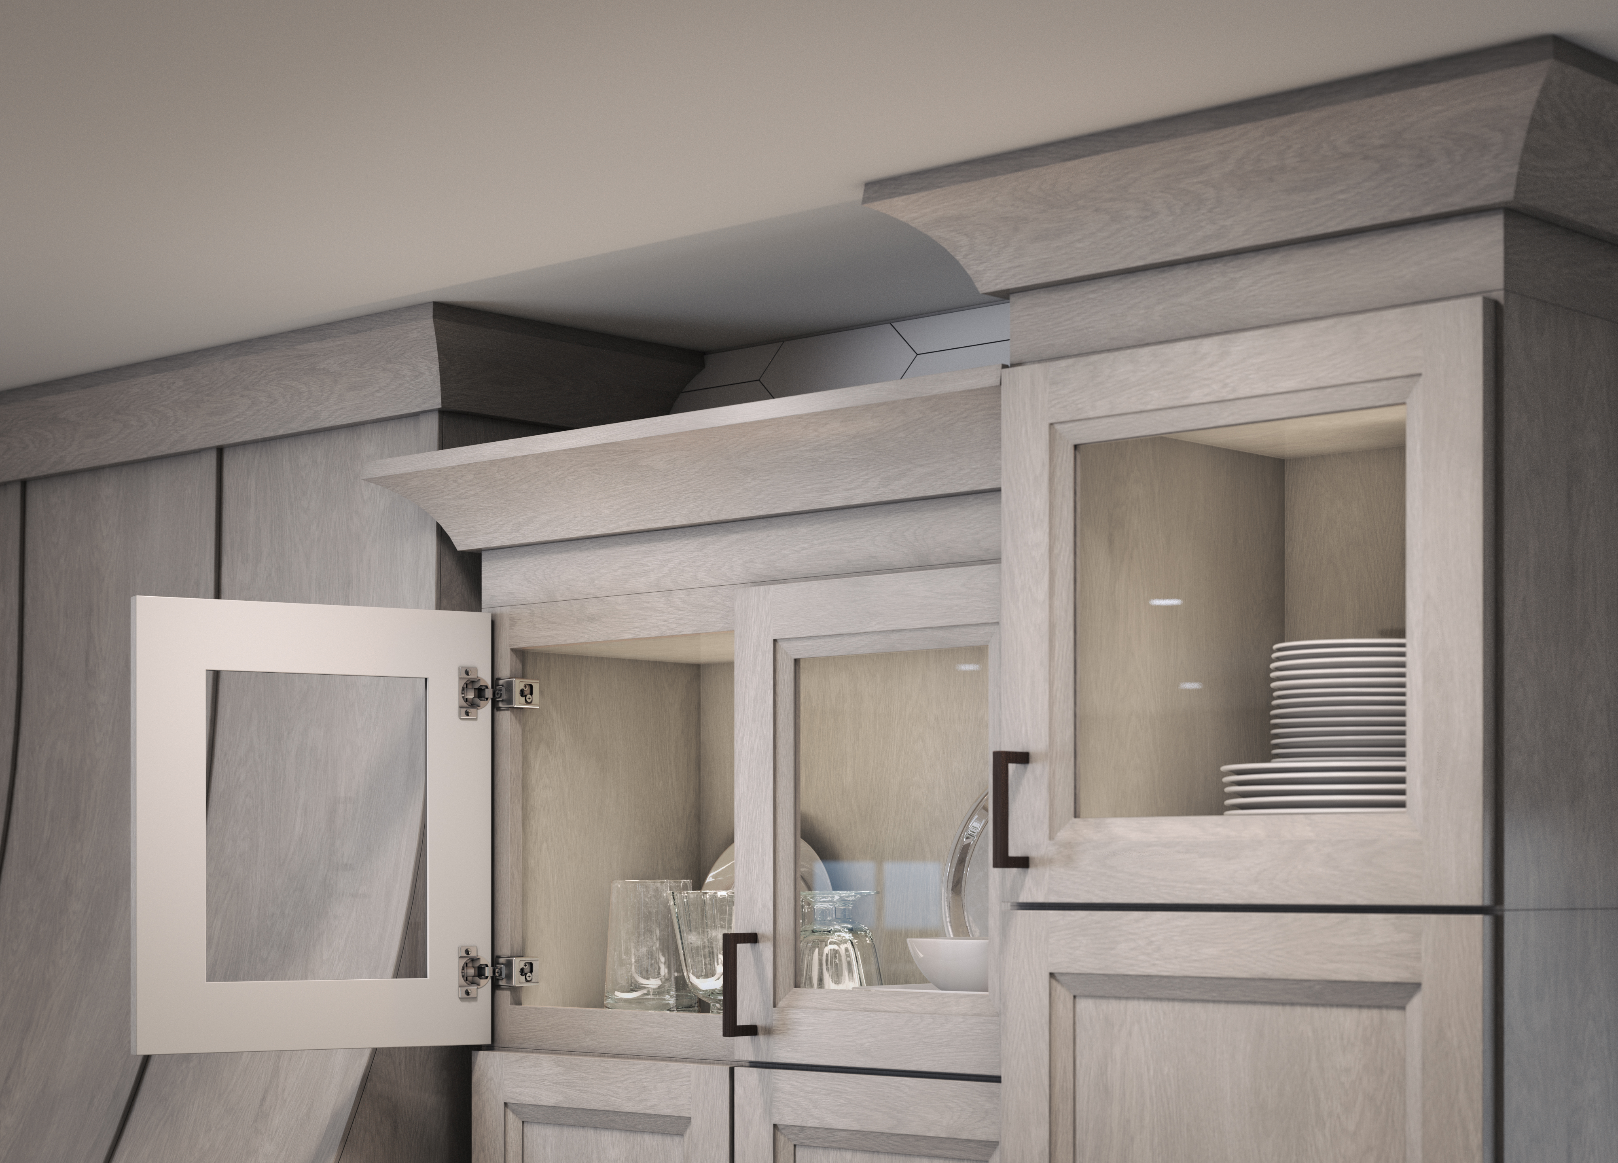
Oxford Sage2 completed project photos
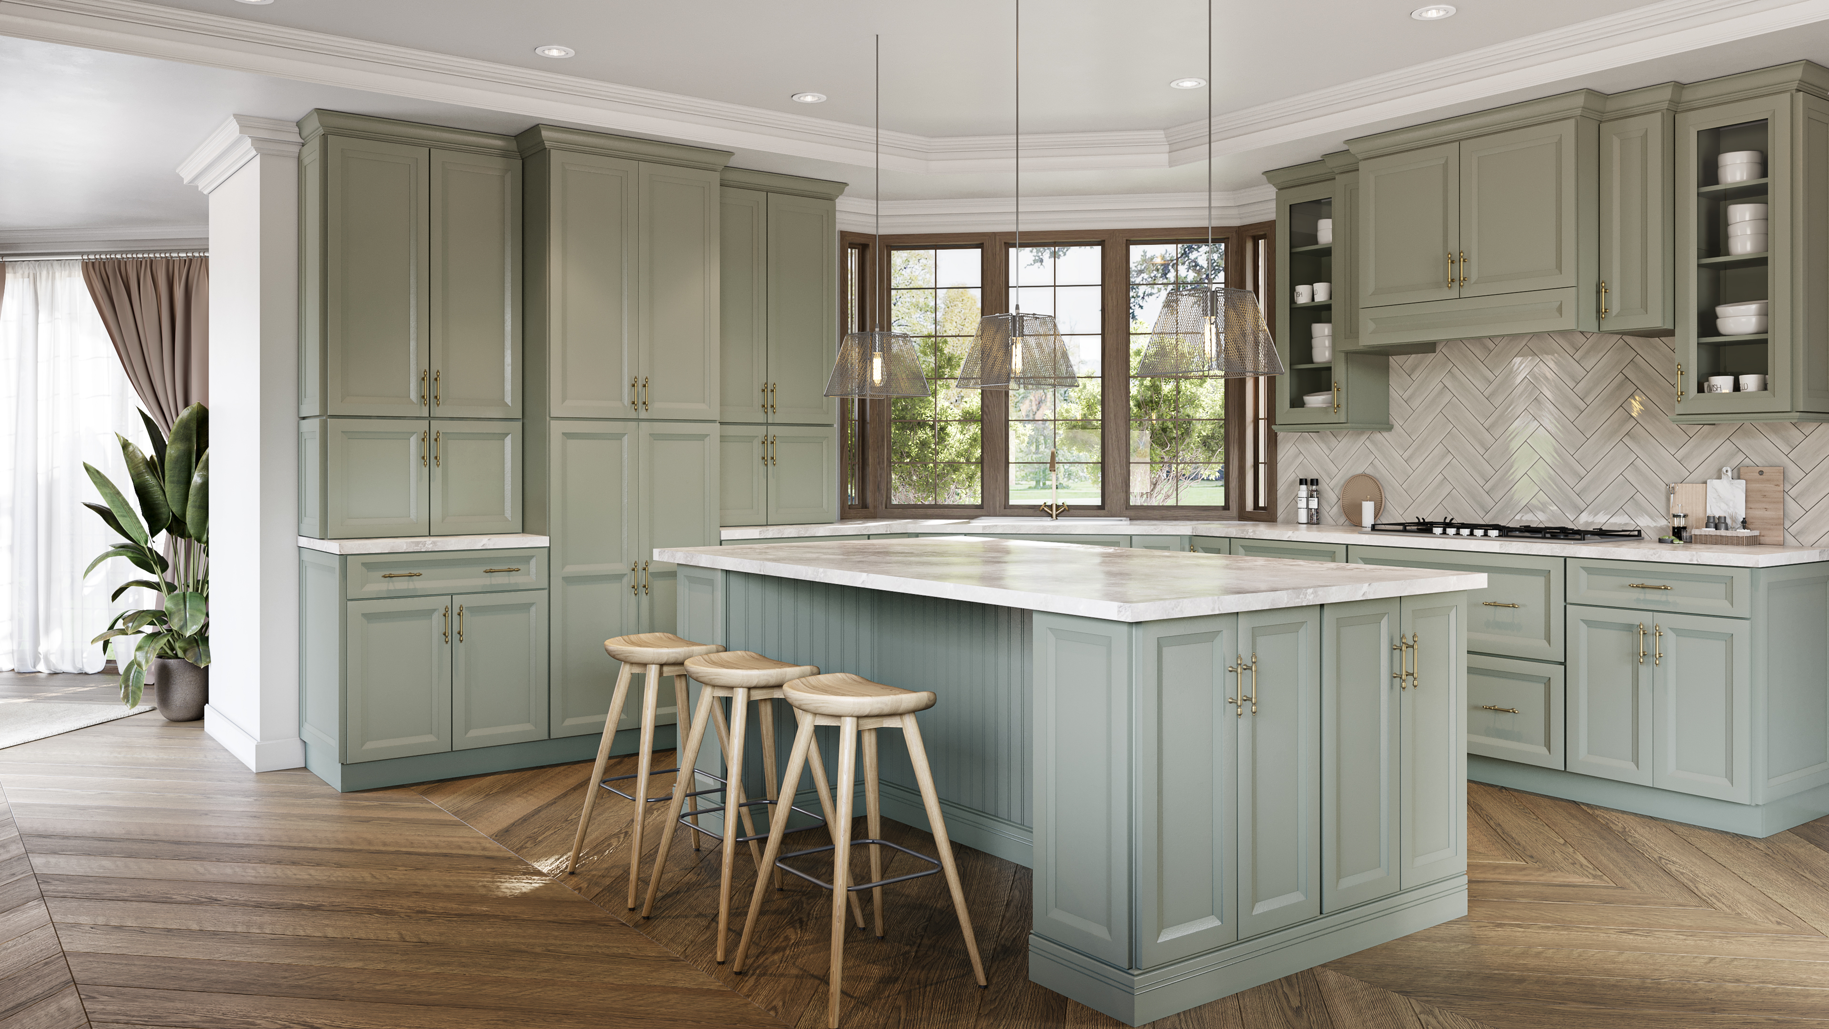
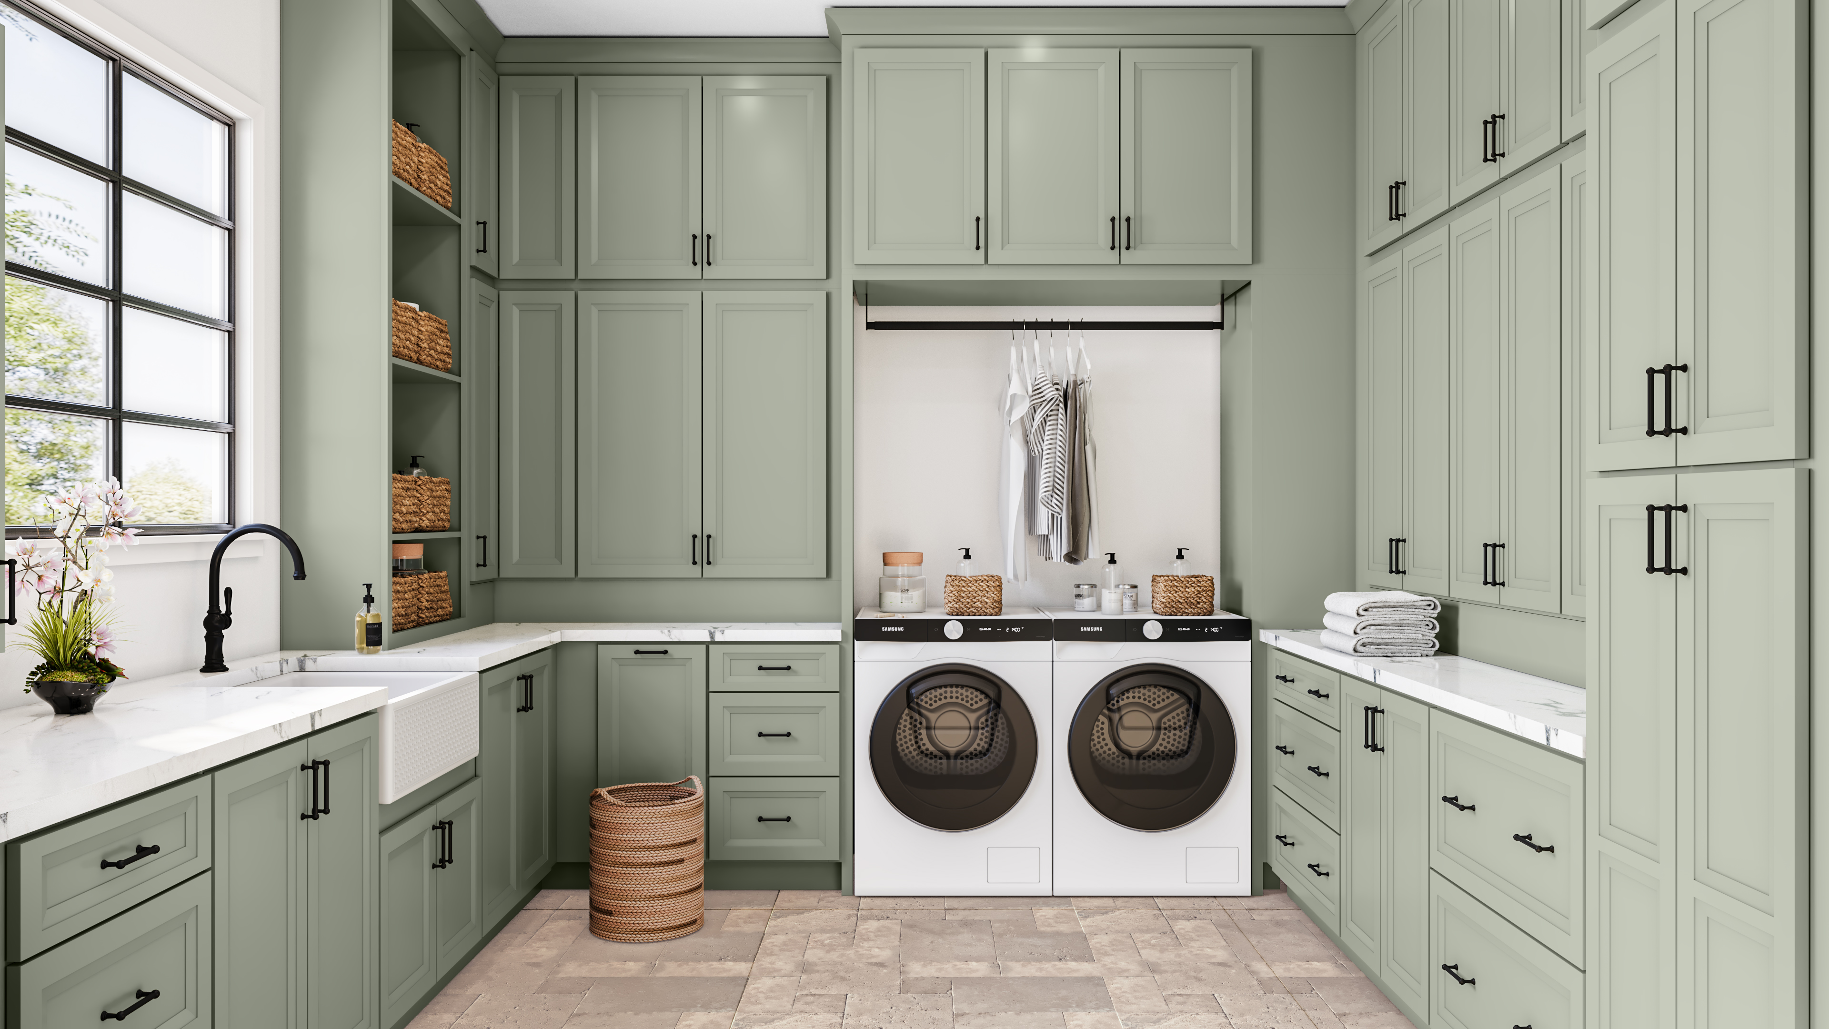
Oxford Toffee2 completed project photos
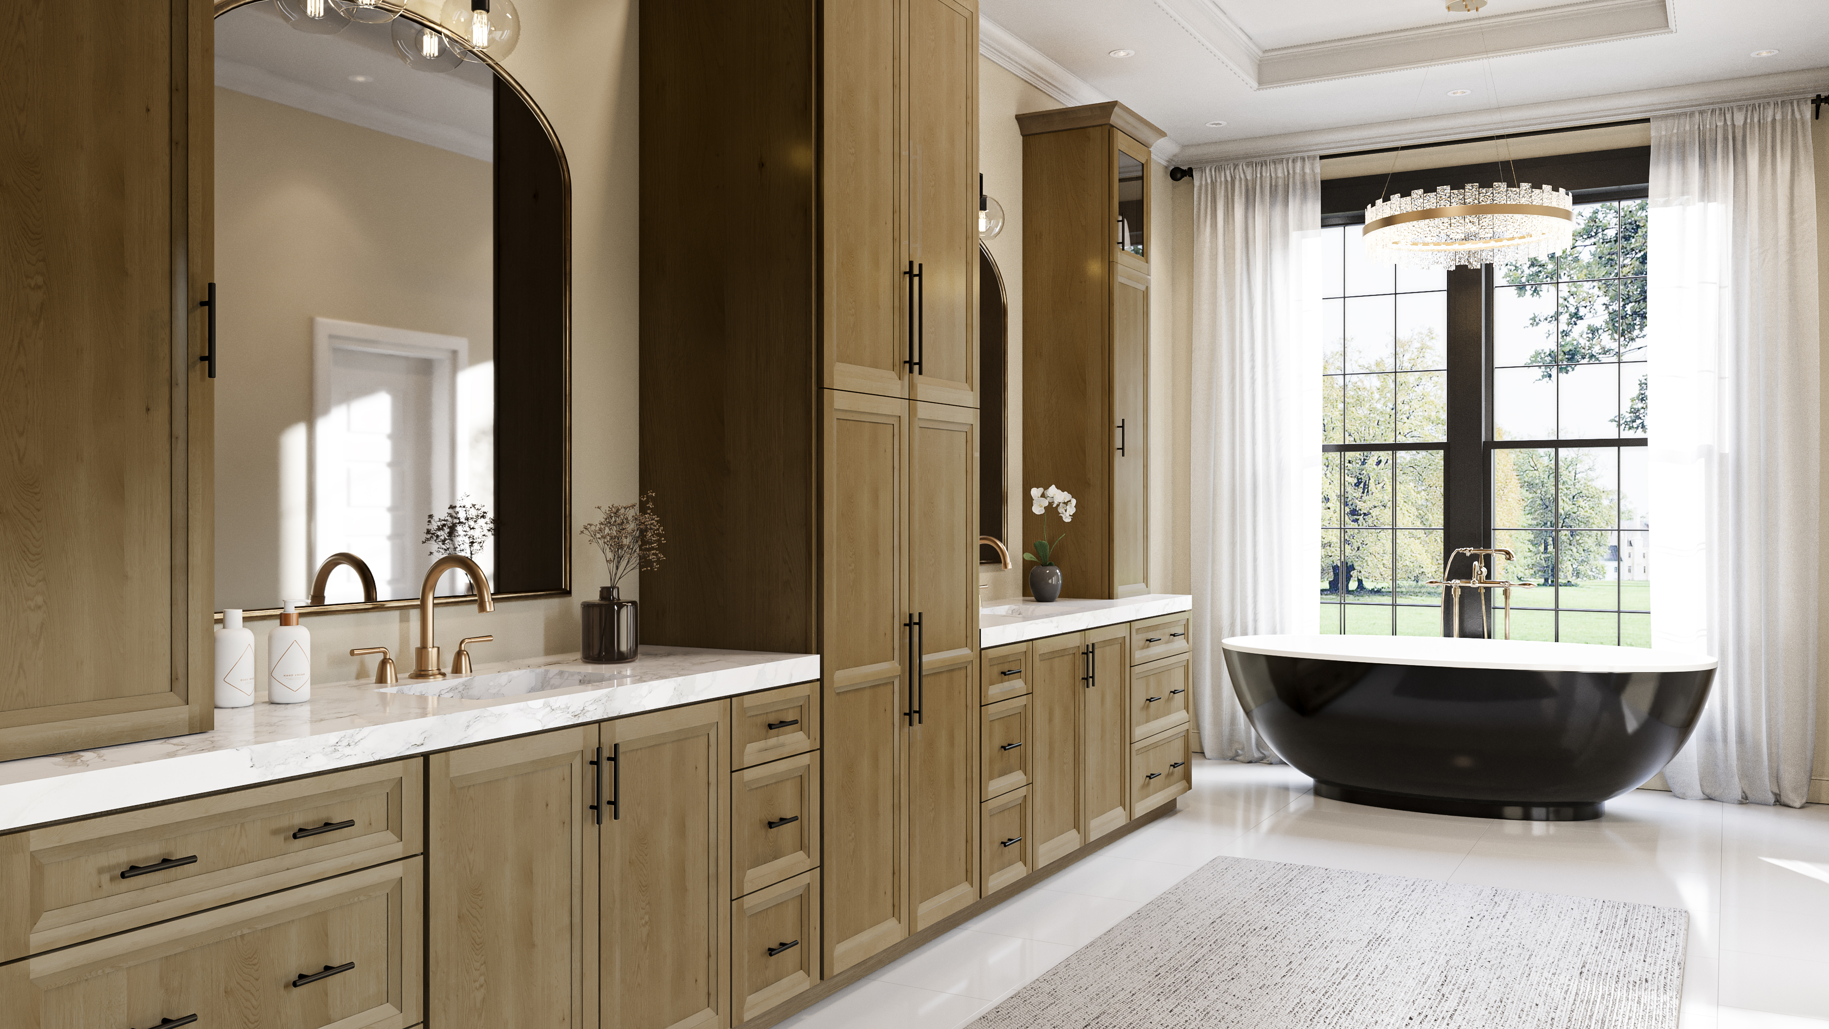
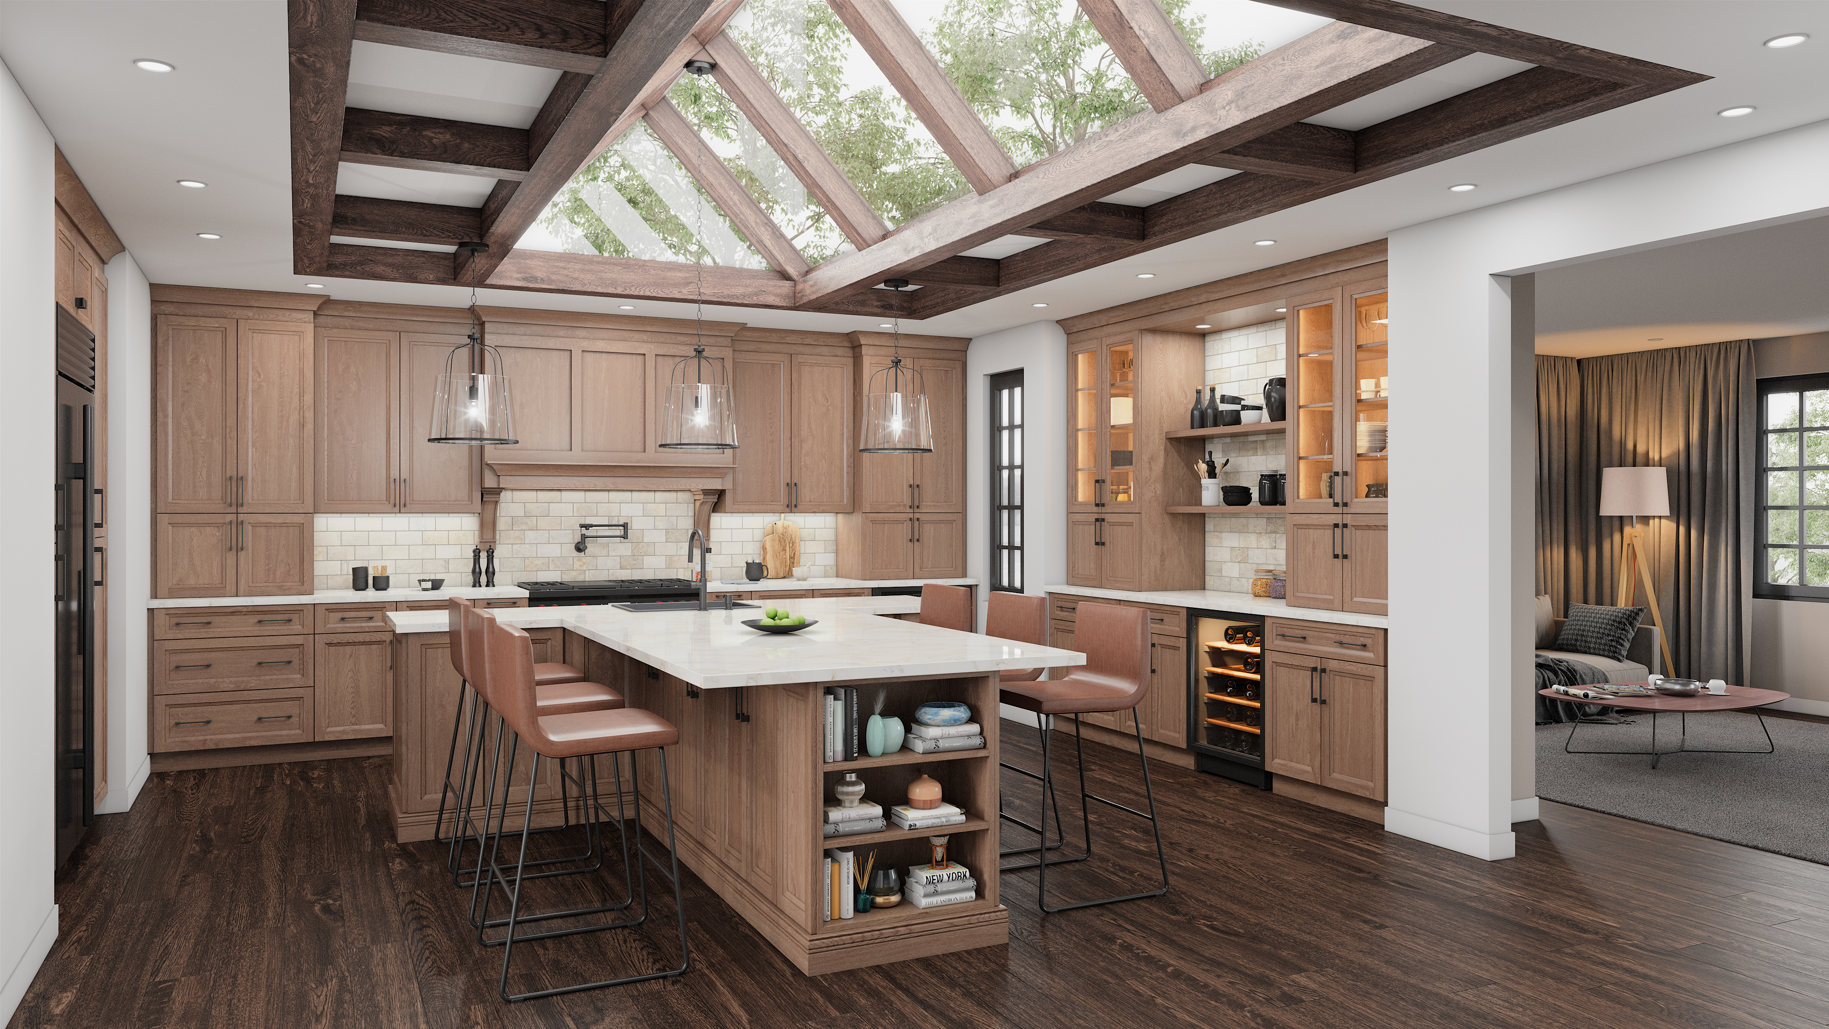
Classic & Specialty Styles
completed projects by finishCasselberry Antique White3 completed project photos
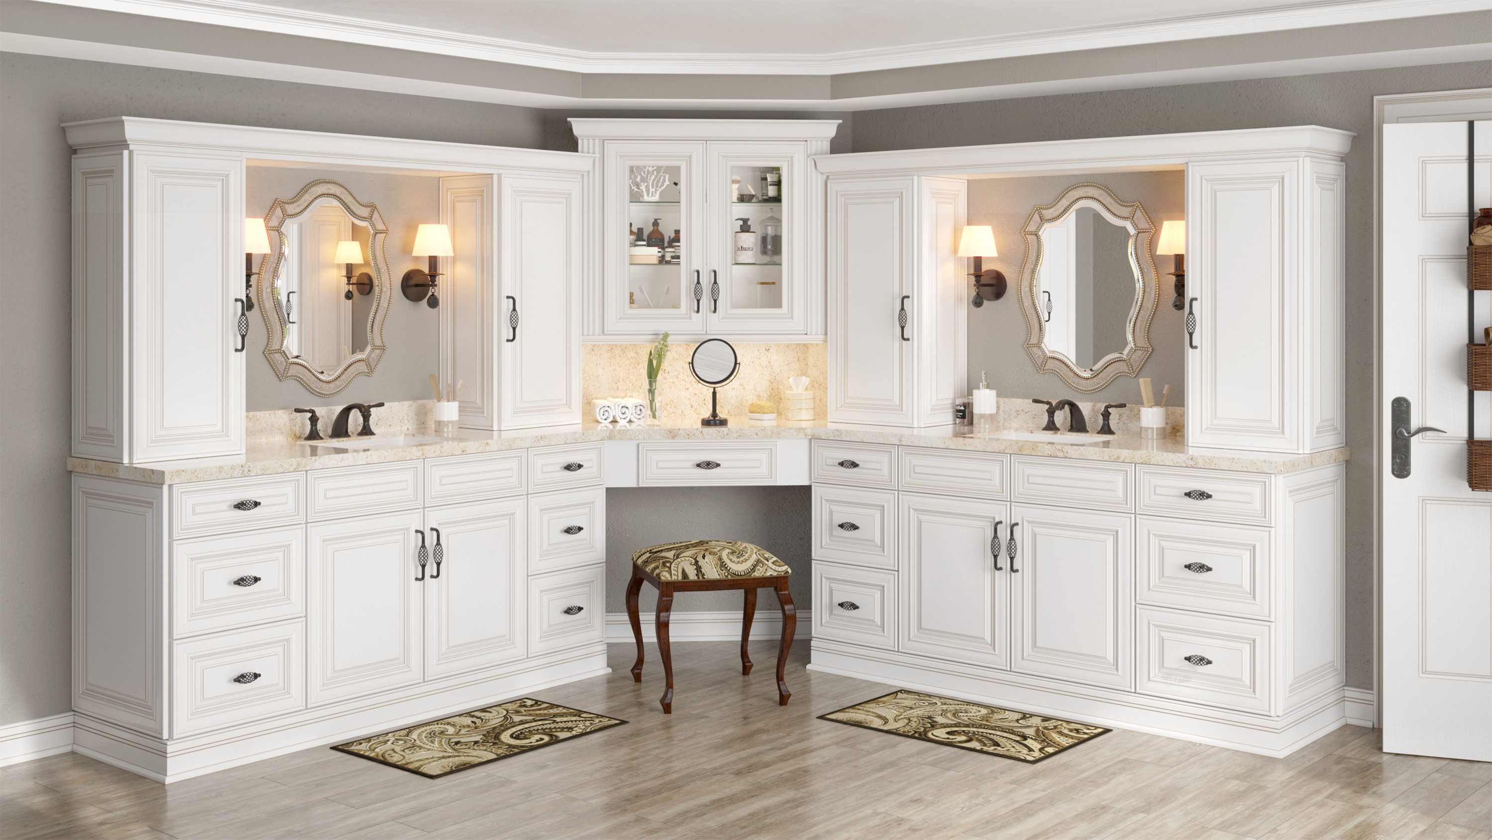
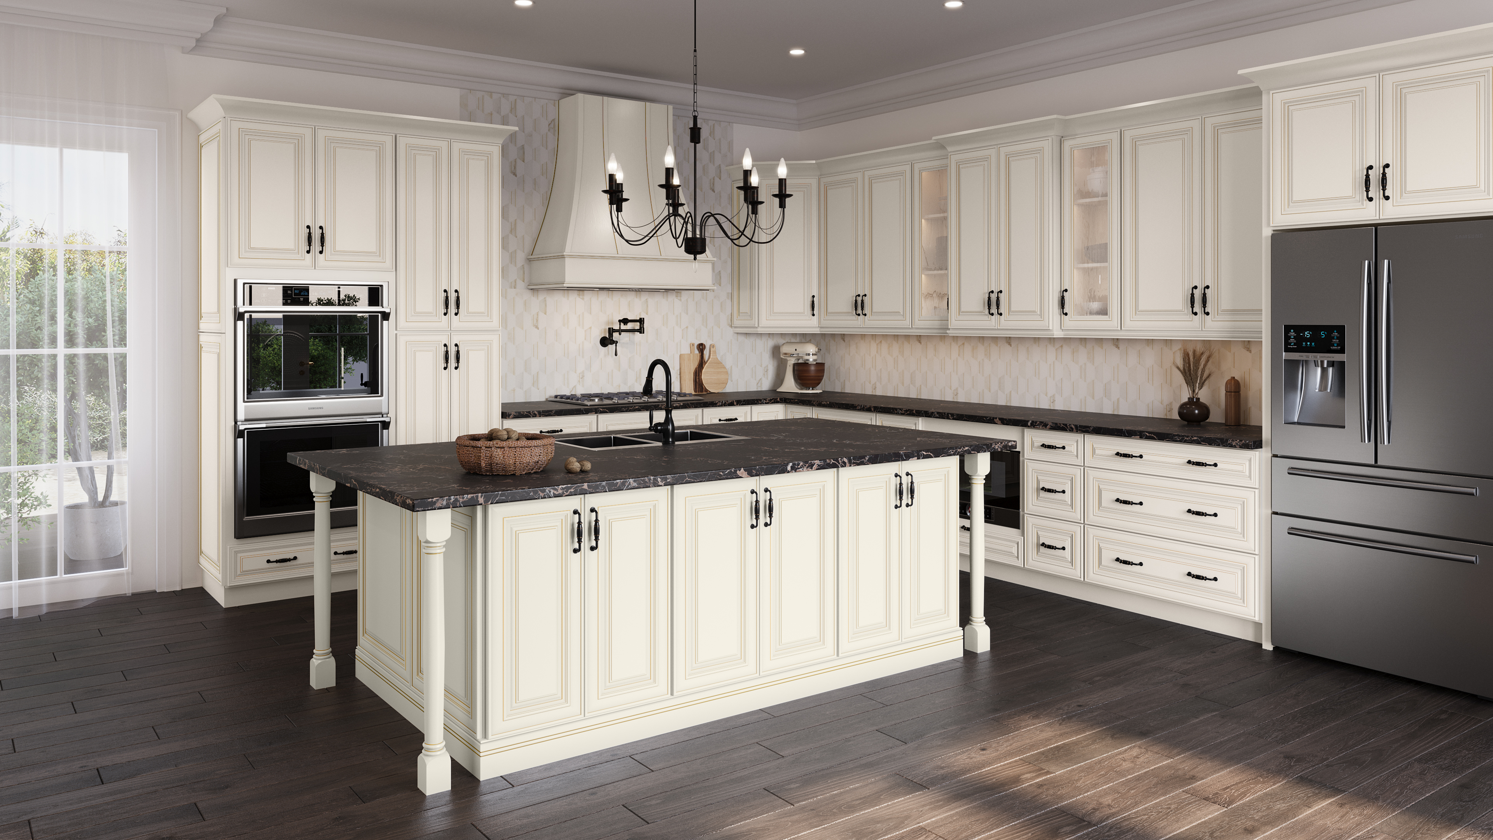
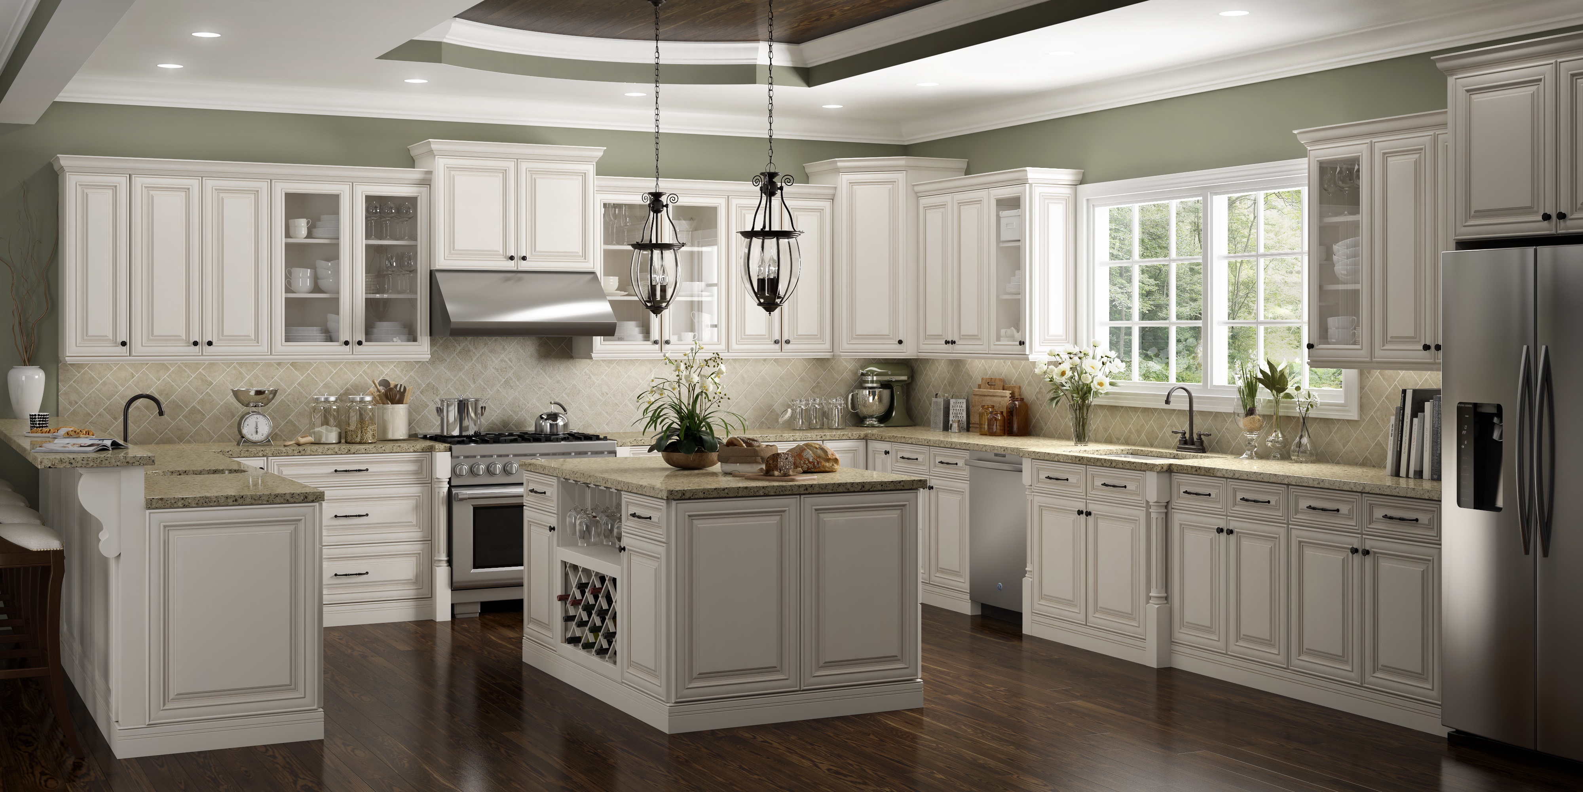
Edgeline White2 completed project photos
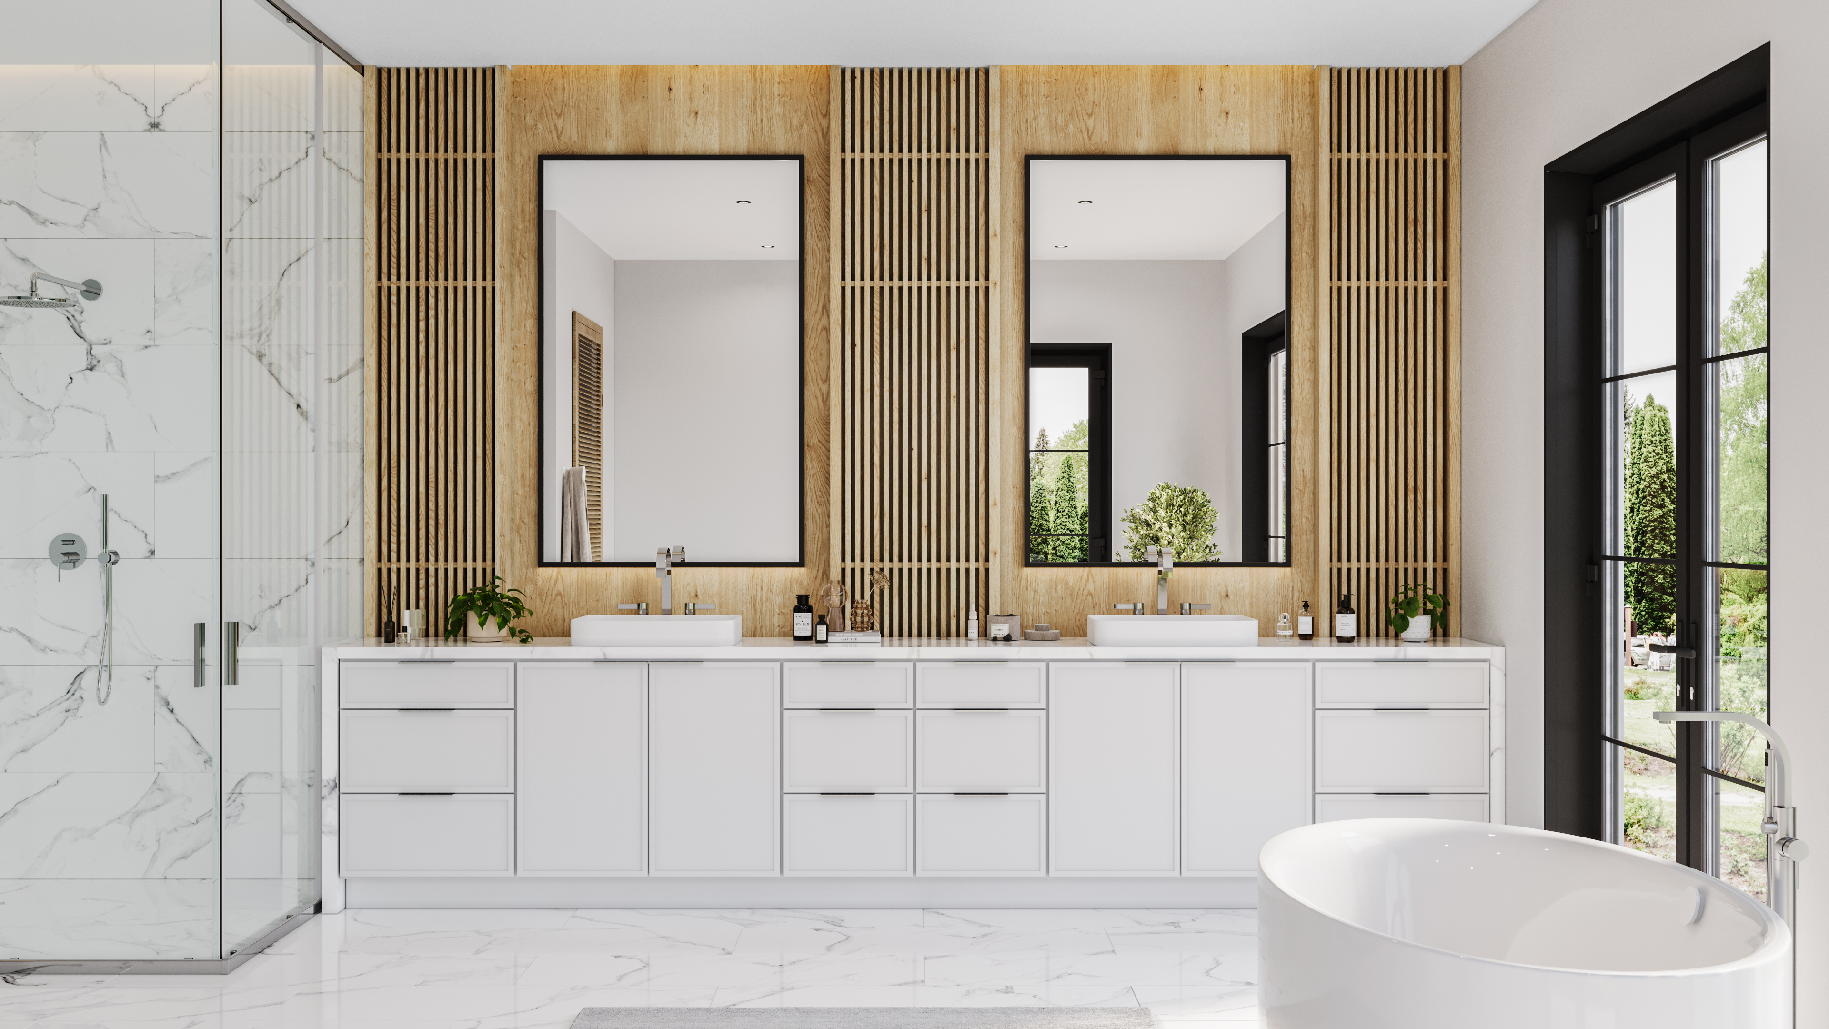
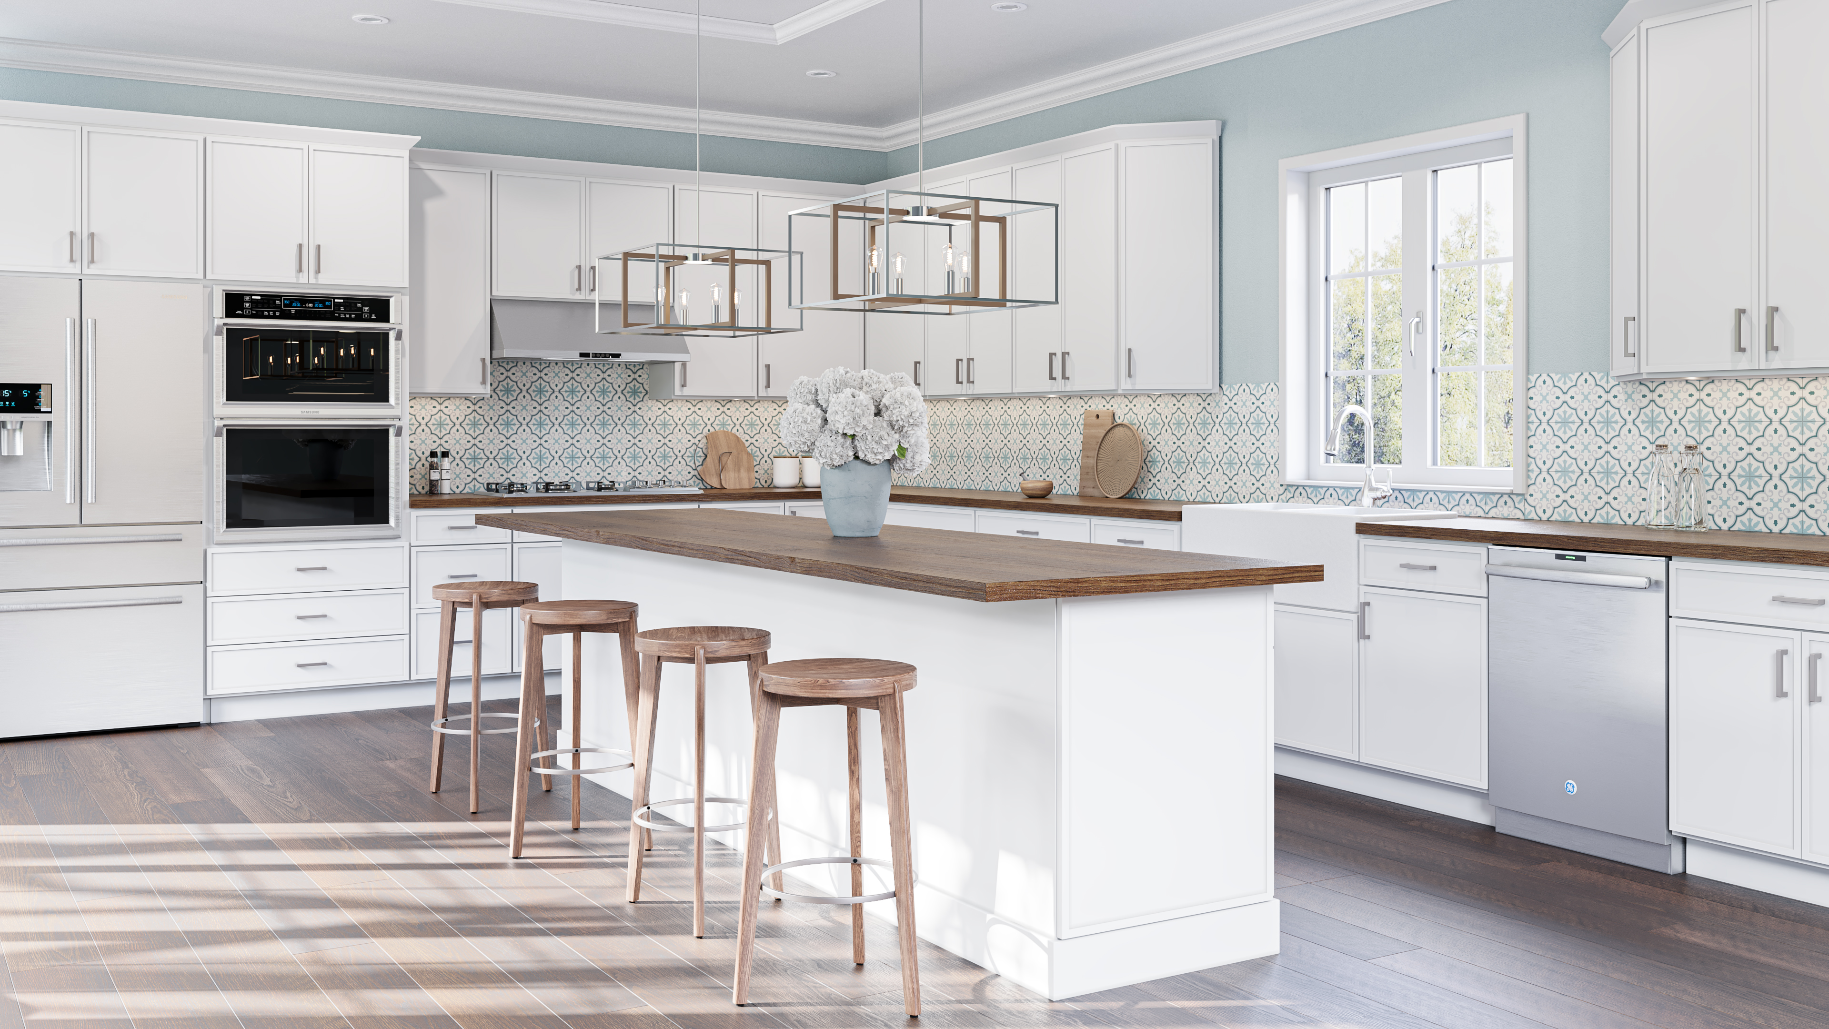
Torrance White1 completed project photo
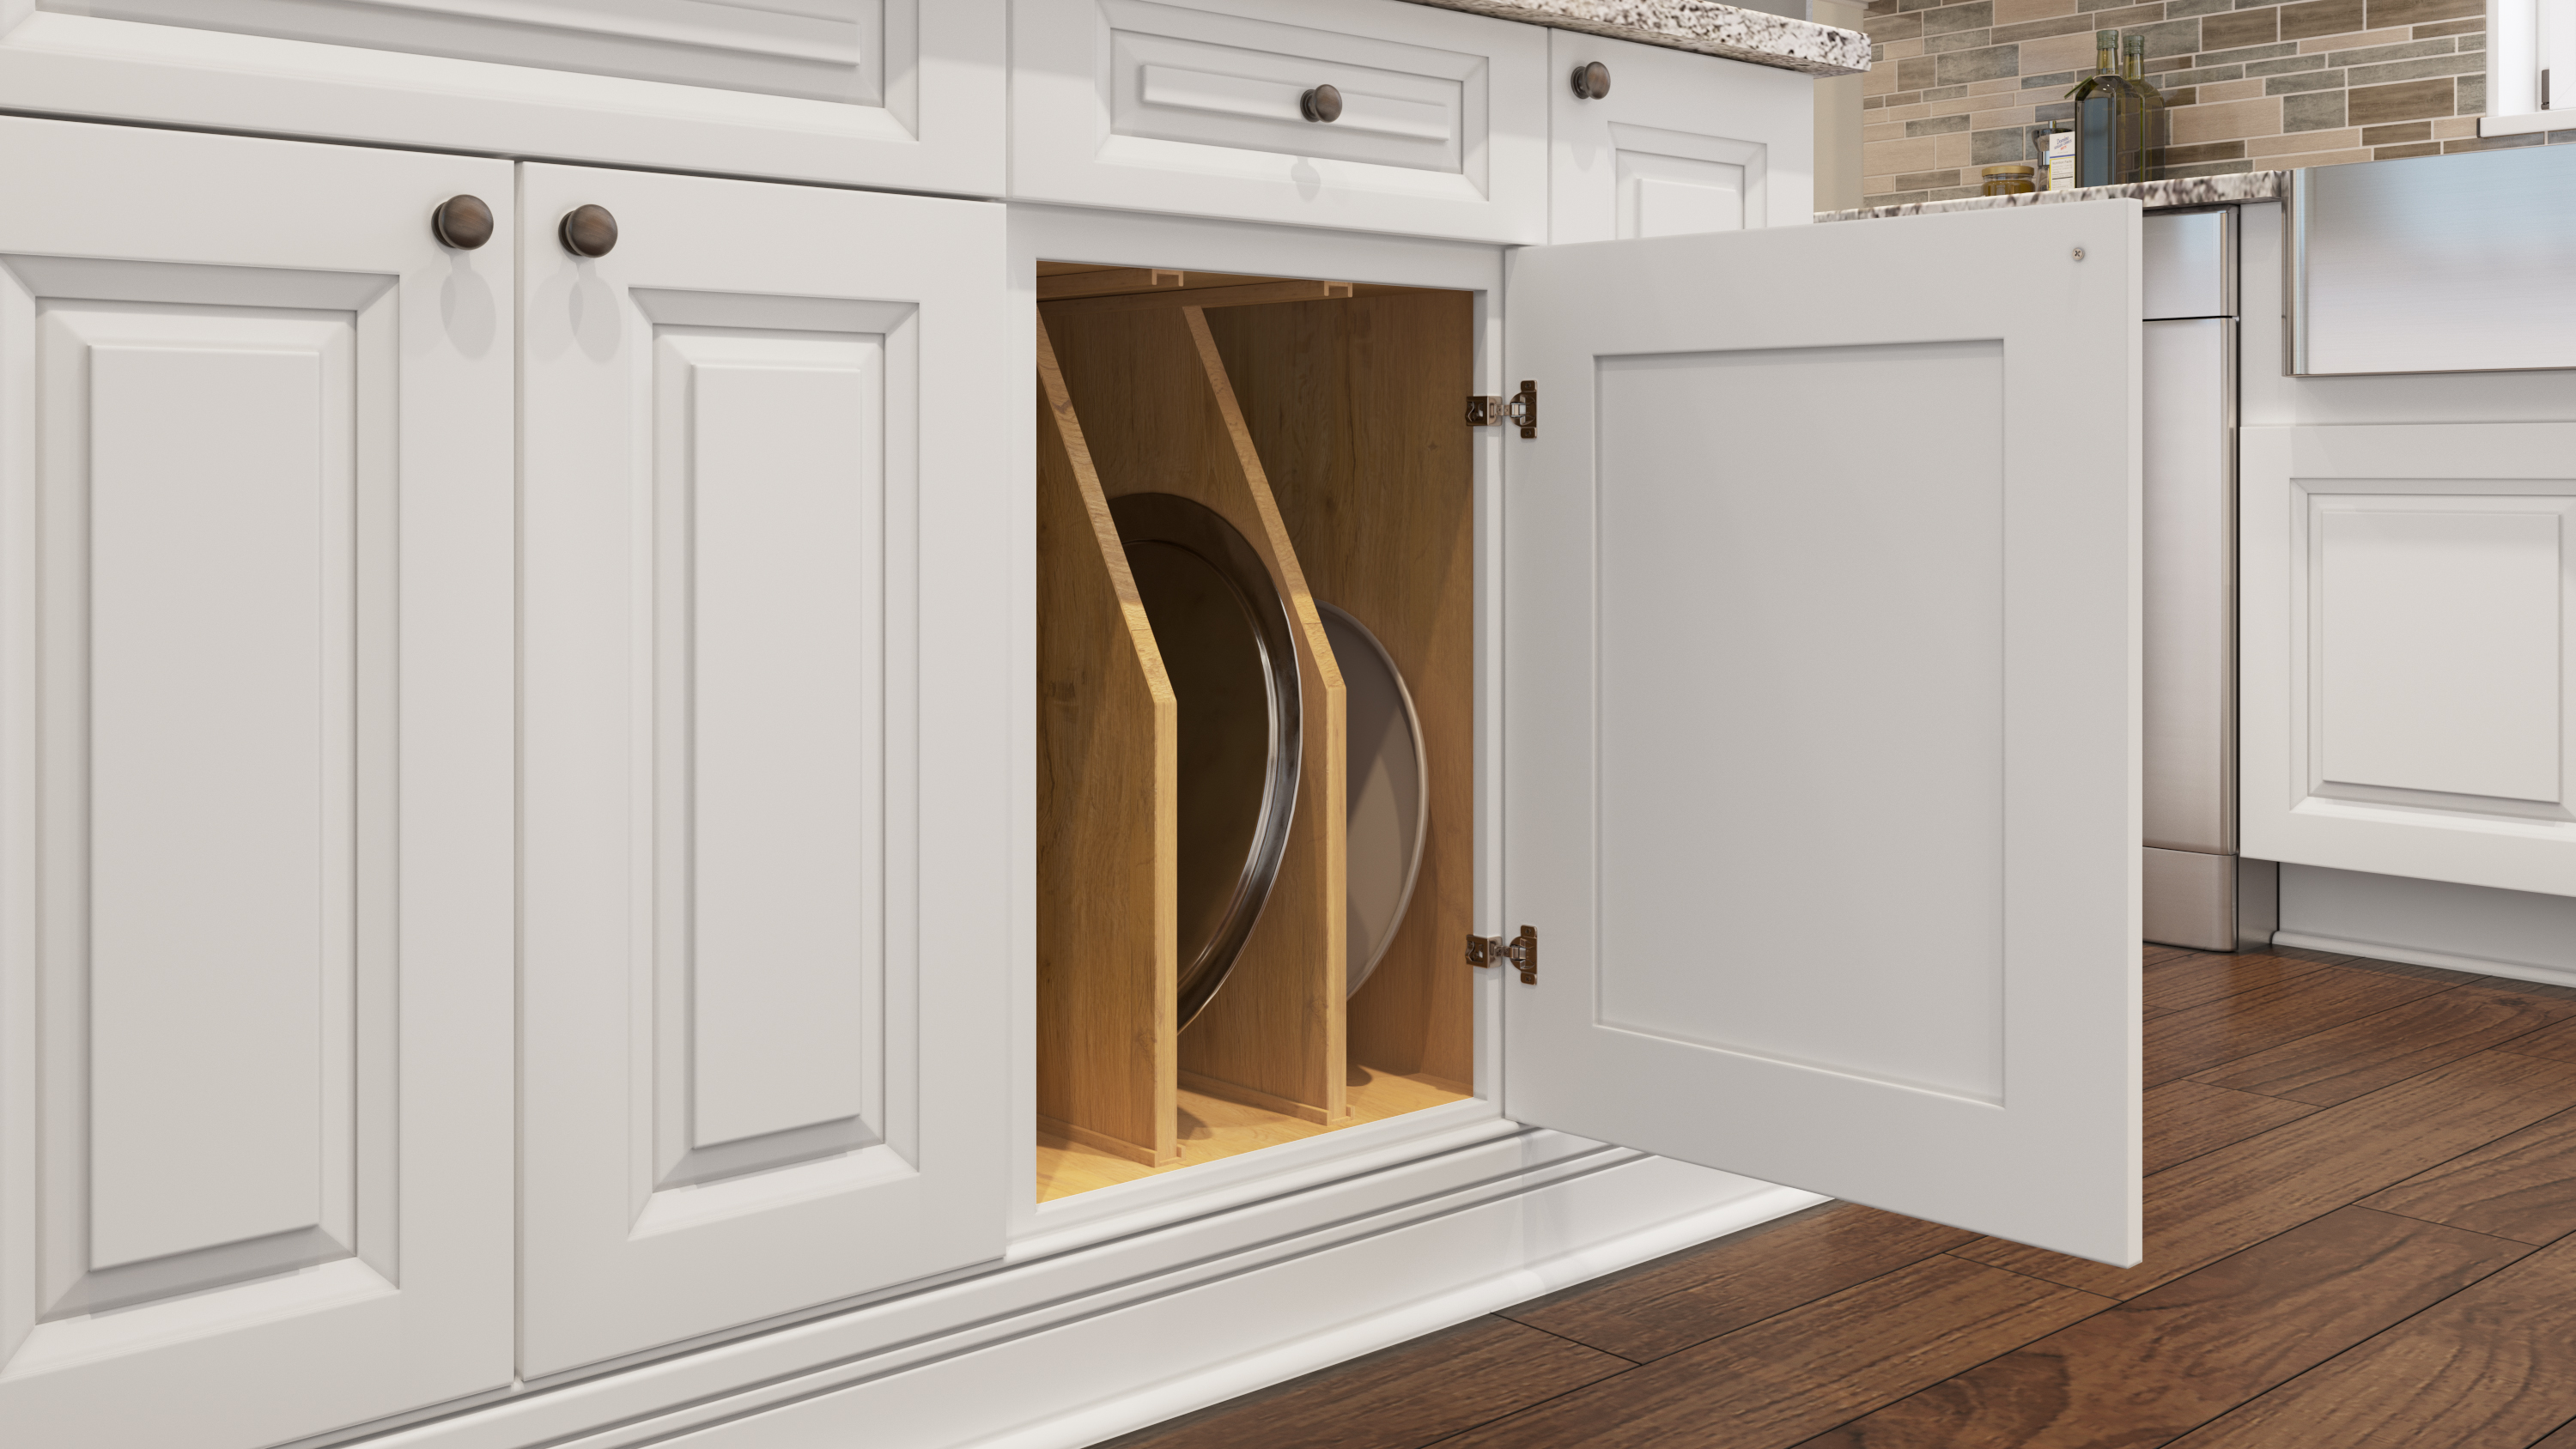
Casselberry Saddle2 completed project photos
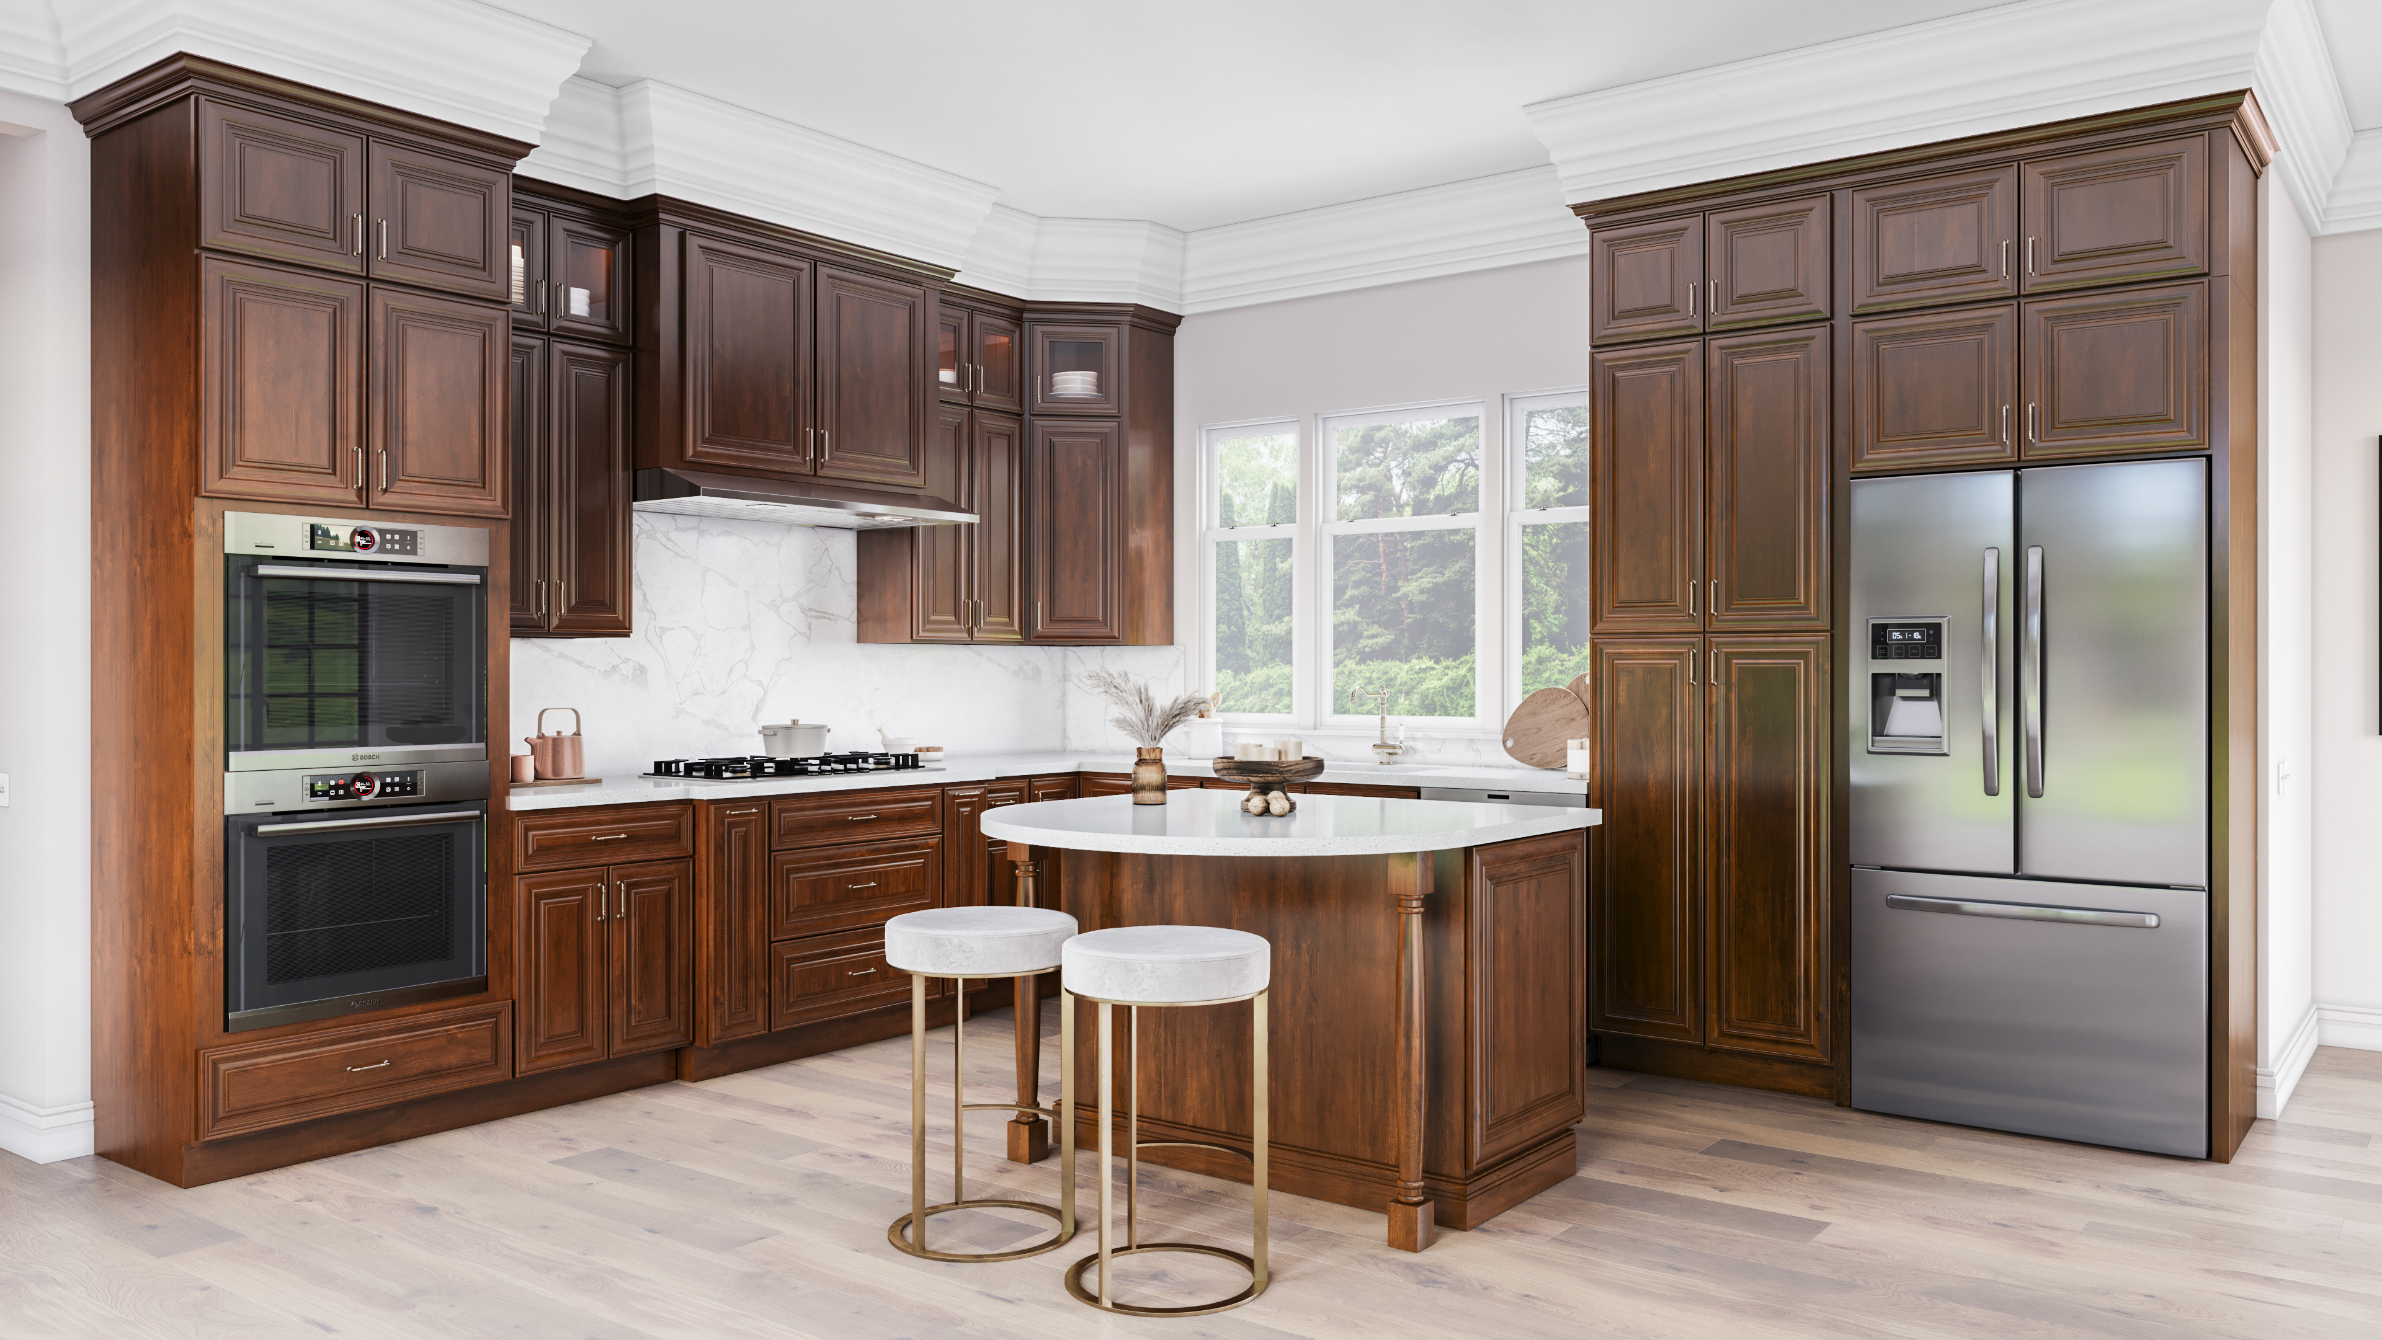
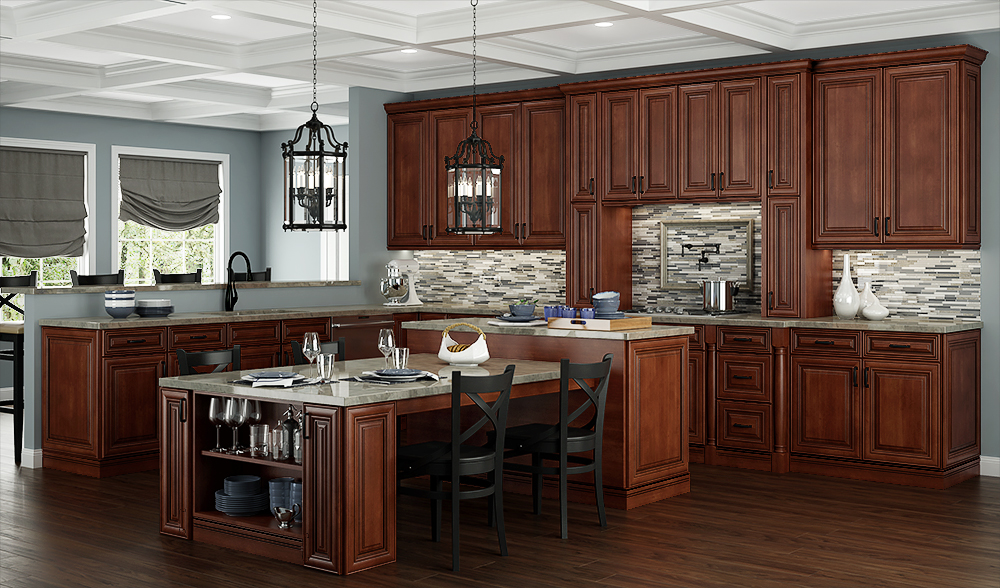
Modern & European Styles
completed projects by finishHaven Dune1 completed project photo
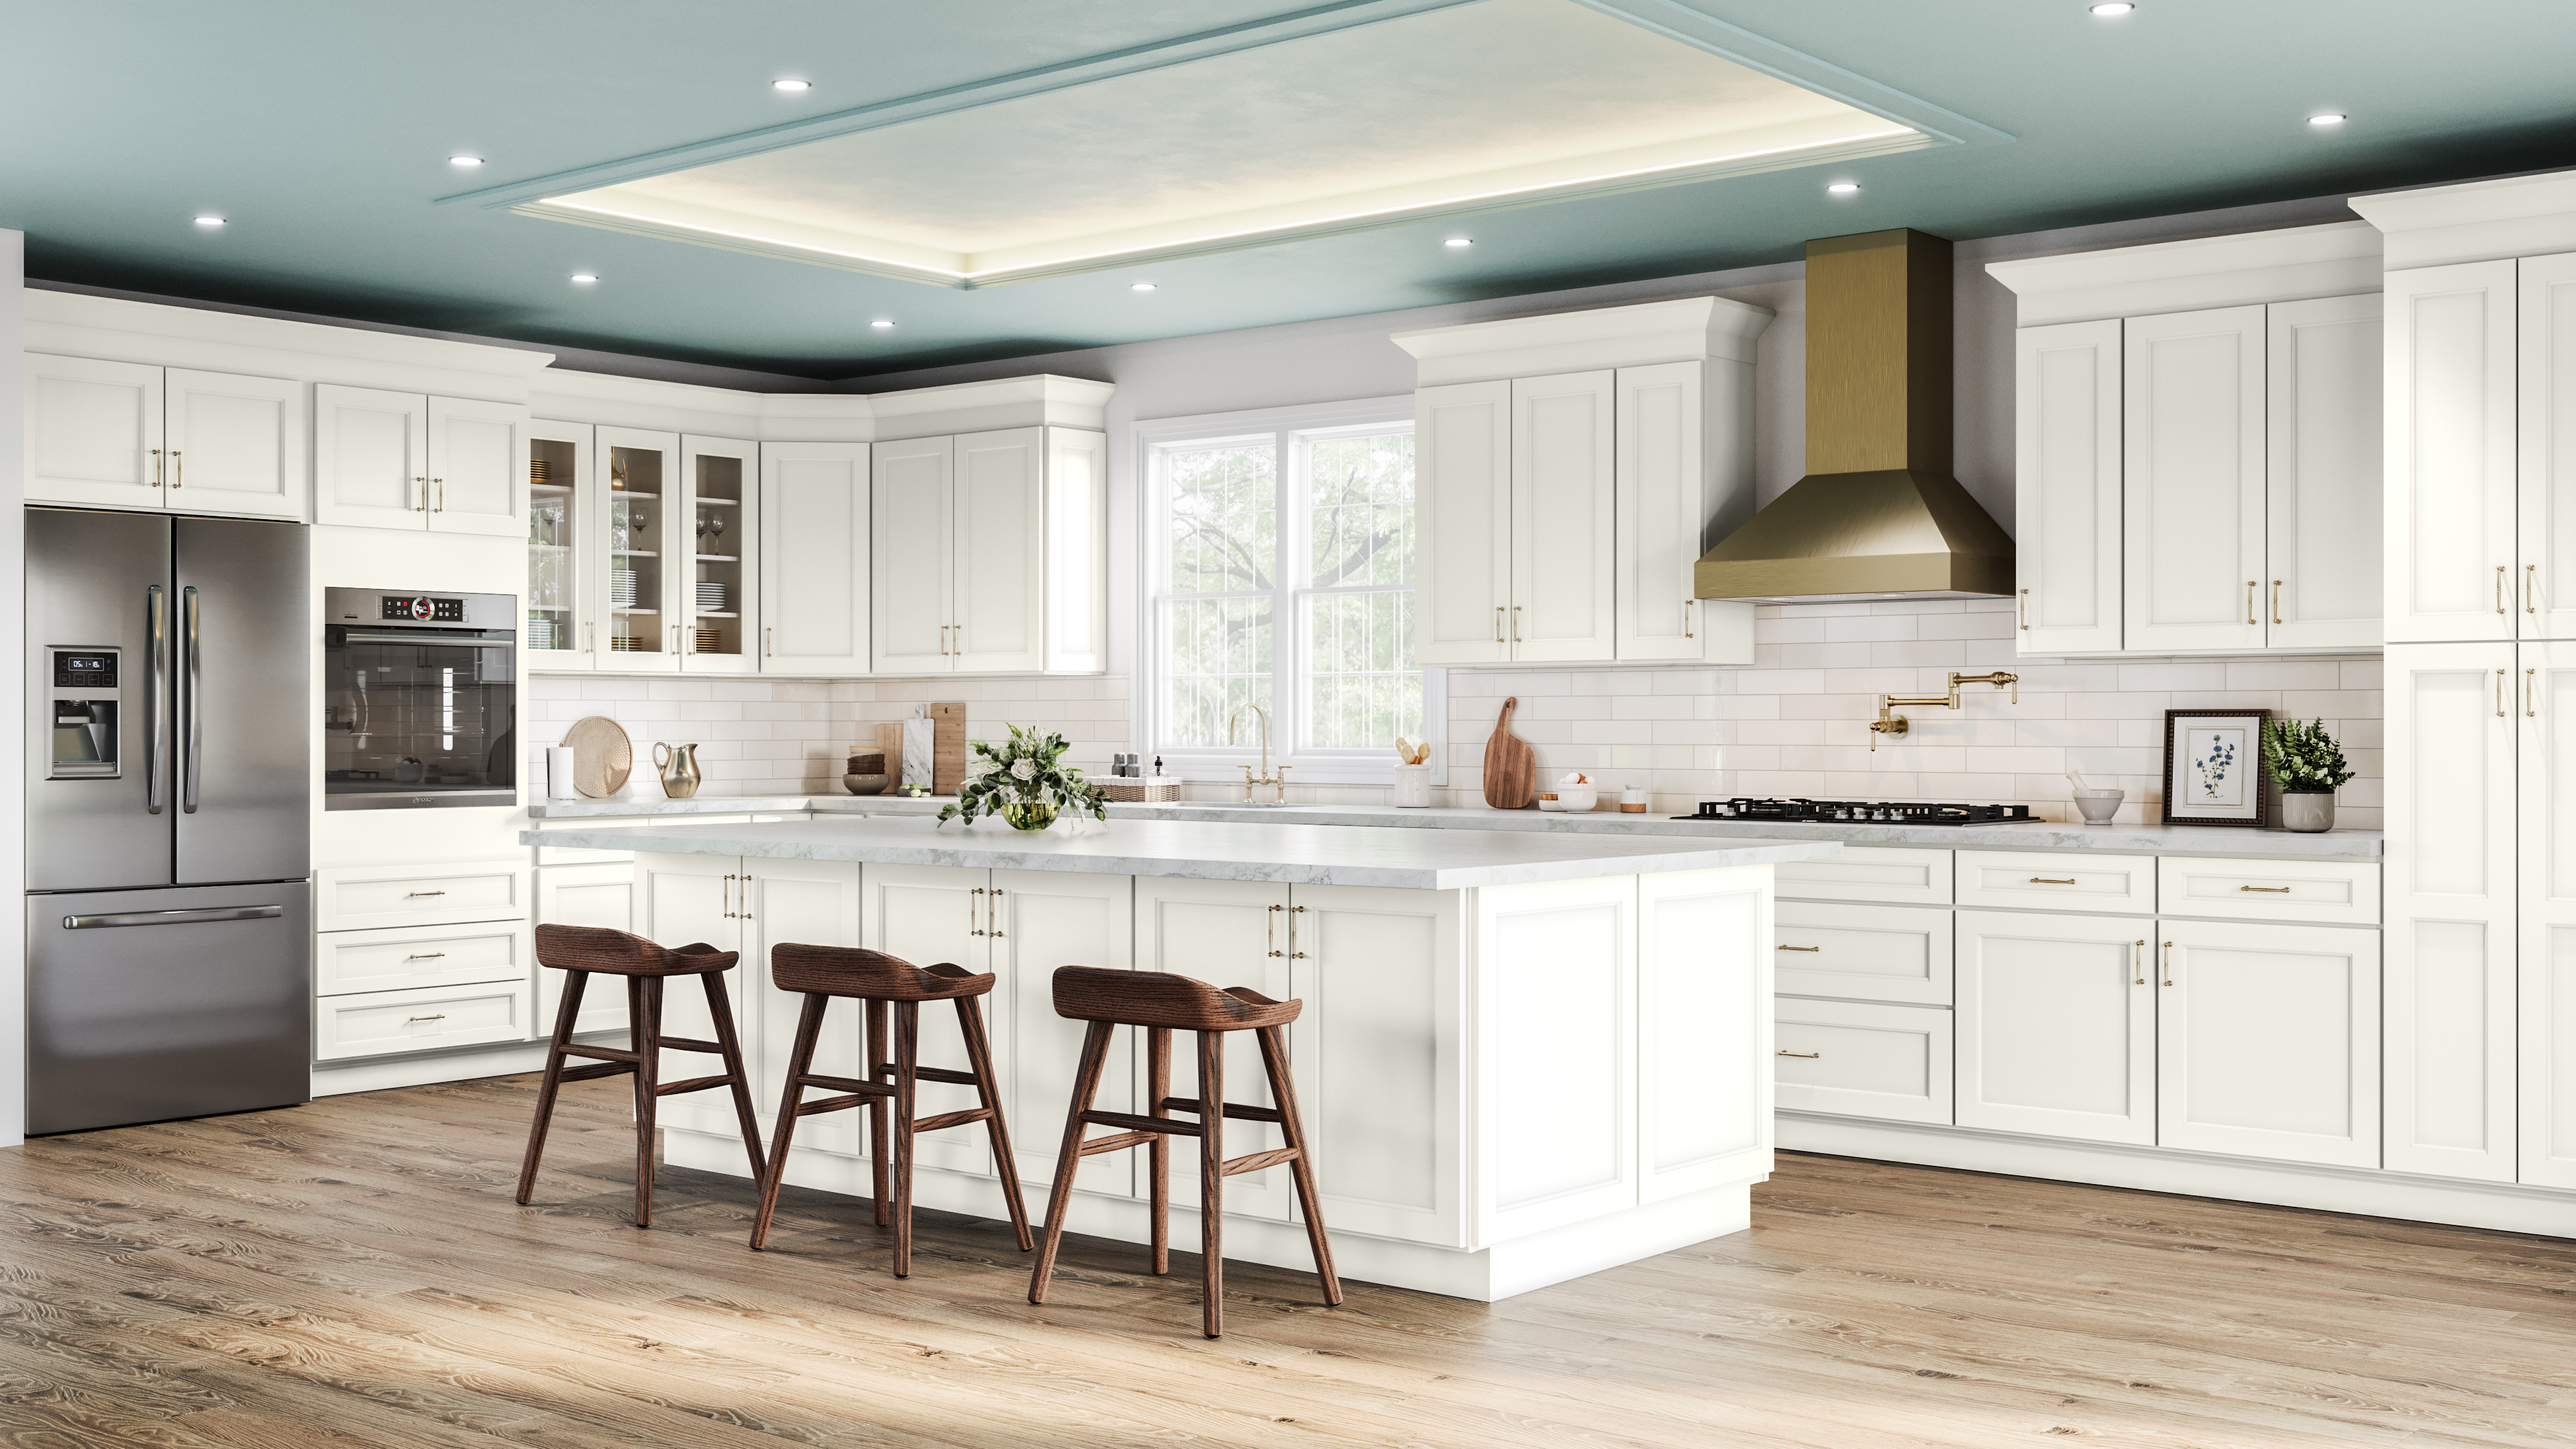
Haven Ember1 completed project photo
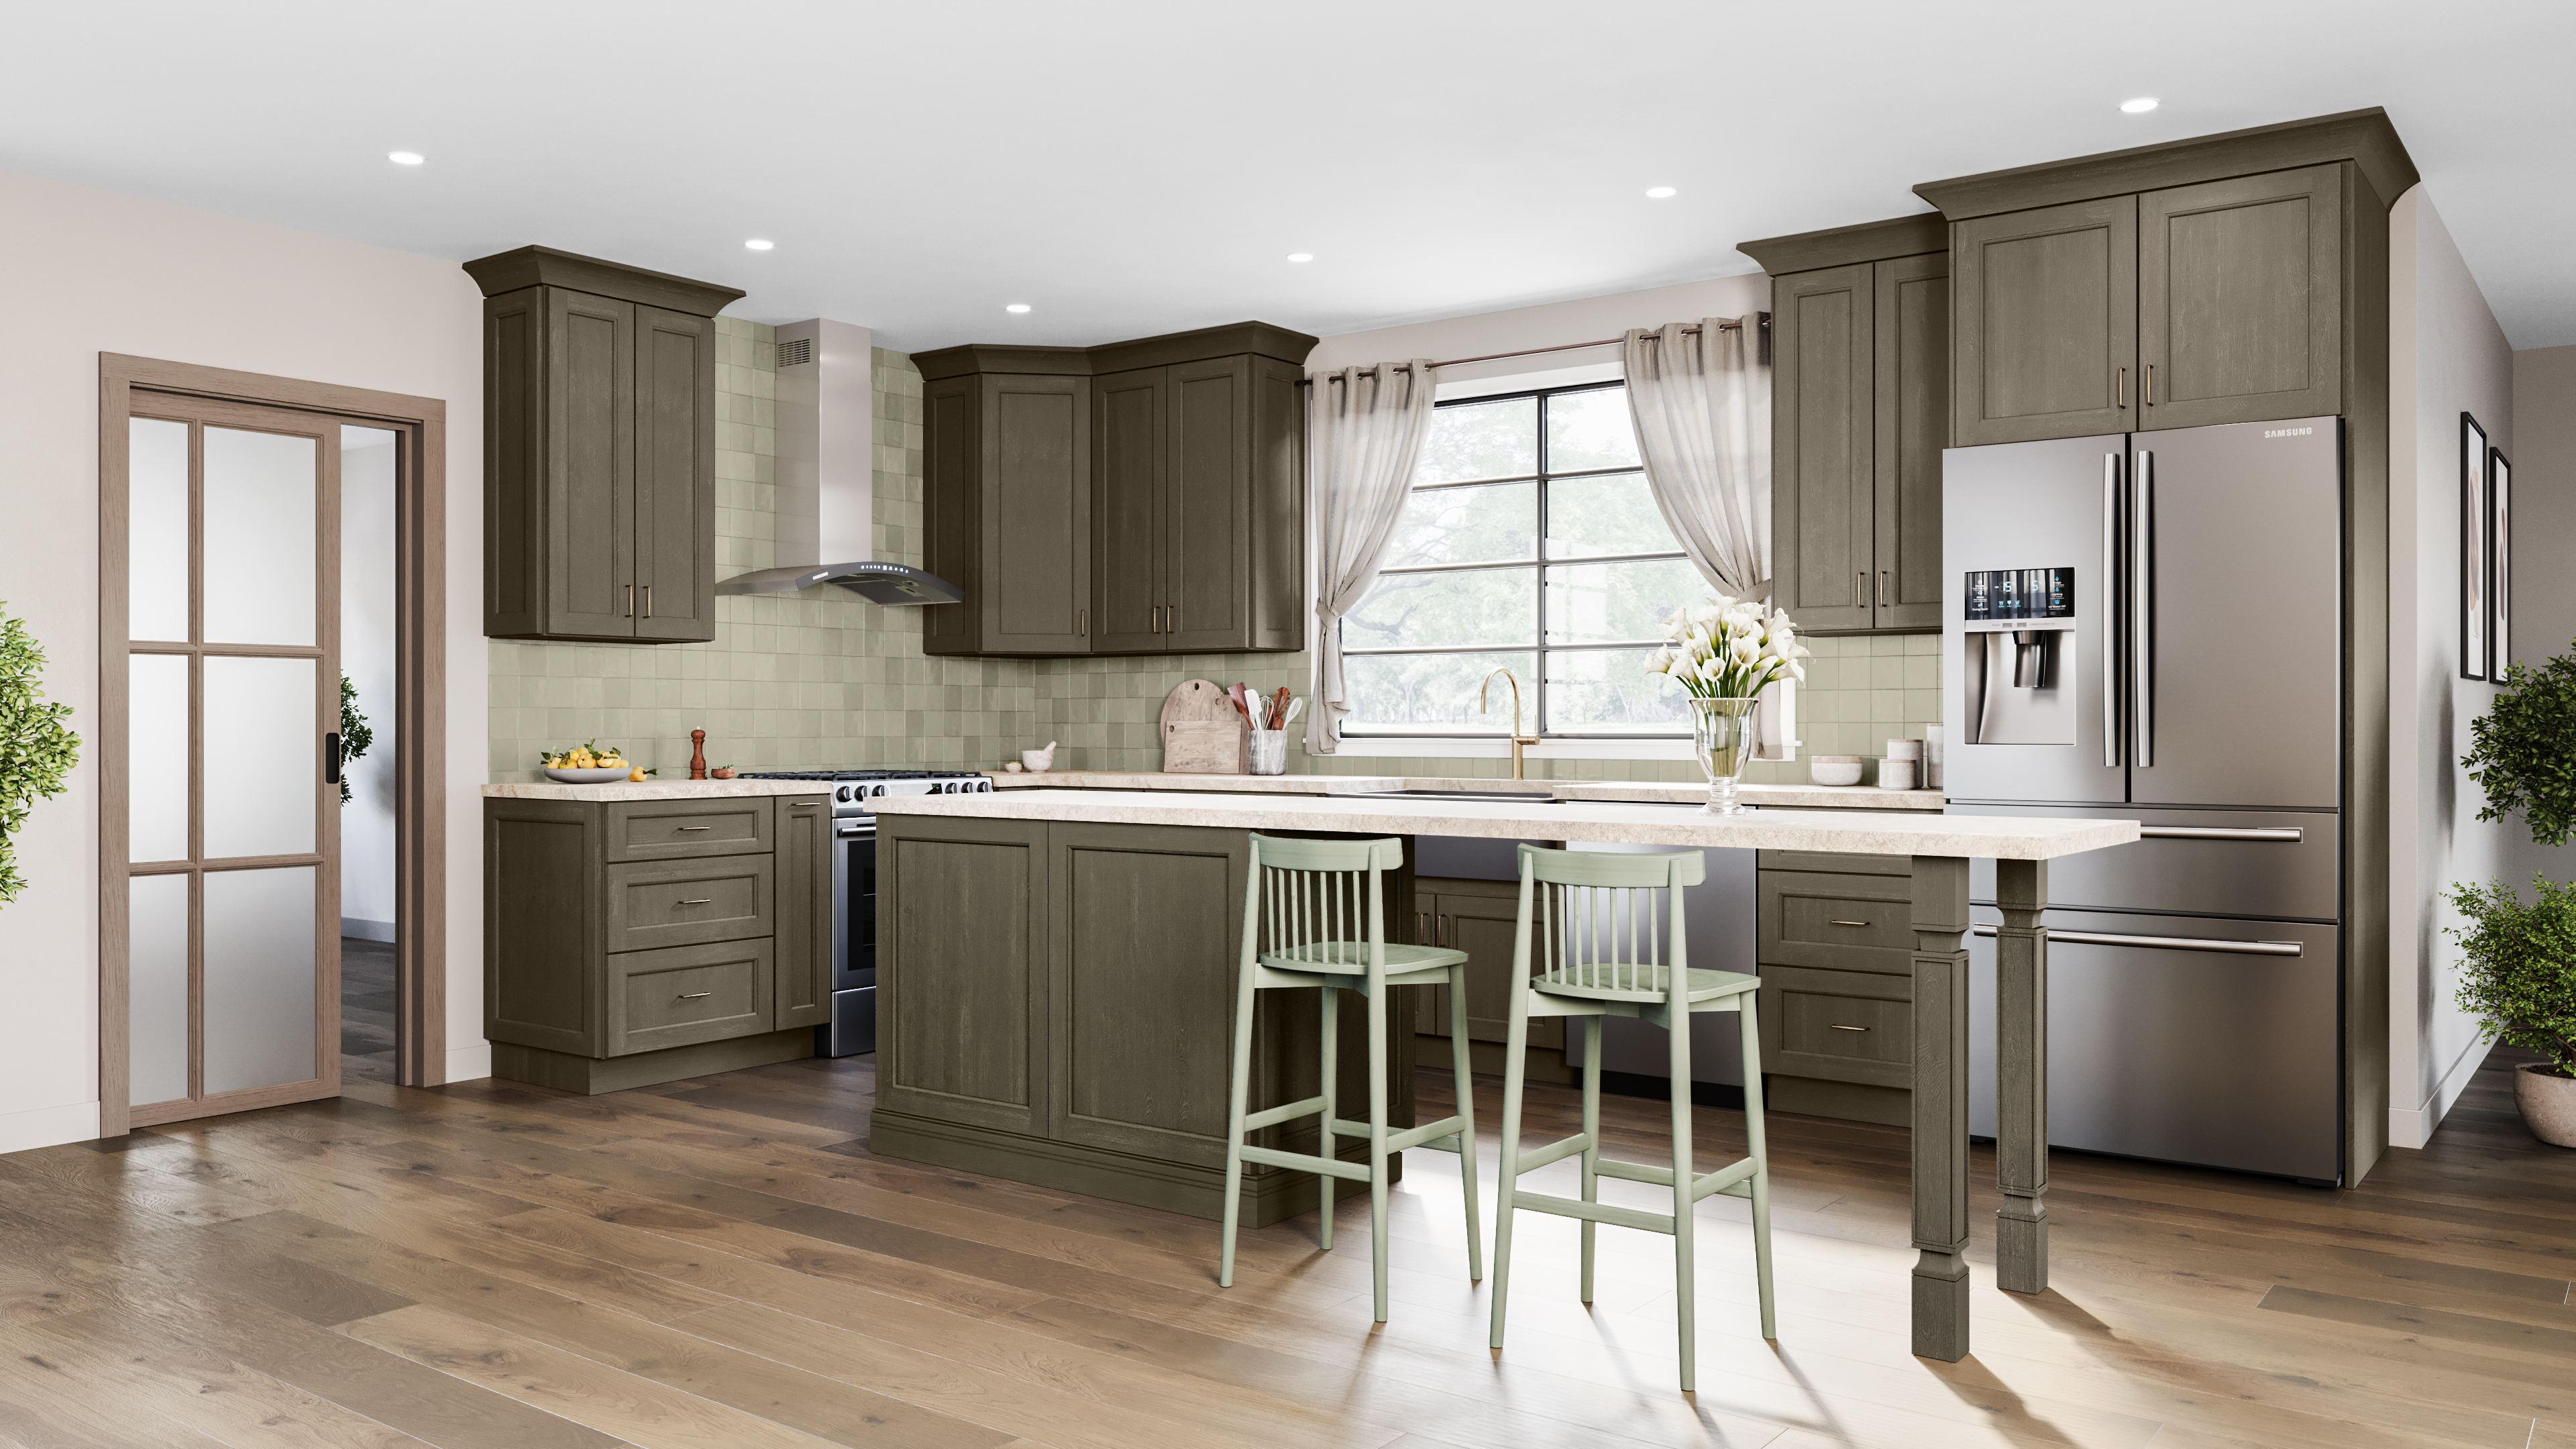
Haven Sage1 completed project photo
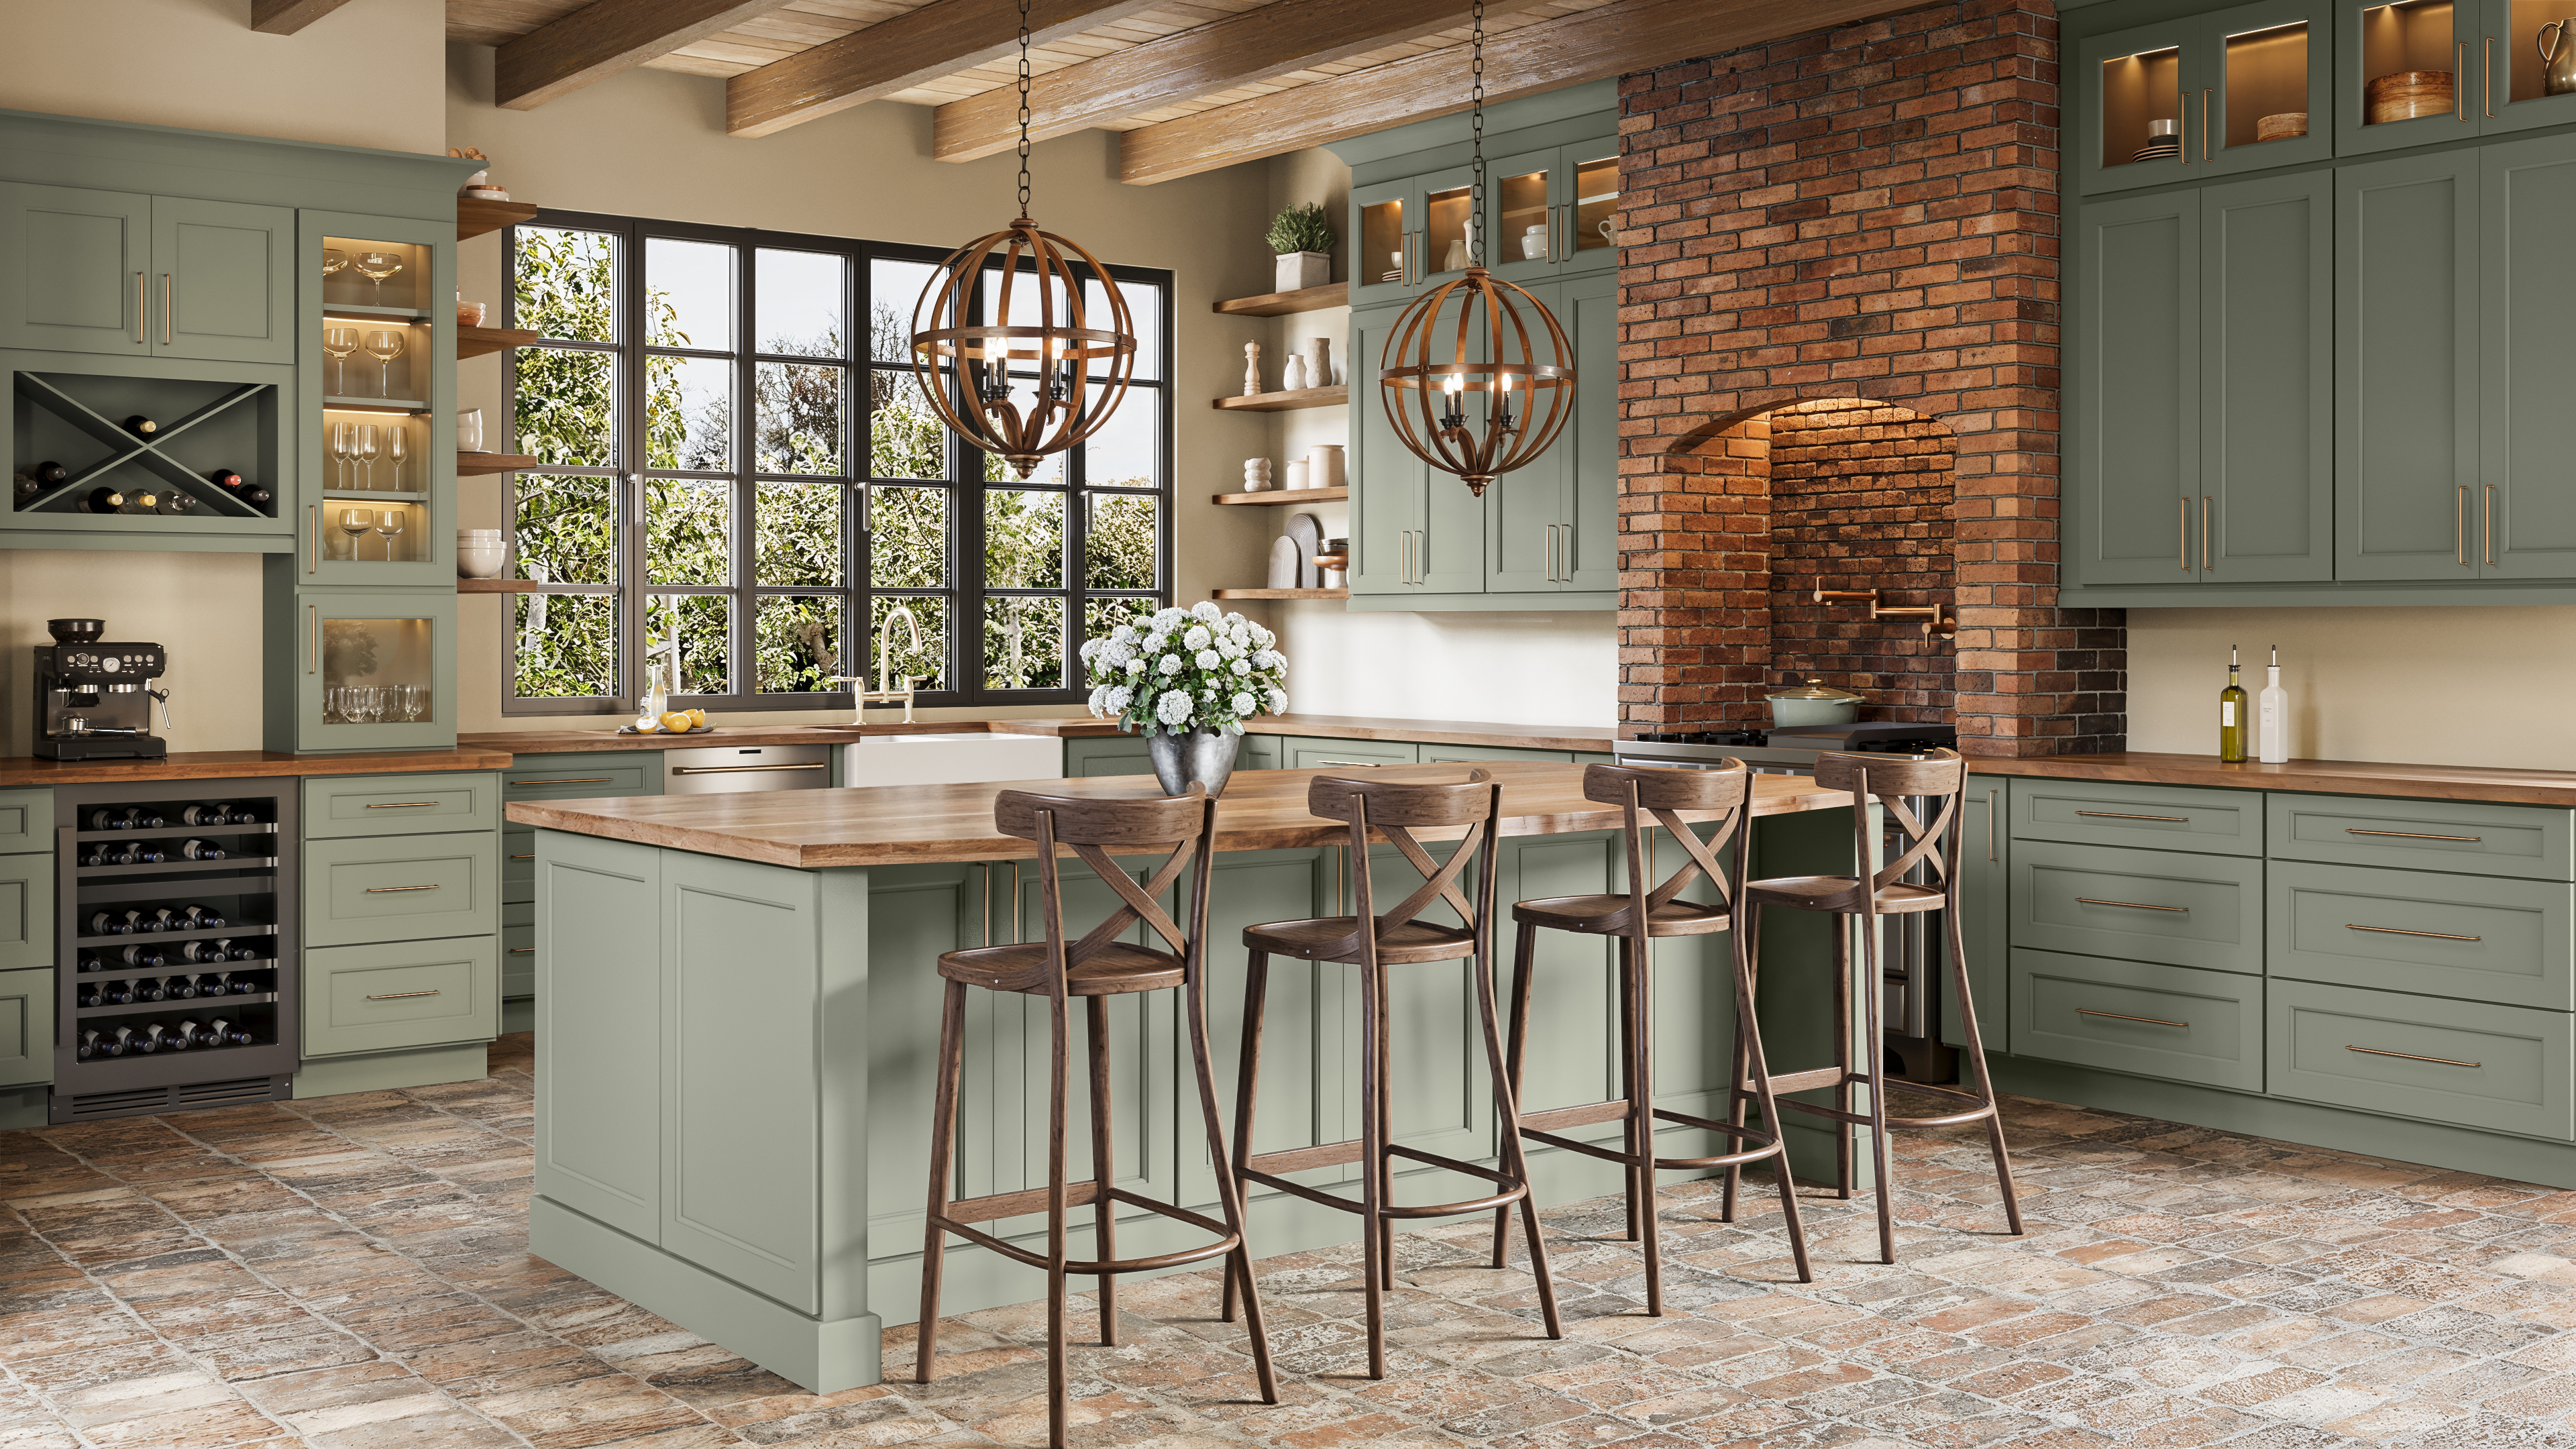
Torino White Pine1 completed project photo
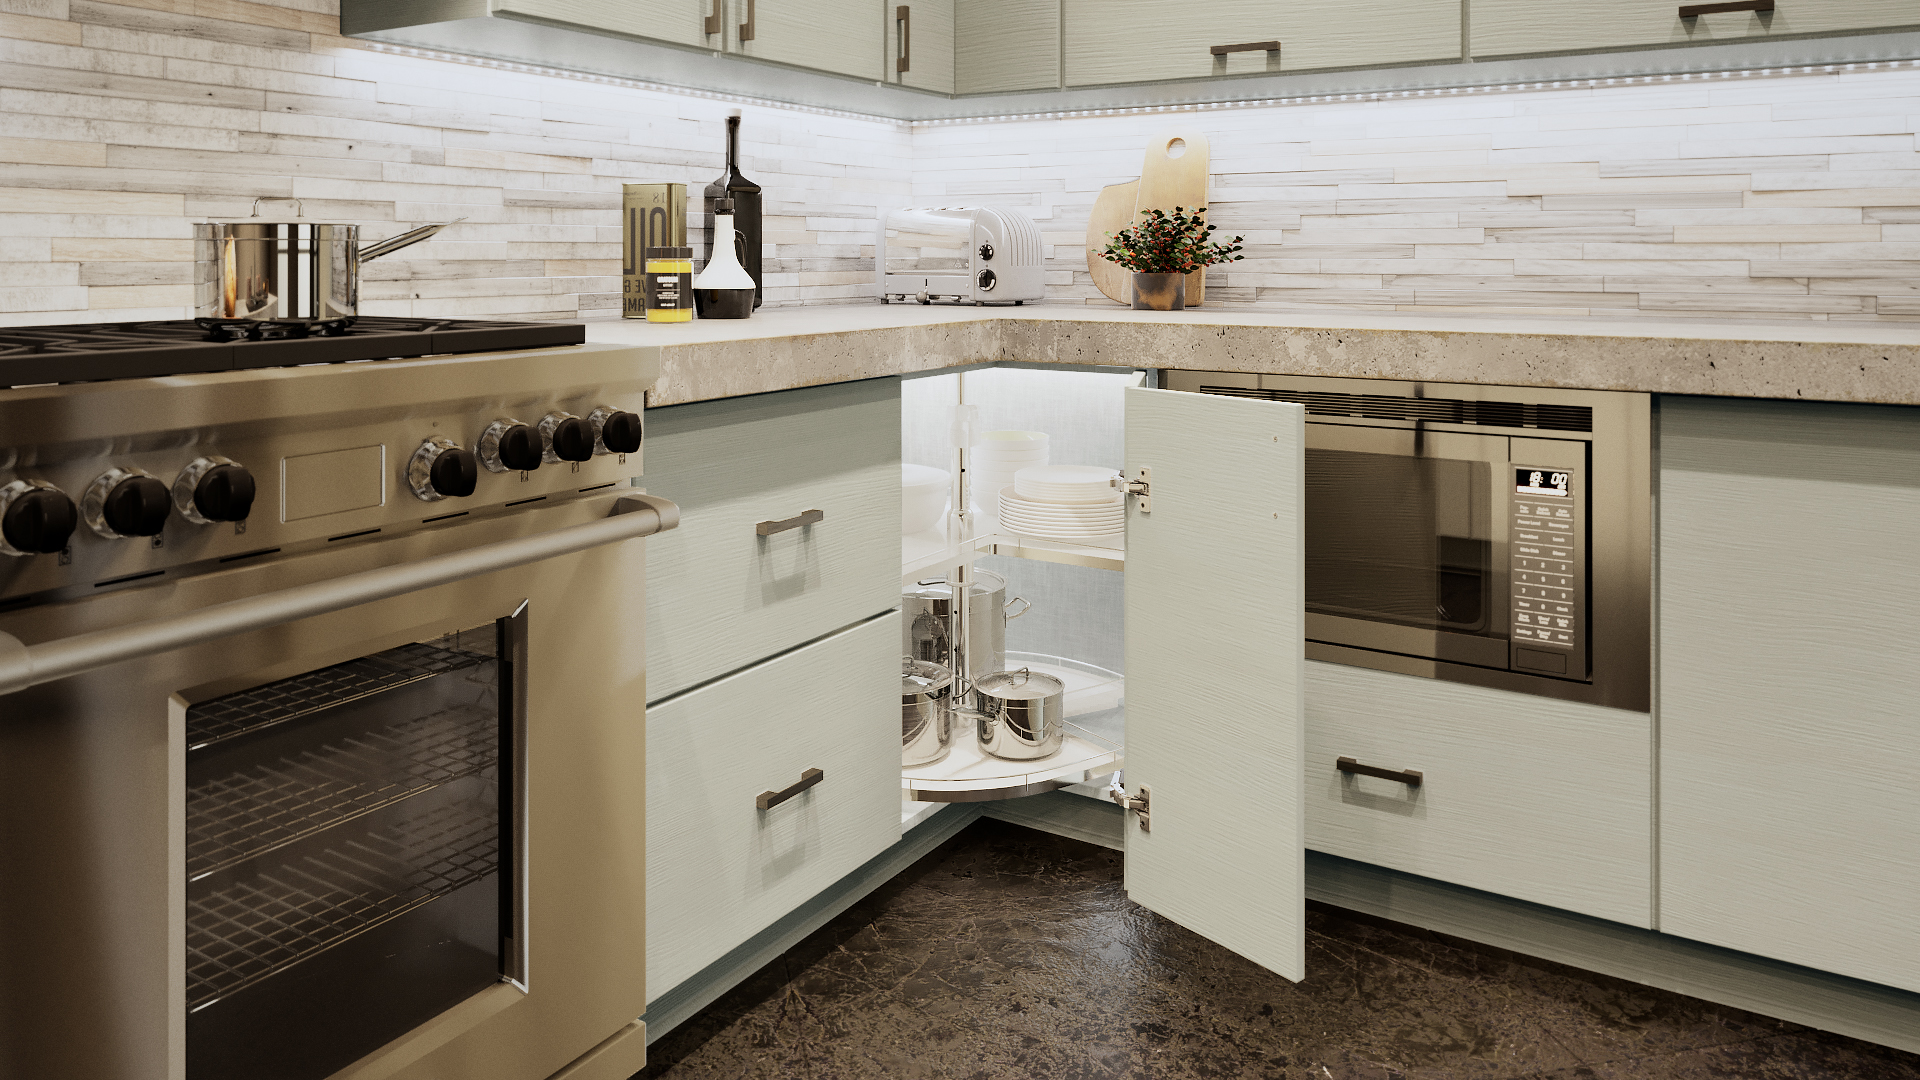
Torino Grey Wood1 completed project photo
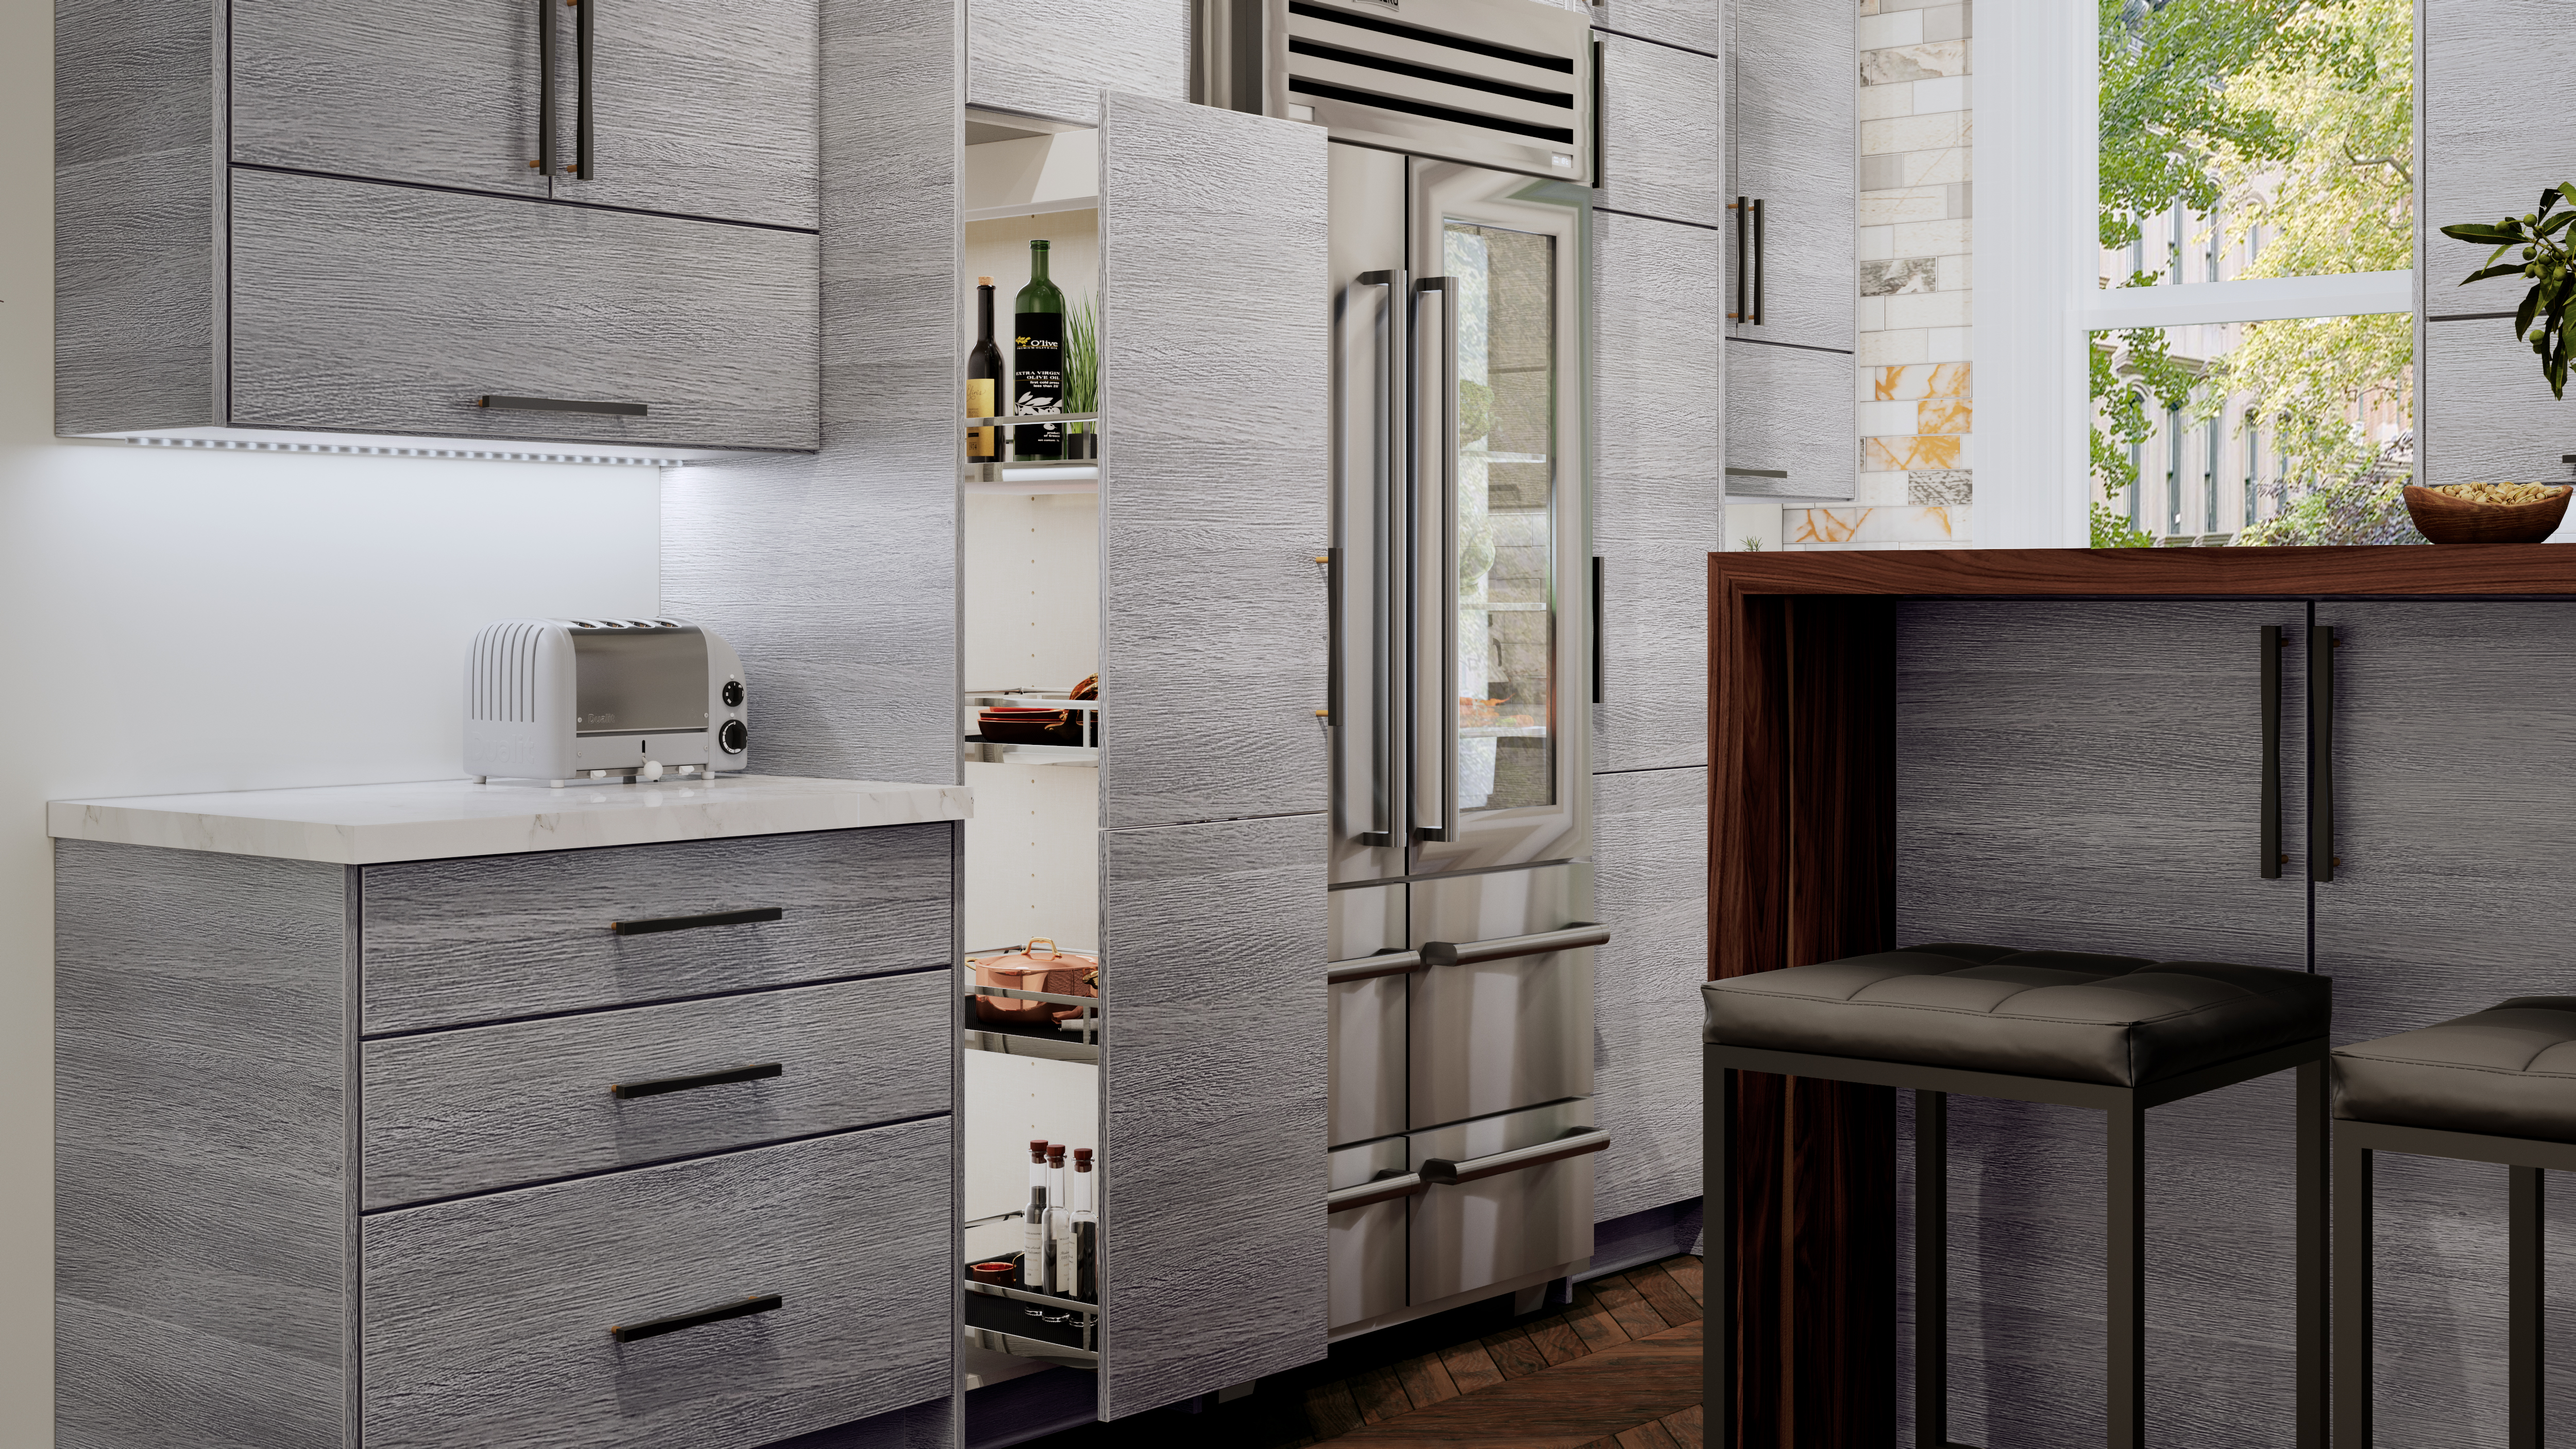
Torino Dark Wood2 completed project photos
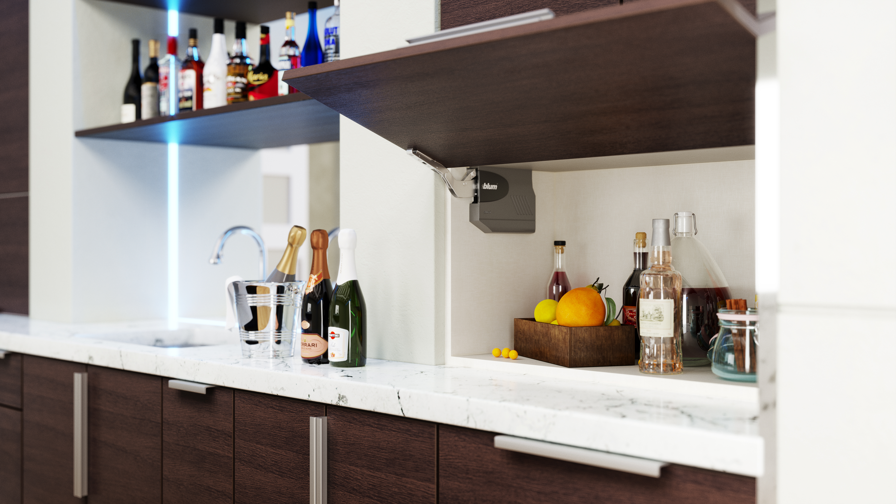
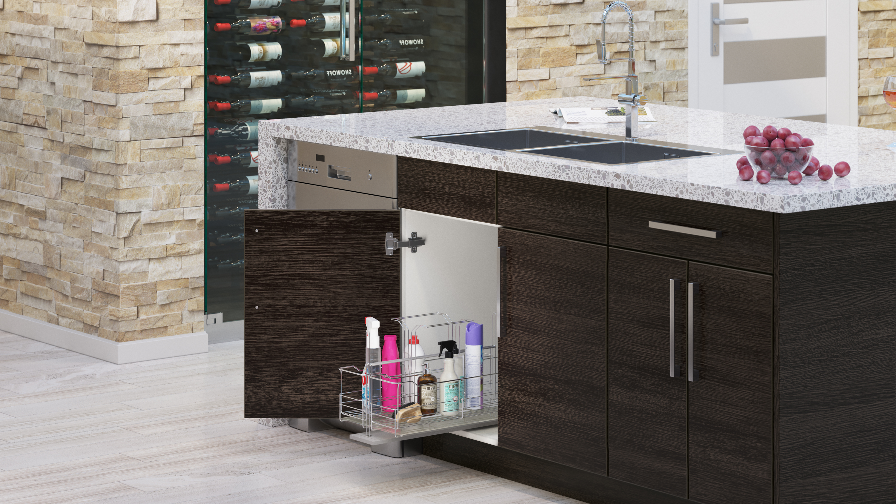
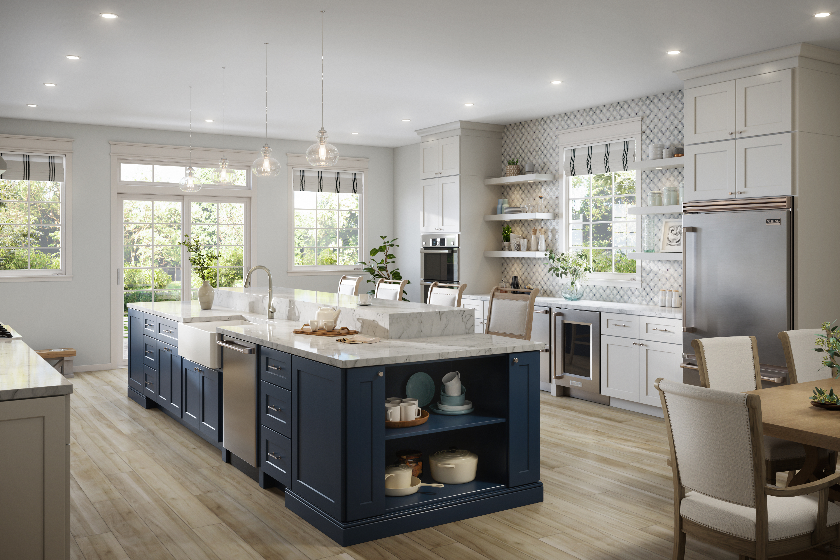
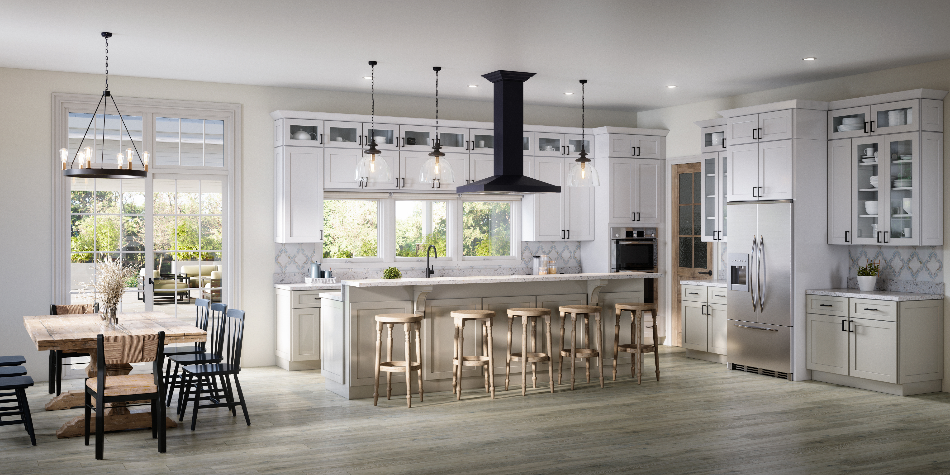
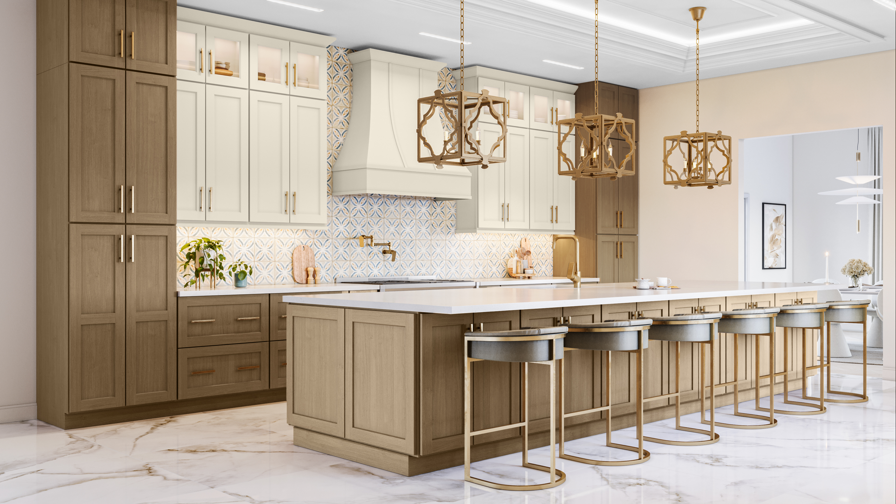
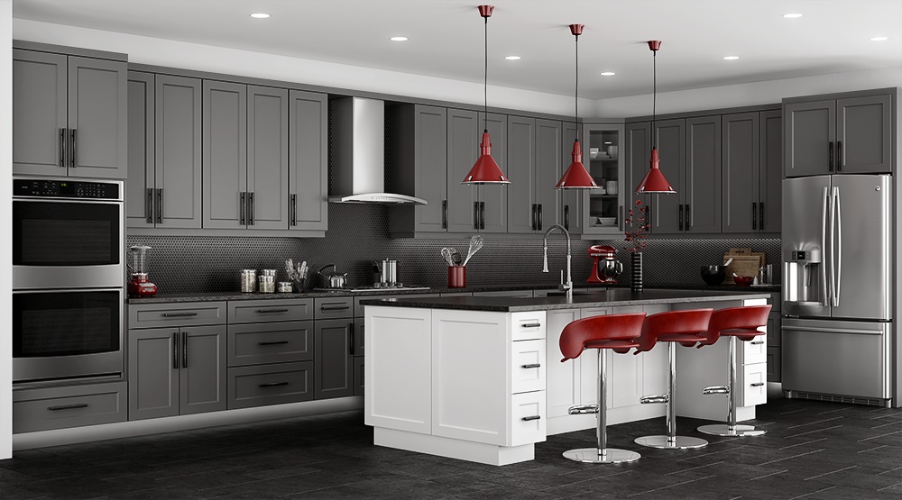
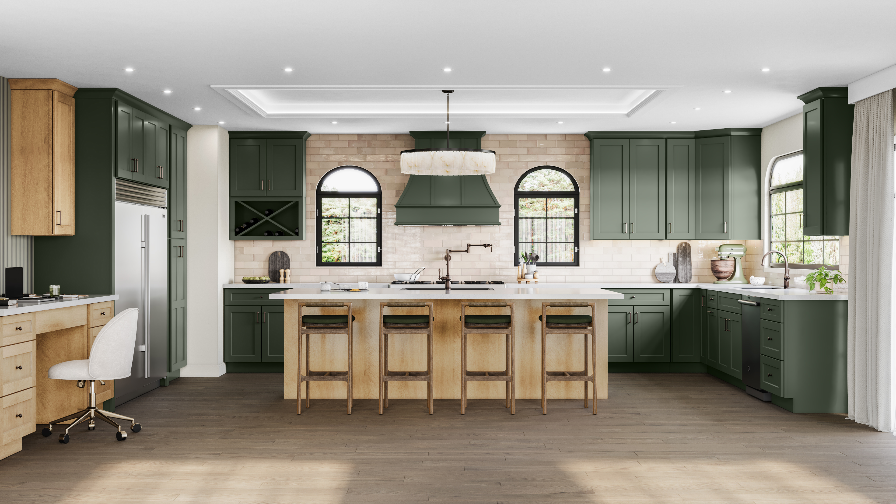
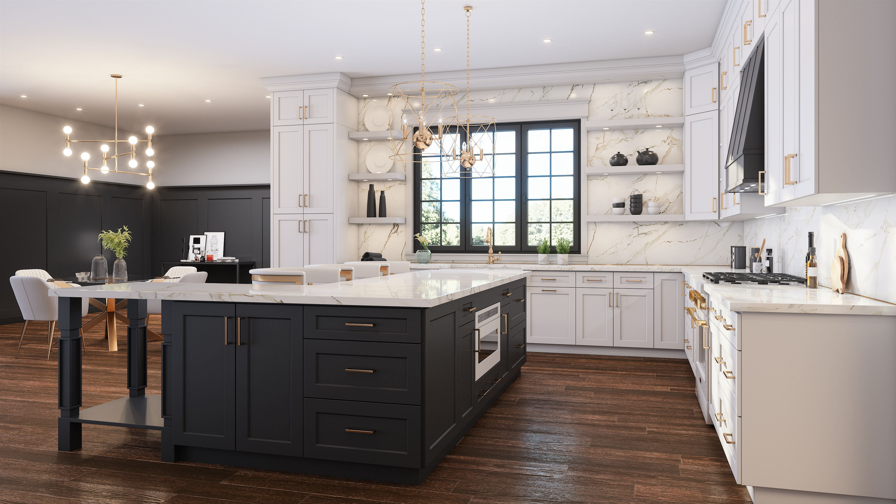
Combination Kitchens
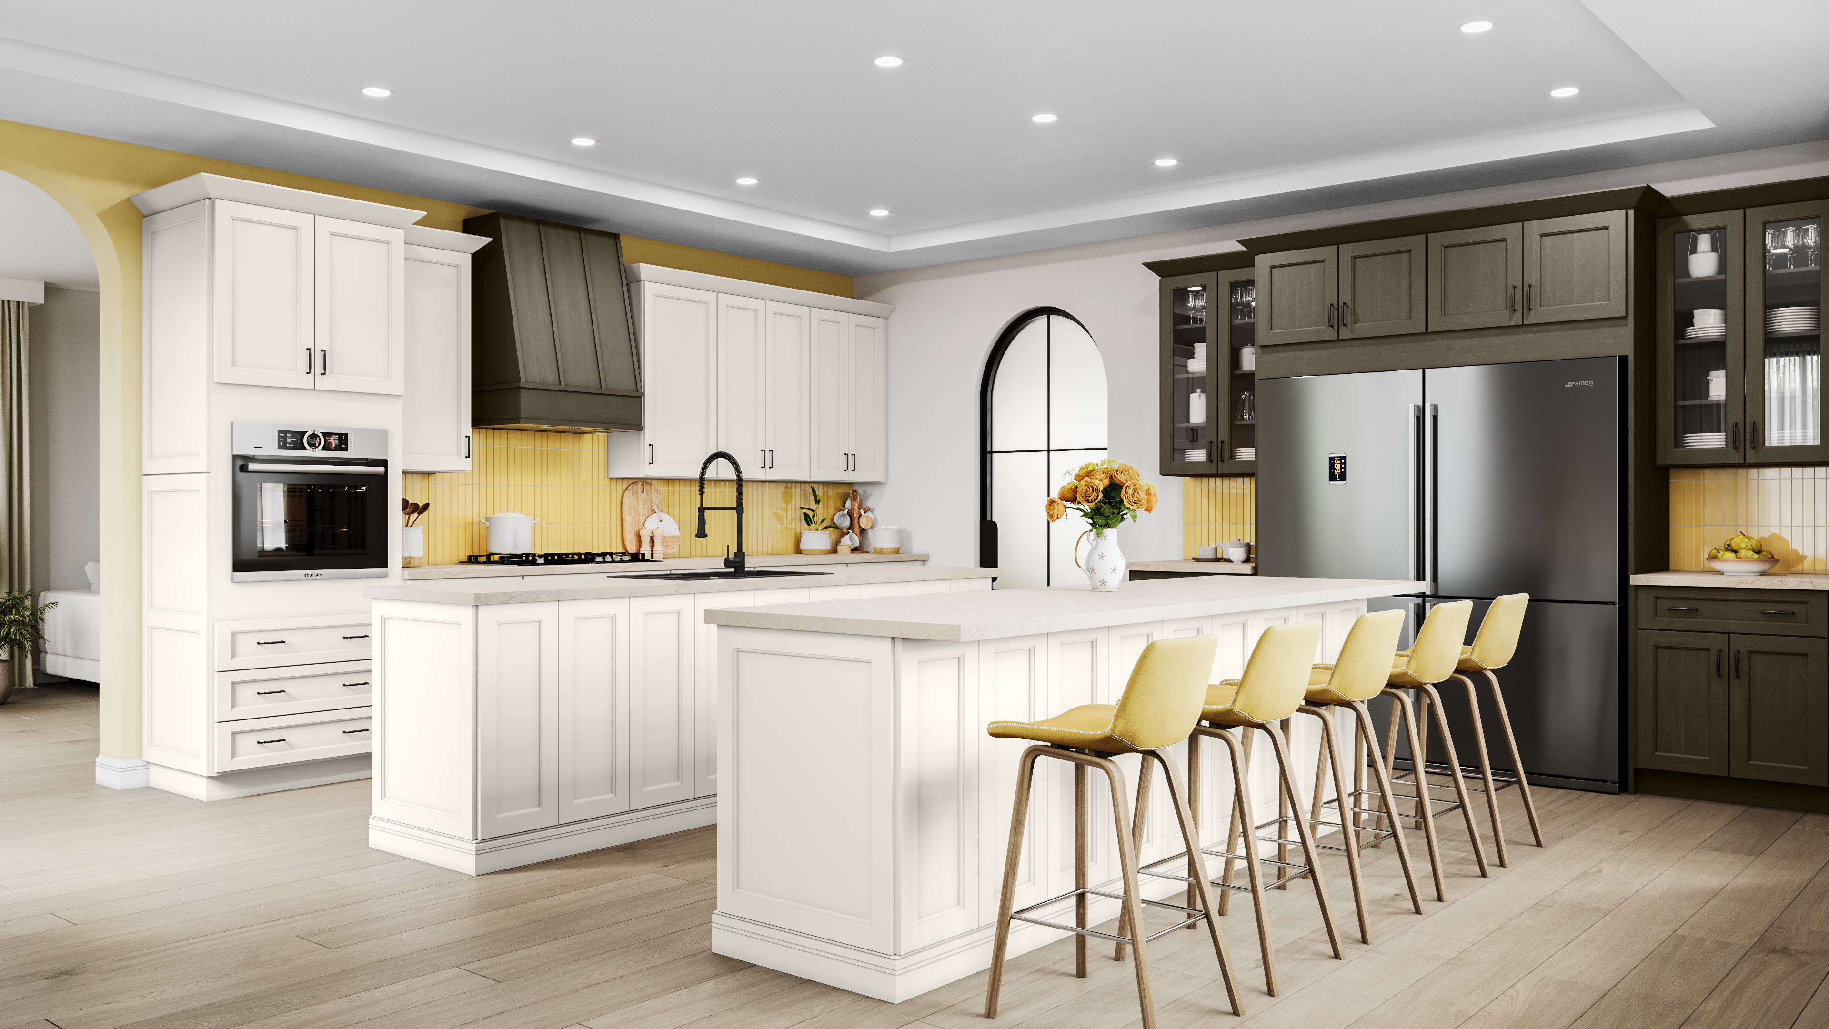
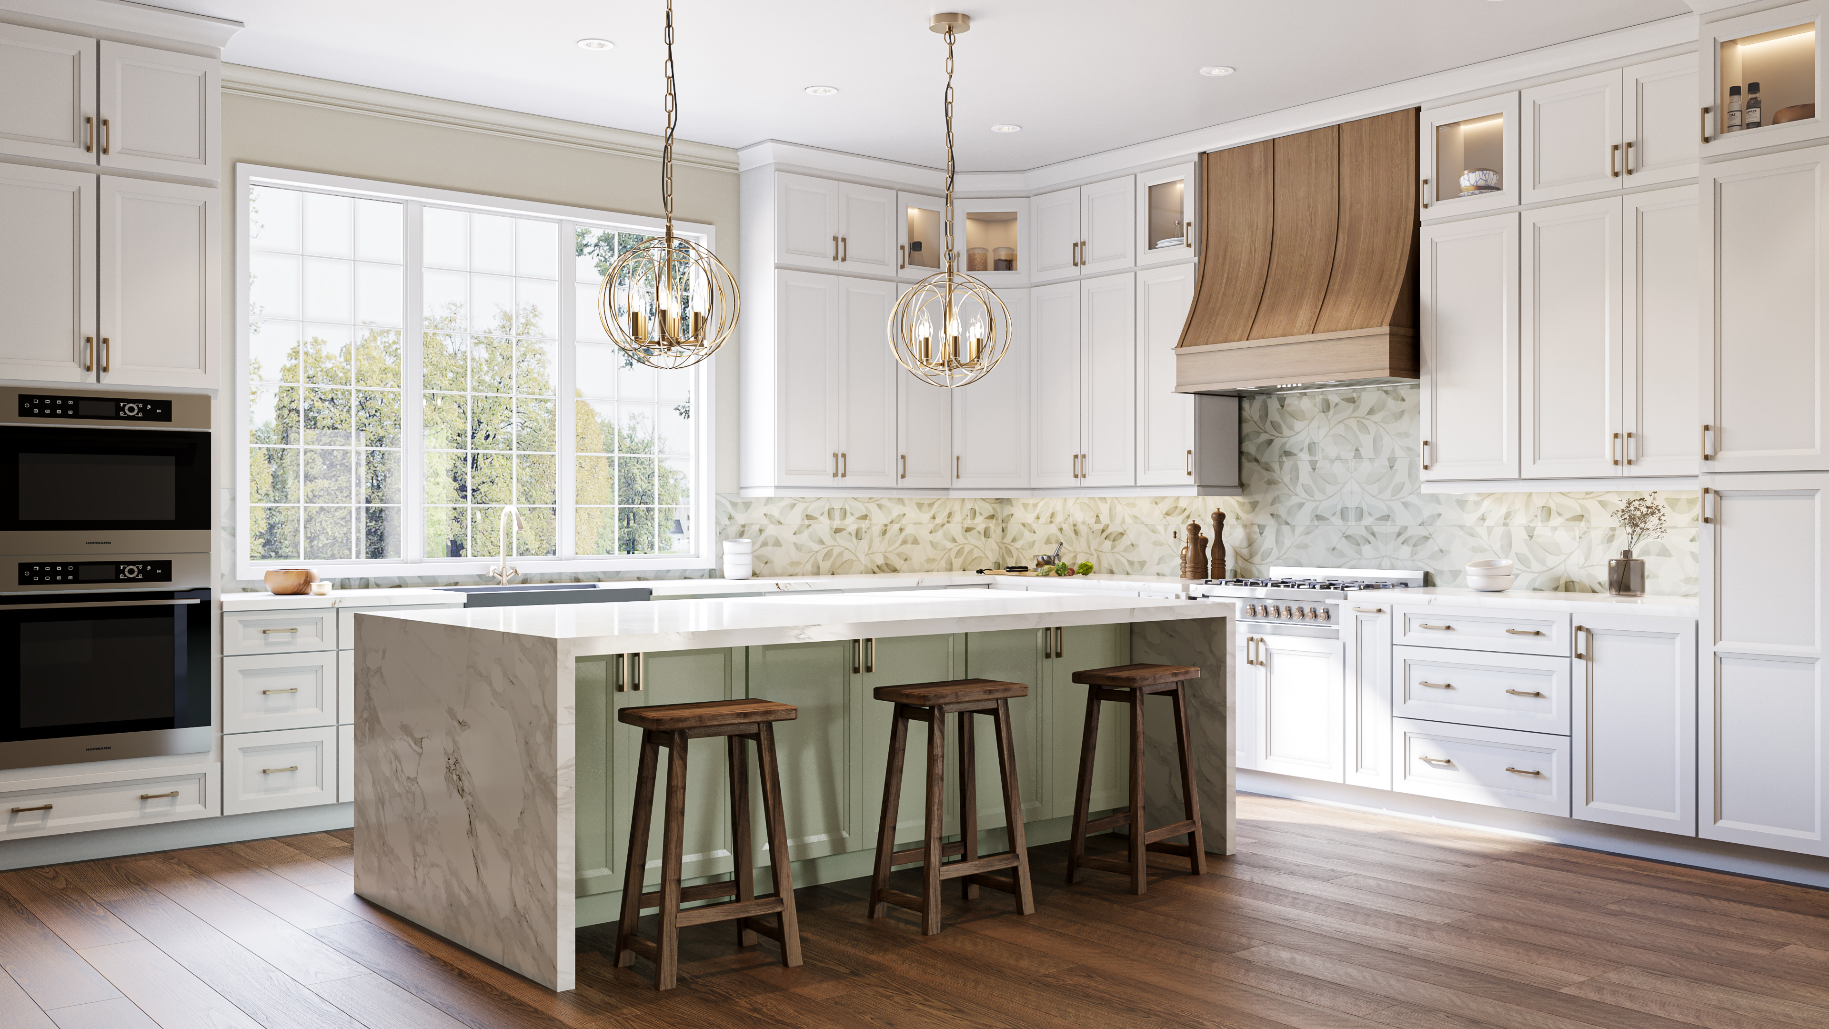
coordinated two-tone projectsOpen Combination Kitchen Gallery8 coordinated two-tone project photos
From Consultation to Installation
Expert guidance at every step, with clear communication from consultation through installation.
FREE CONSULTATION
Share your vision with our design experts.
FREE IN-HOME MEASUREMENT
At-home or business-site visit for precise measurements.
3D DESIGN PRESENTATION
See your kitchen before it is built.
DELIVERY & INSTALLATION
Cabinet delivery and professional installation support.
Wood Hoods
Hood products and hood-related project images only.
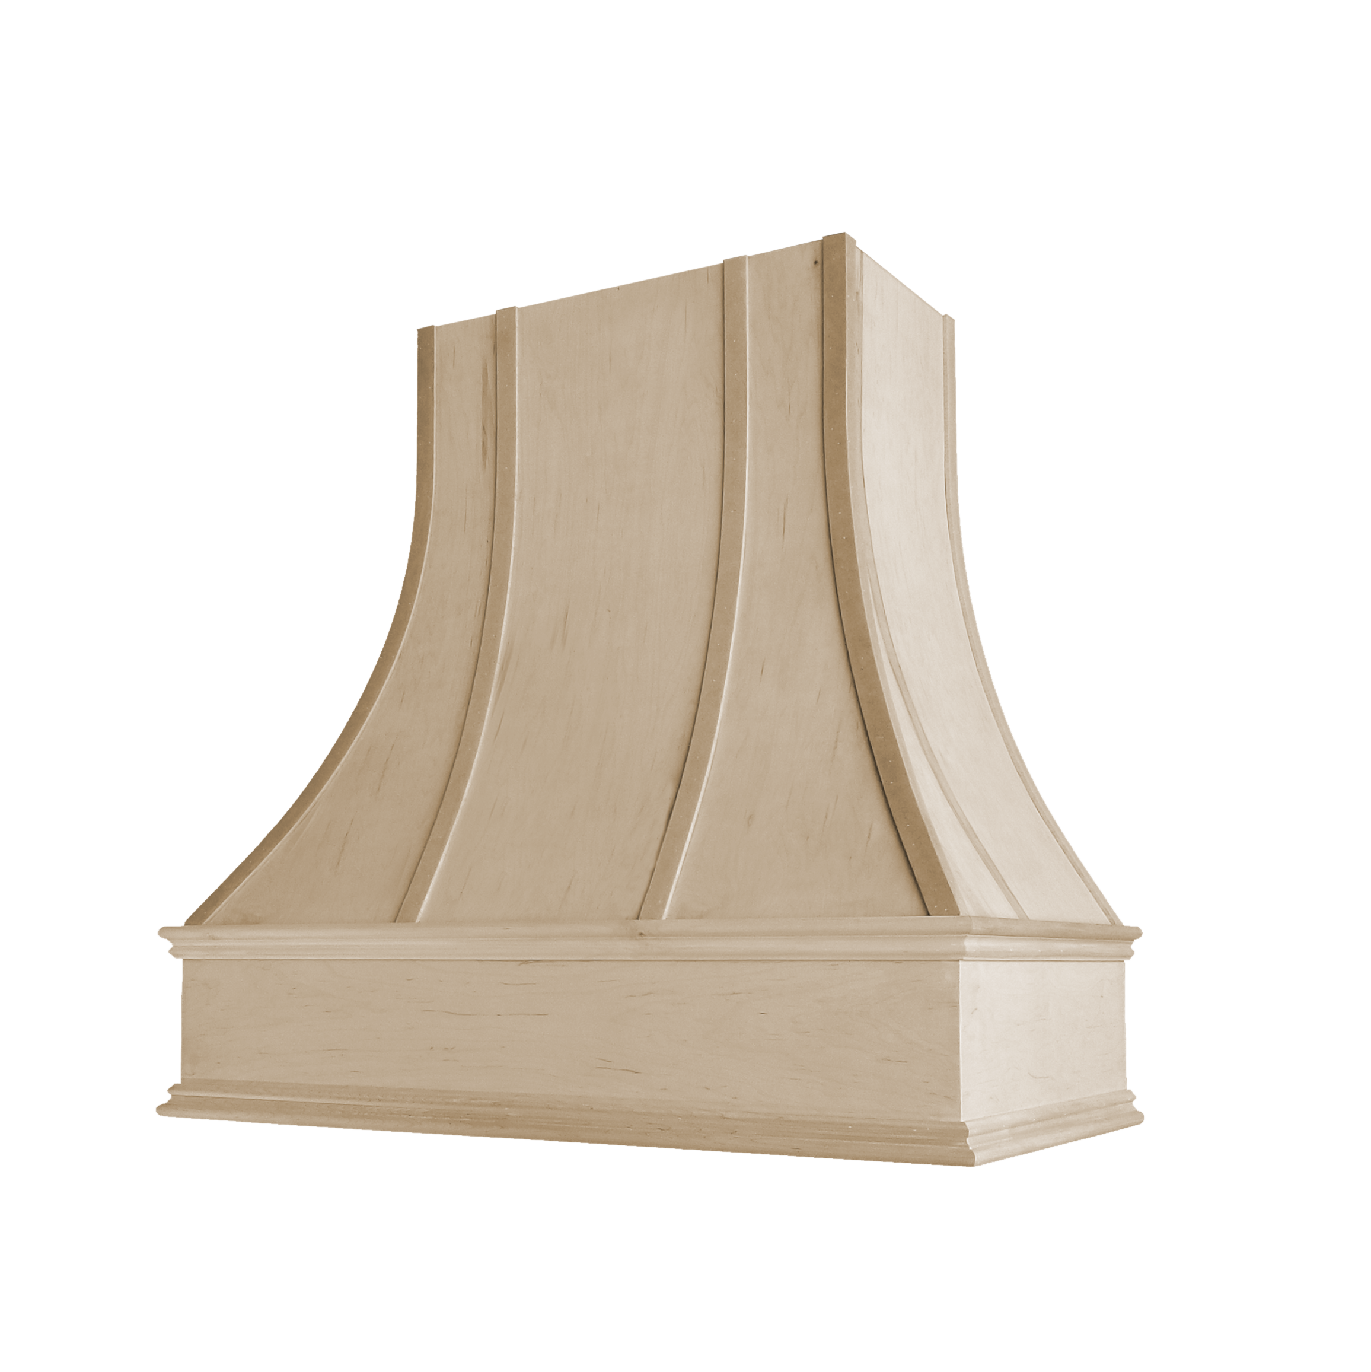
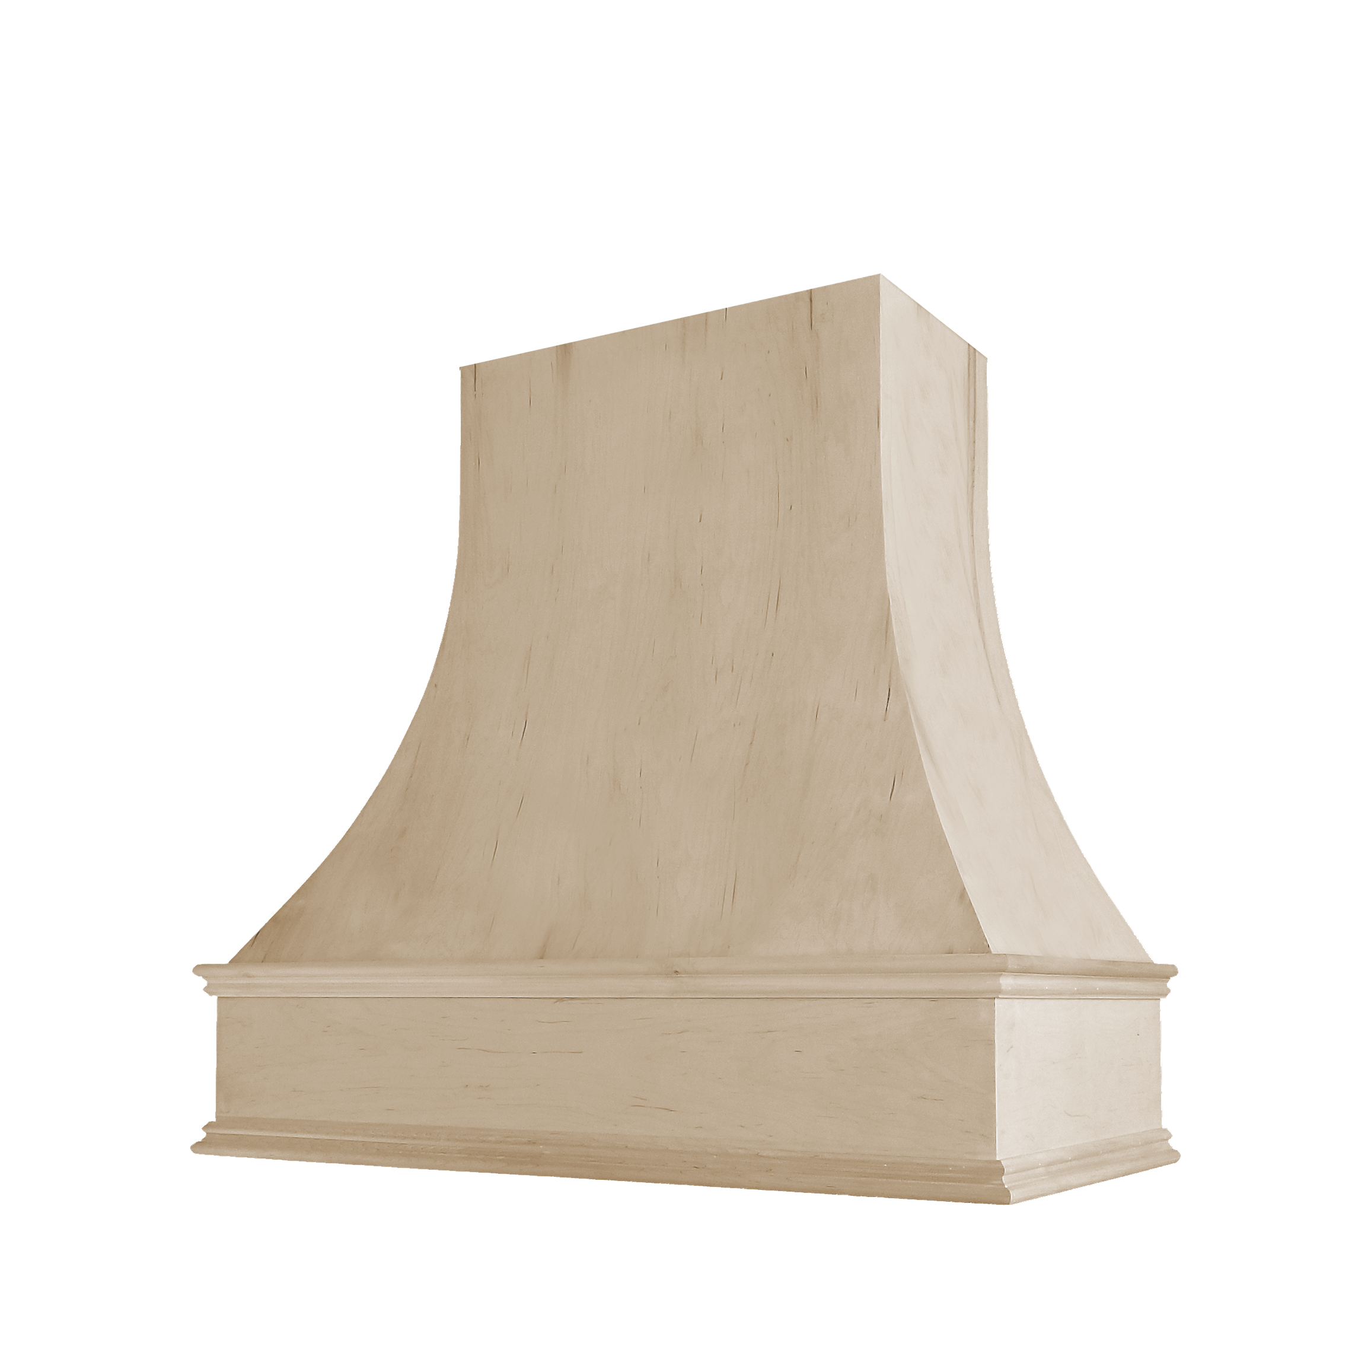 ASH-1V-UN
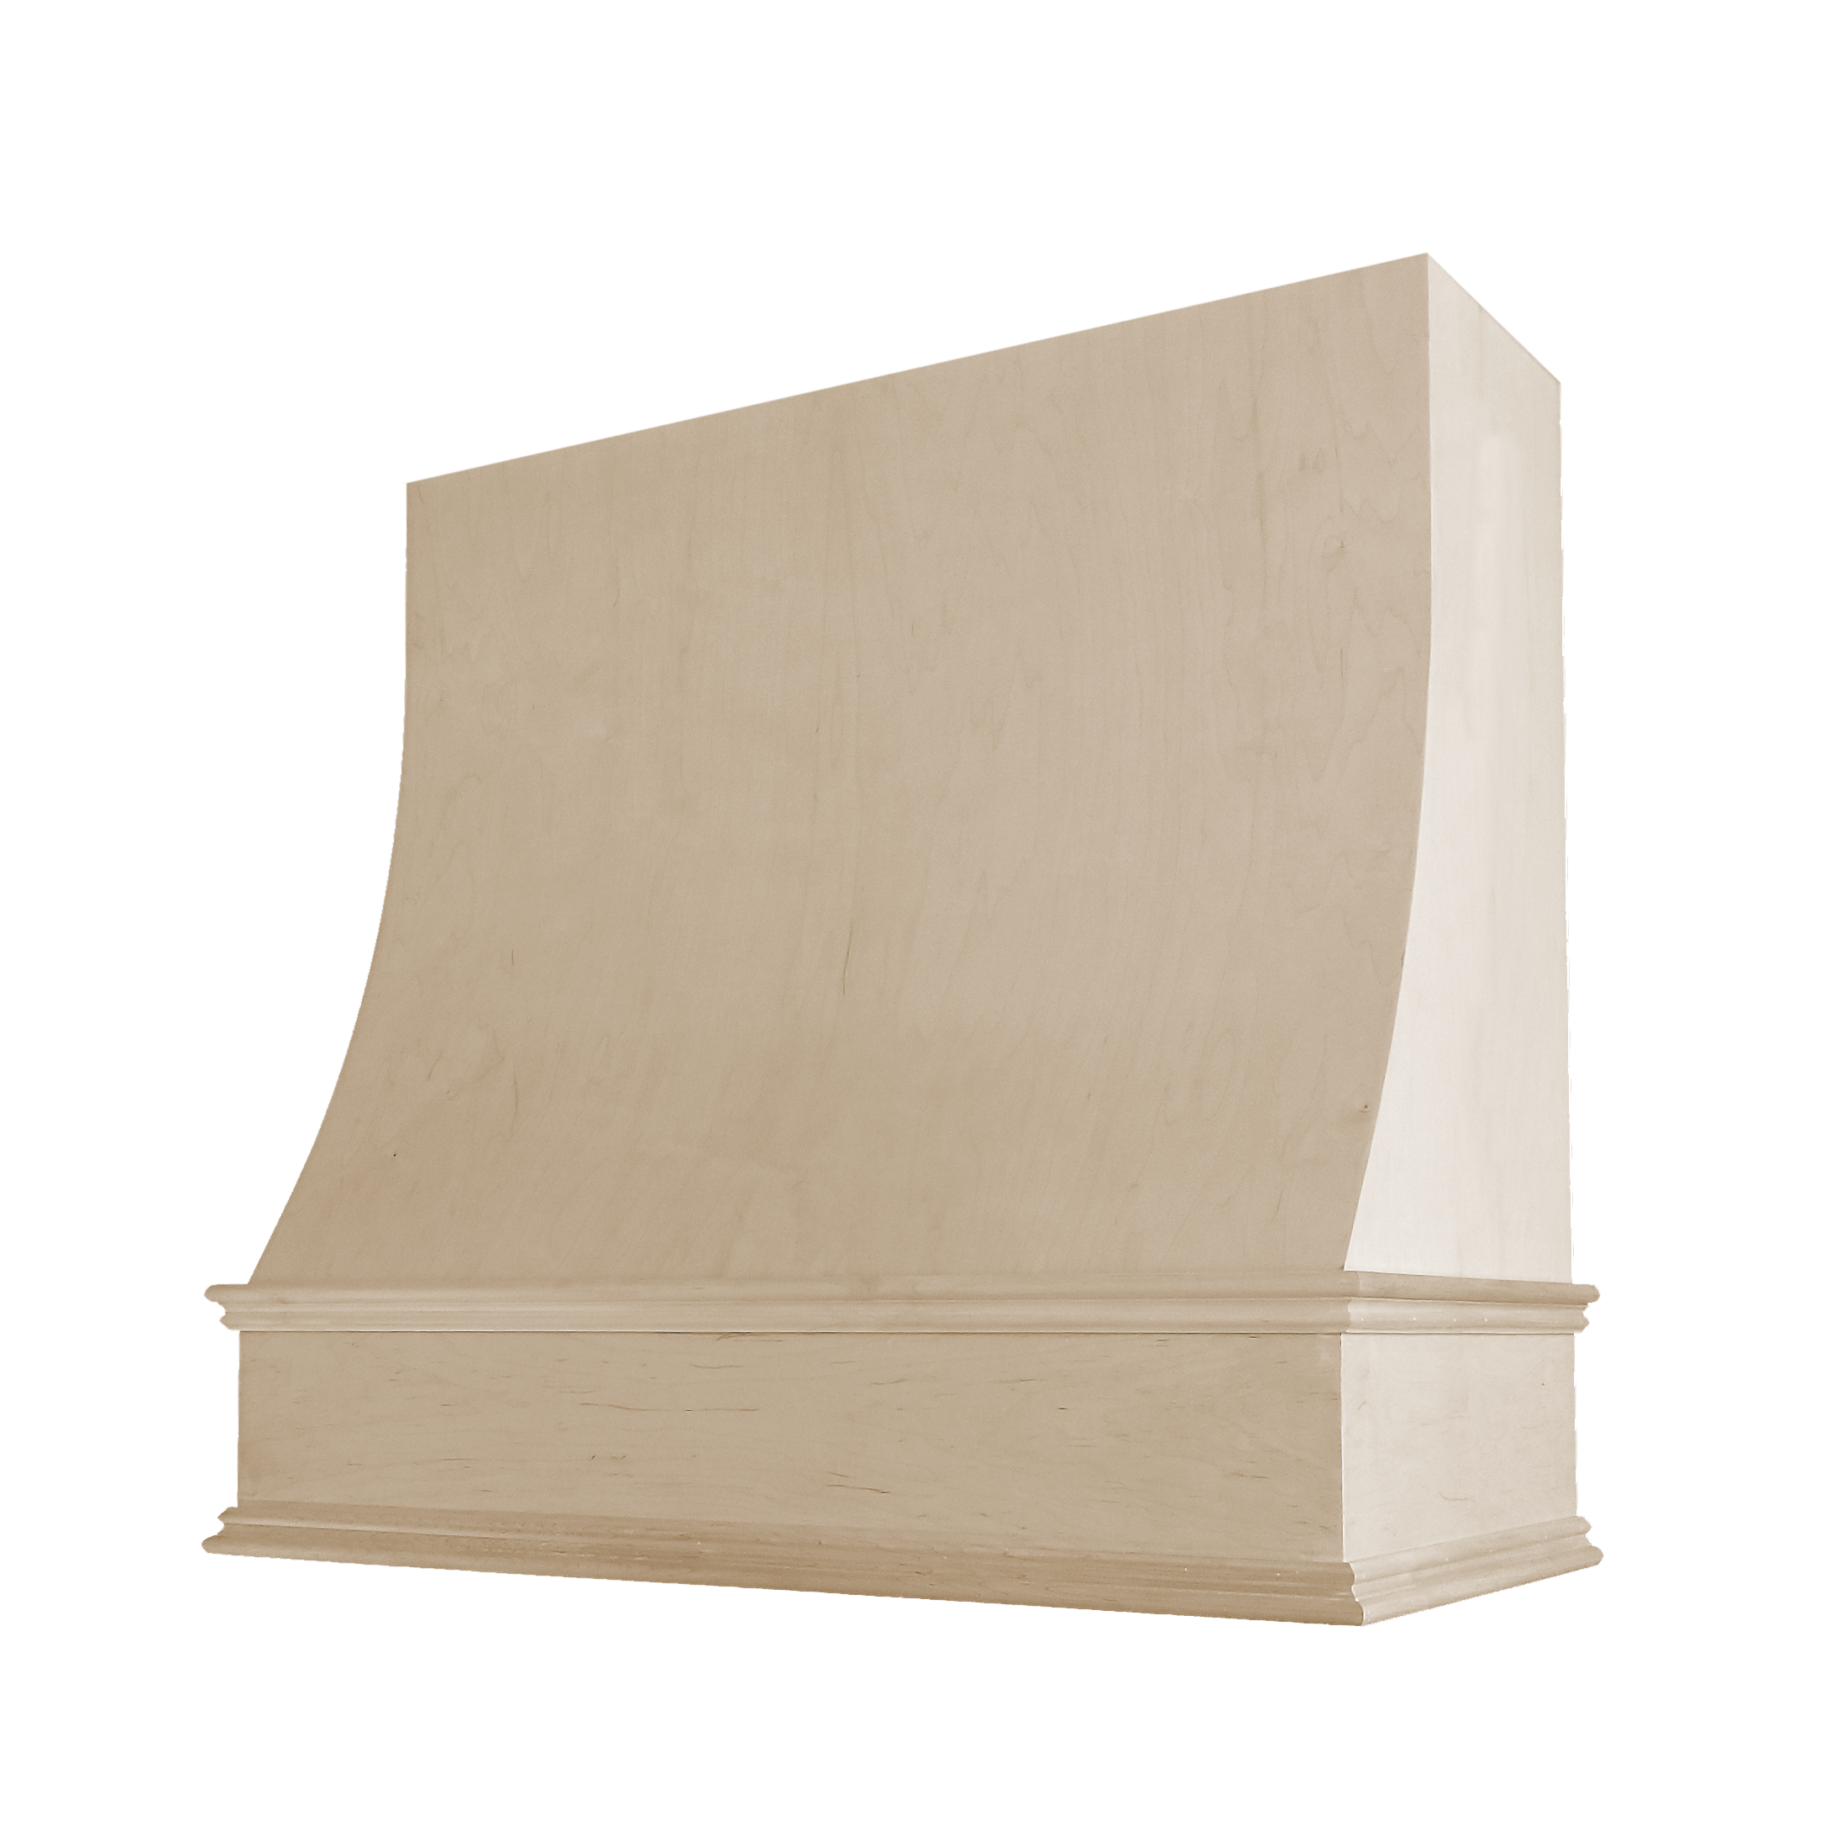
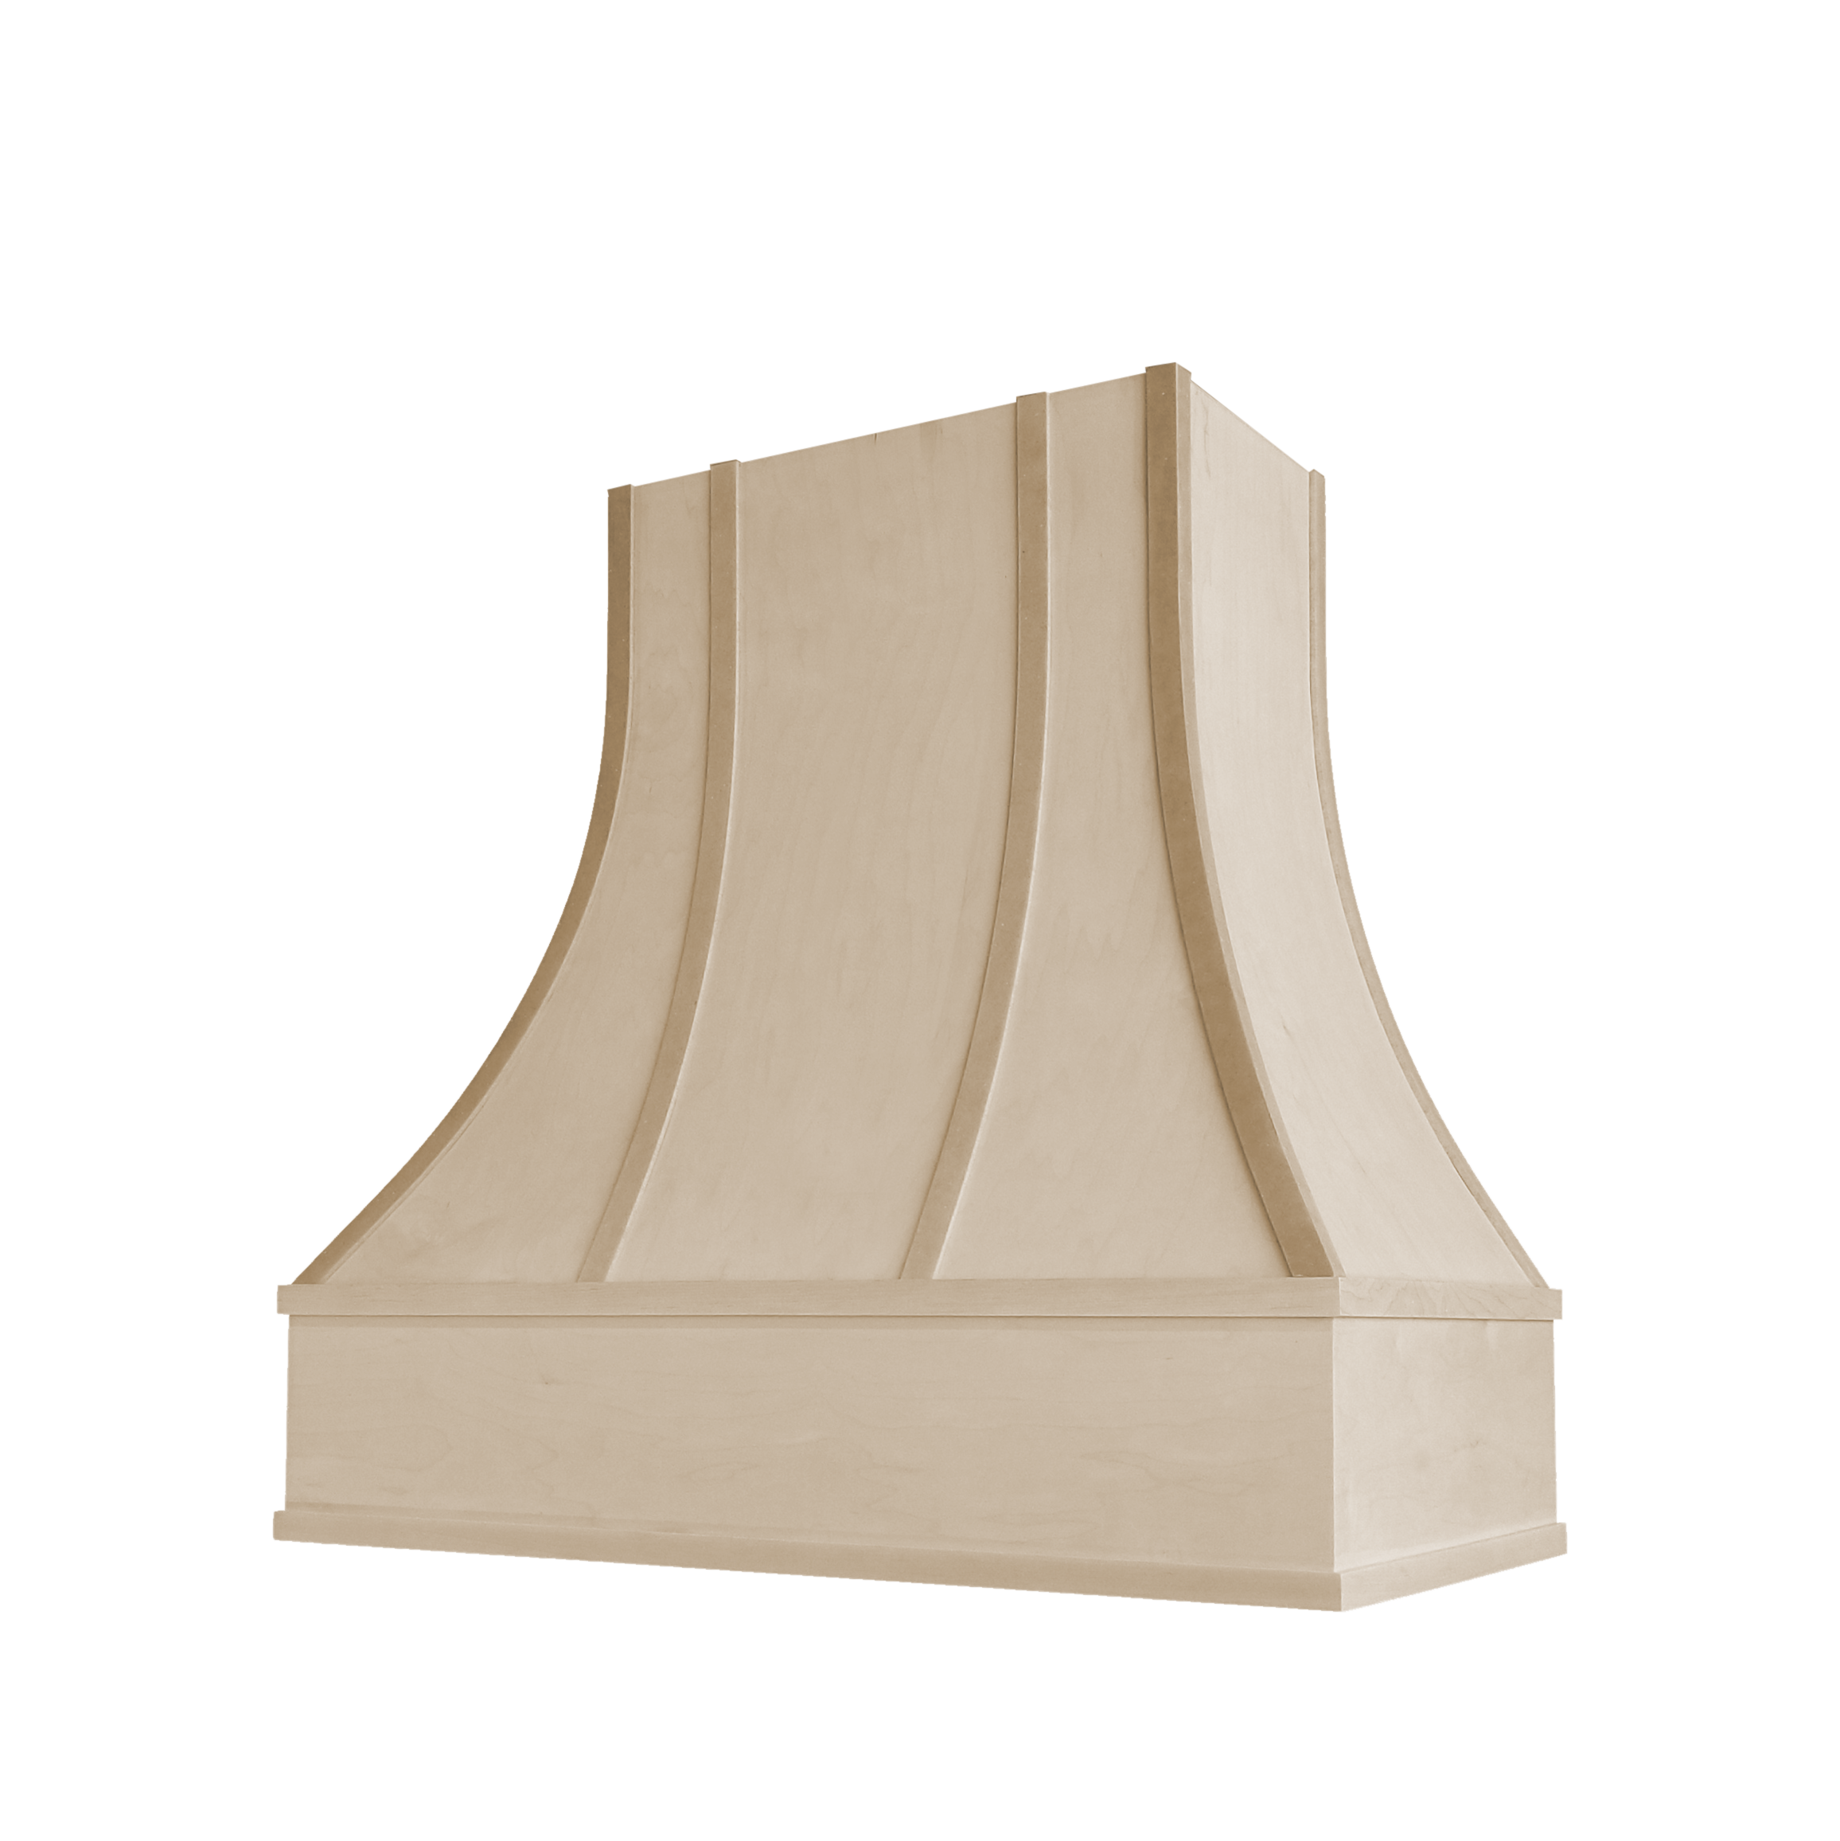 ASH-2V-UN
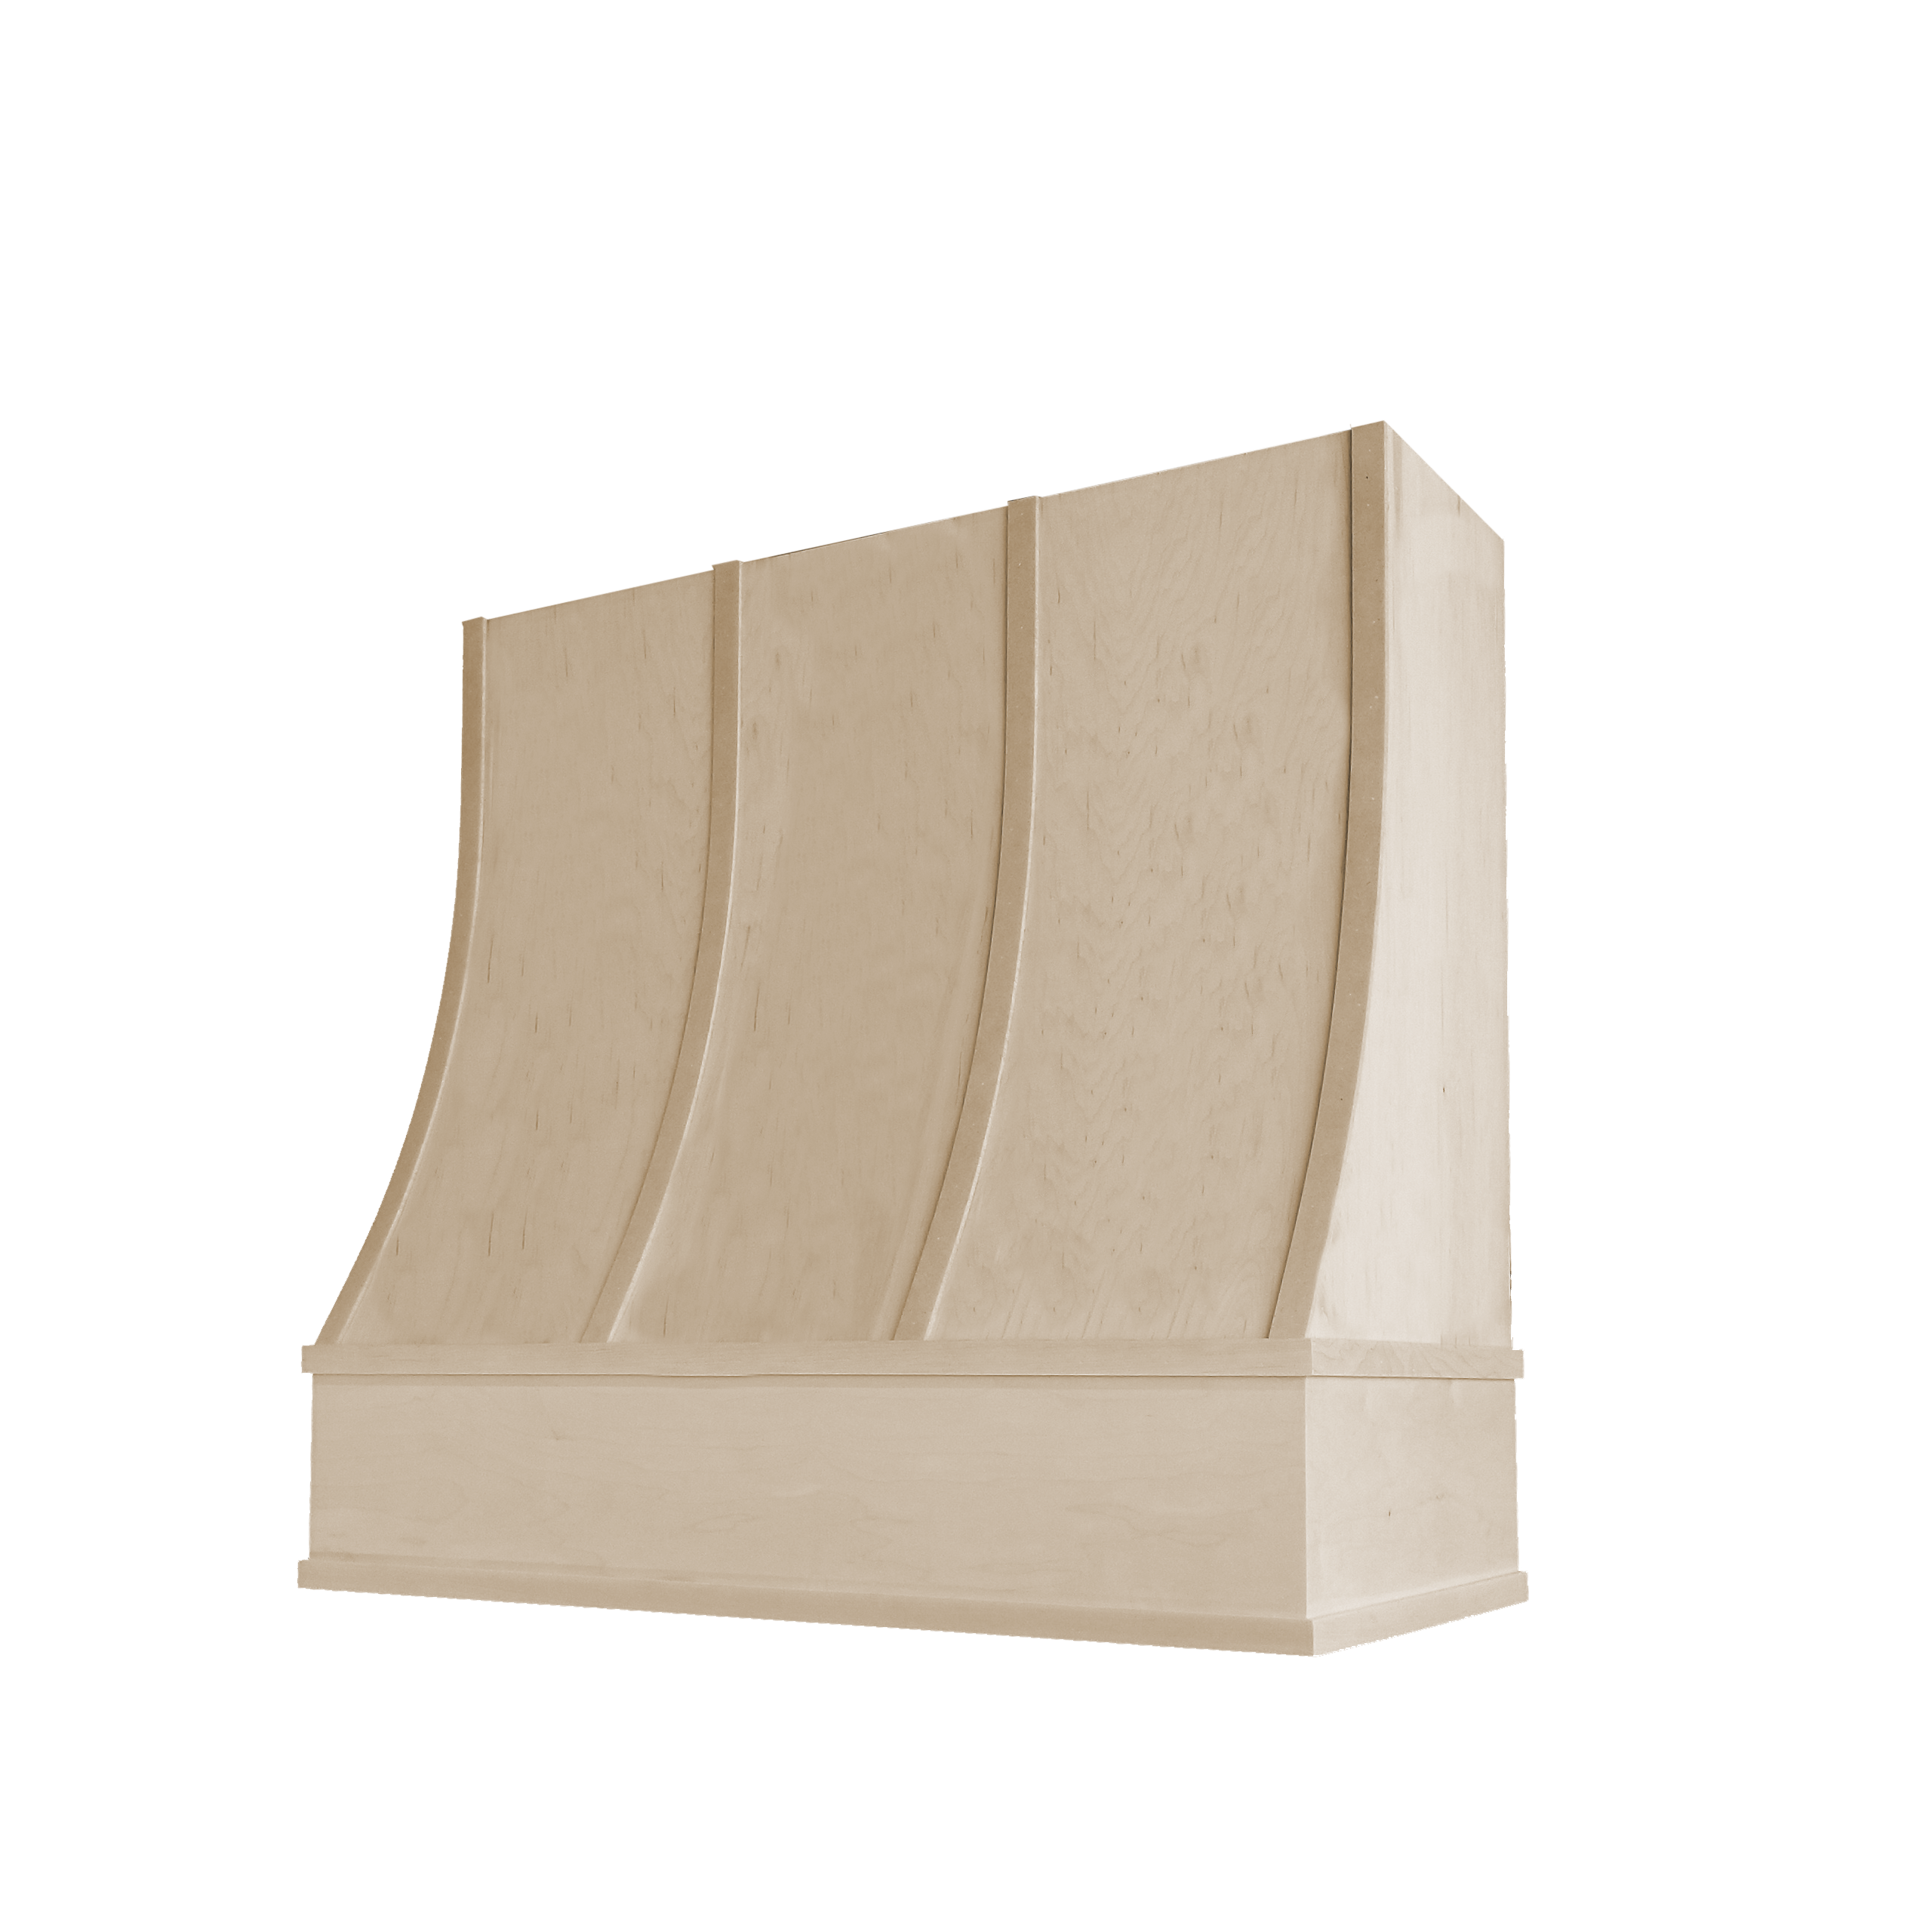
 ASH-3V-UN
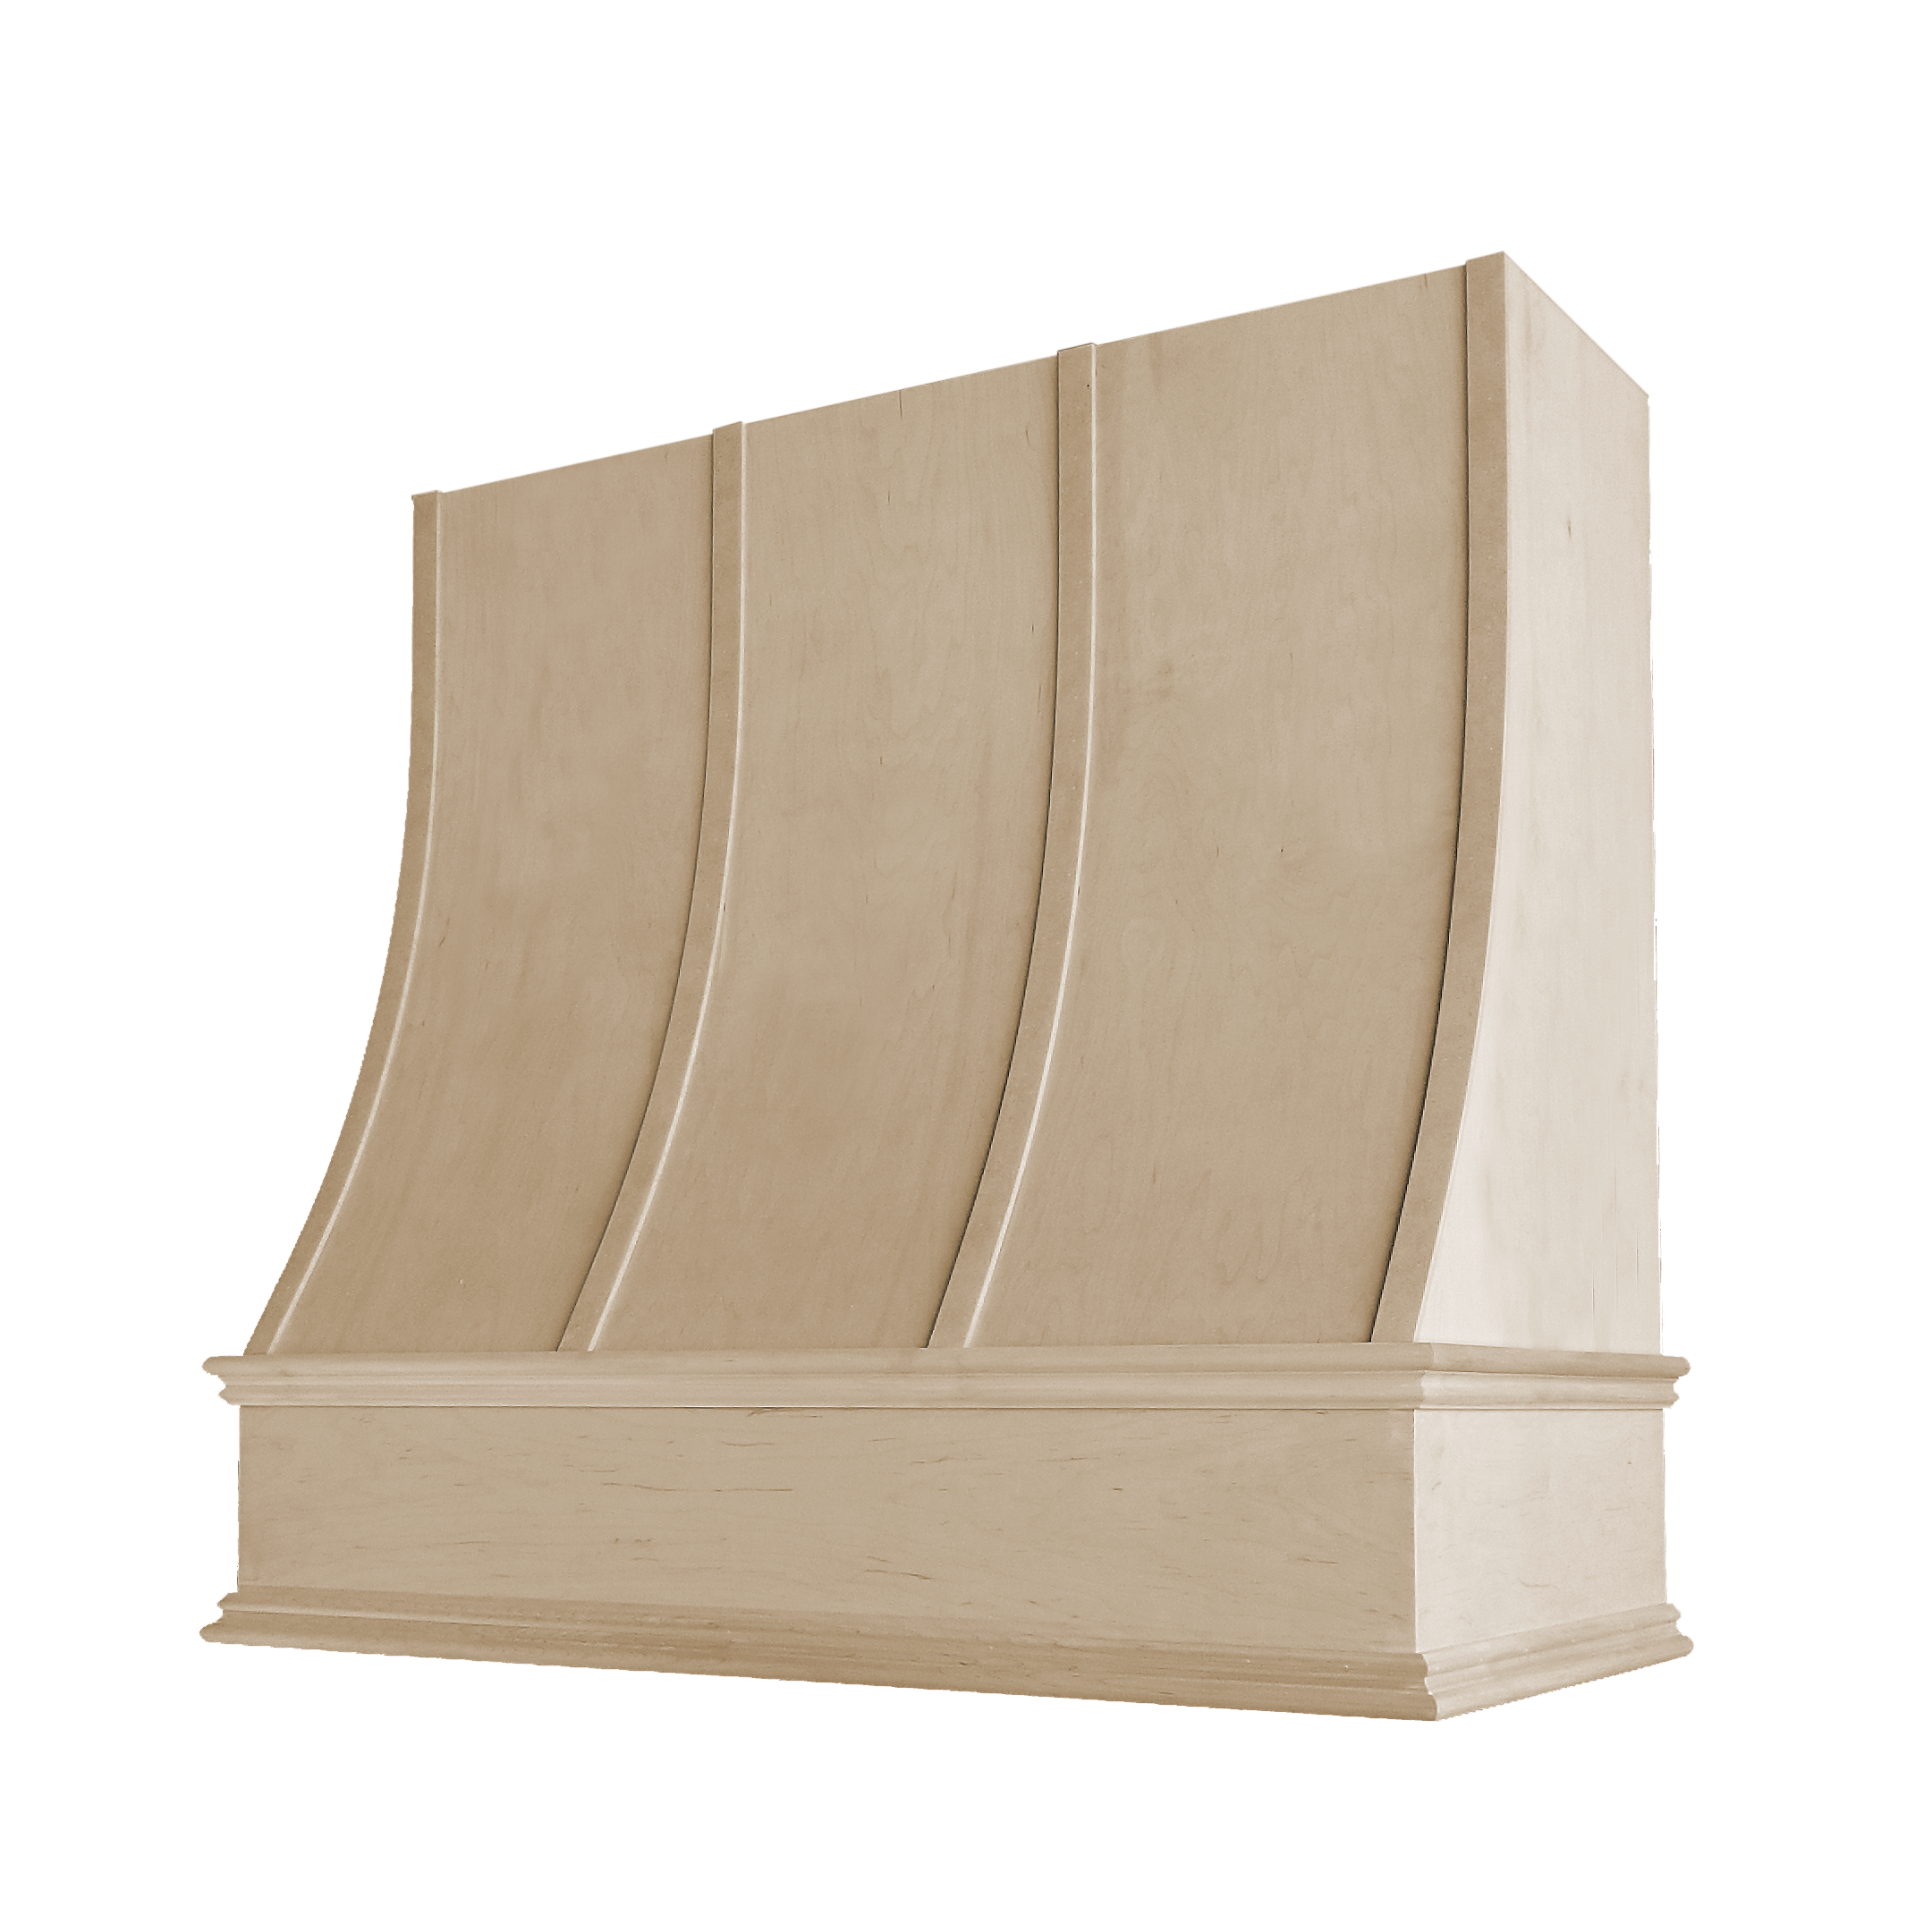
 CHA-1V-UN
 CHA-2V-UN
 CHA-3V-UN
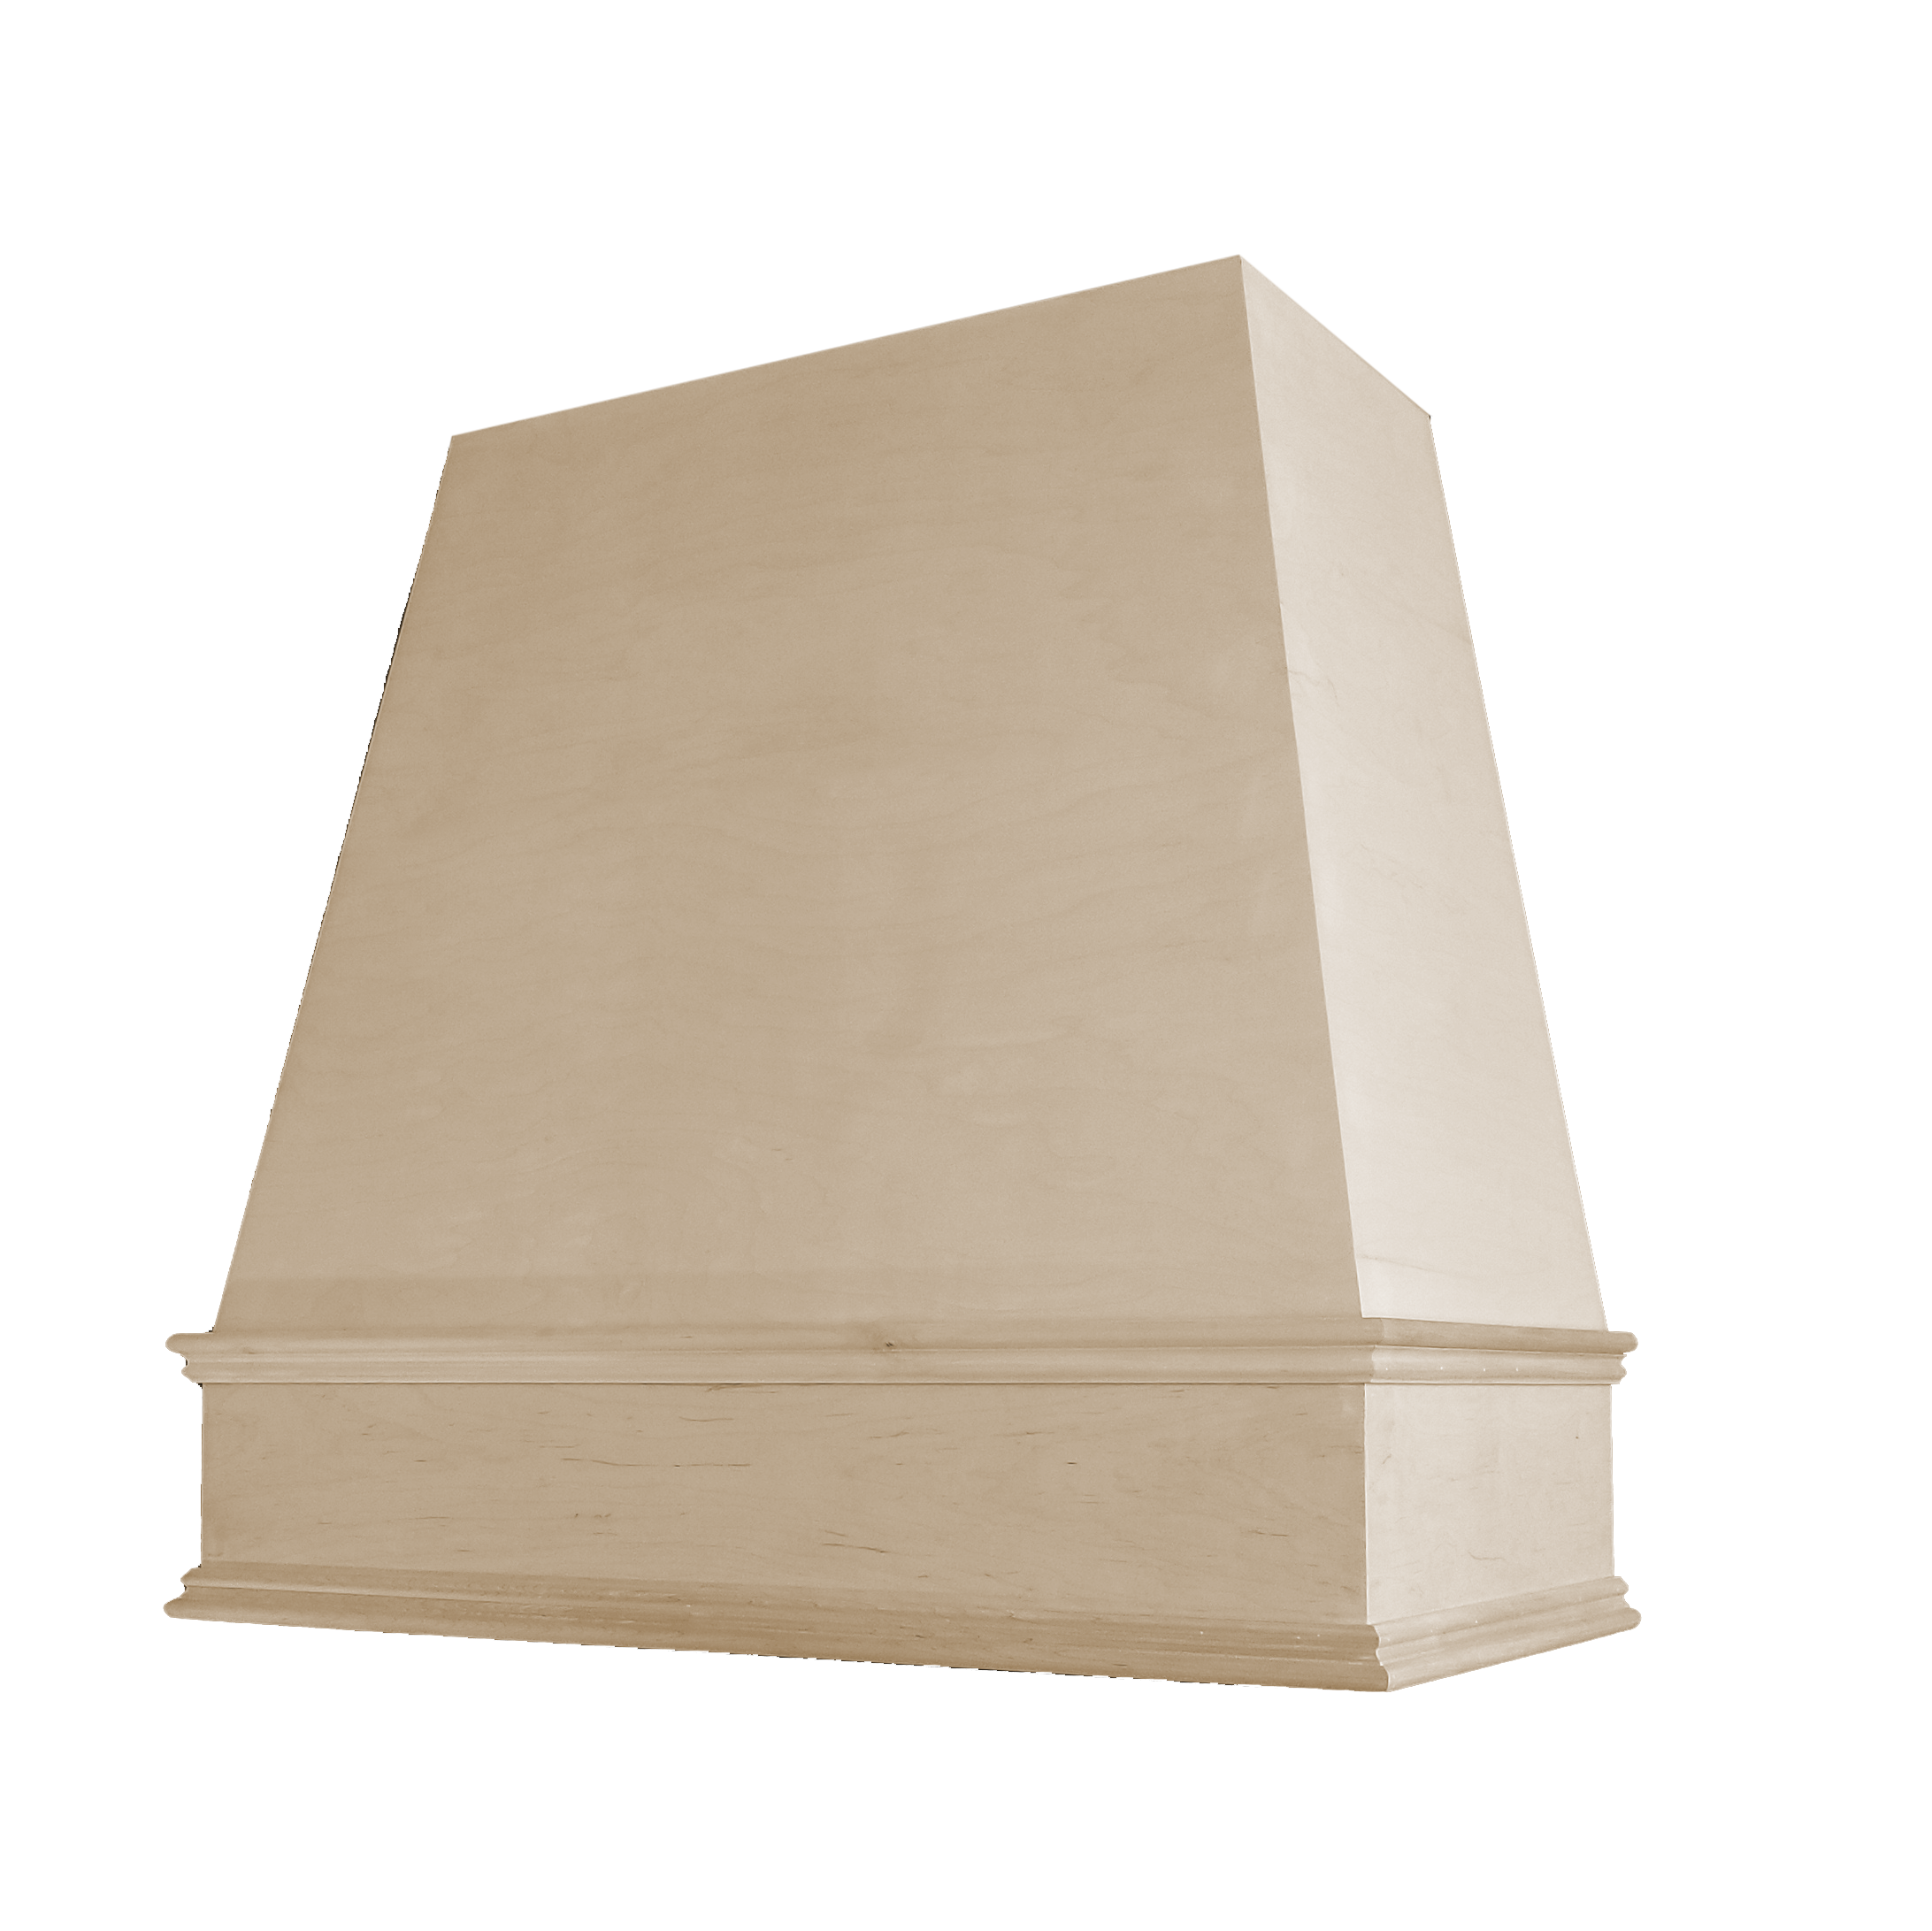 RAL-1V-UN
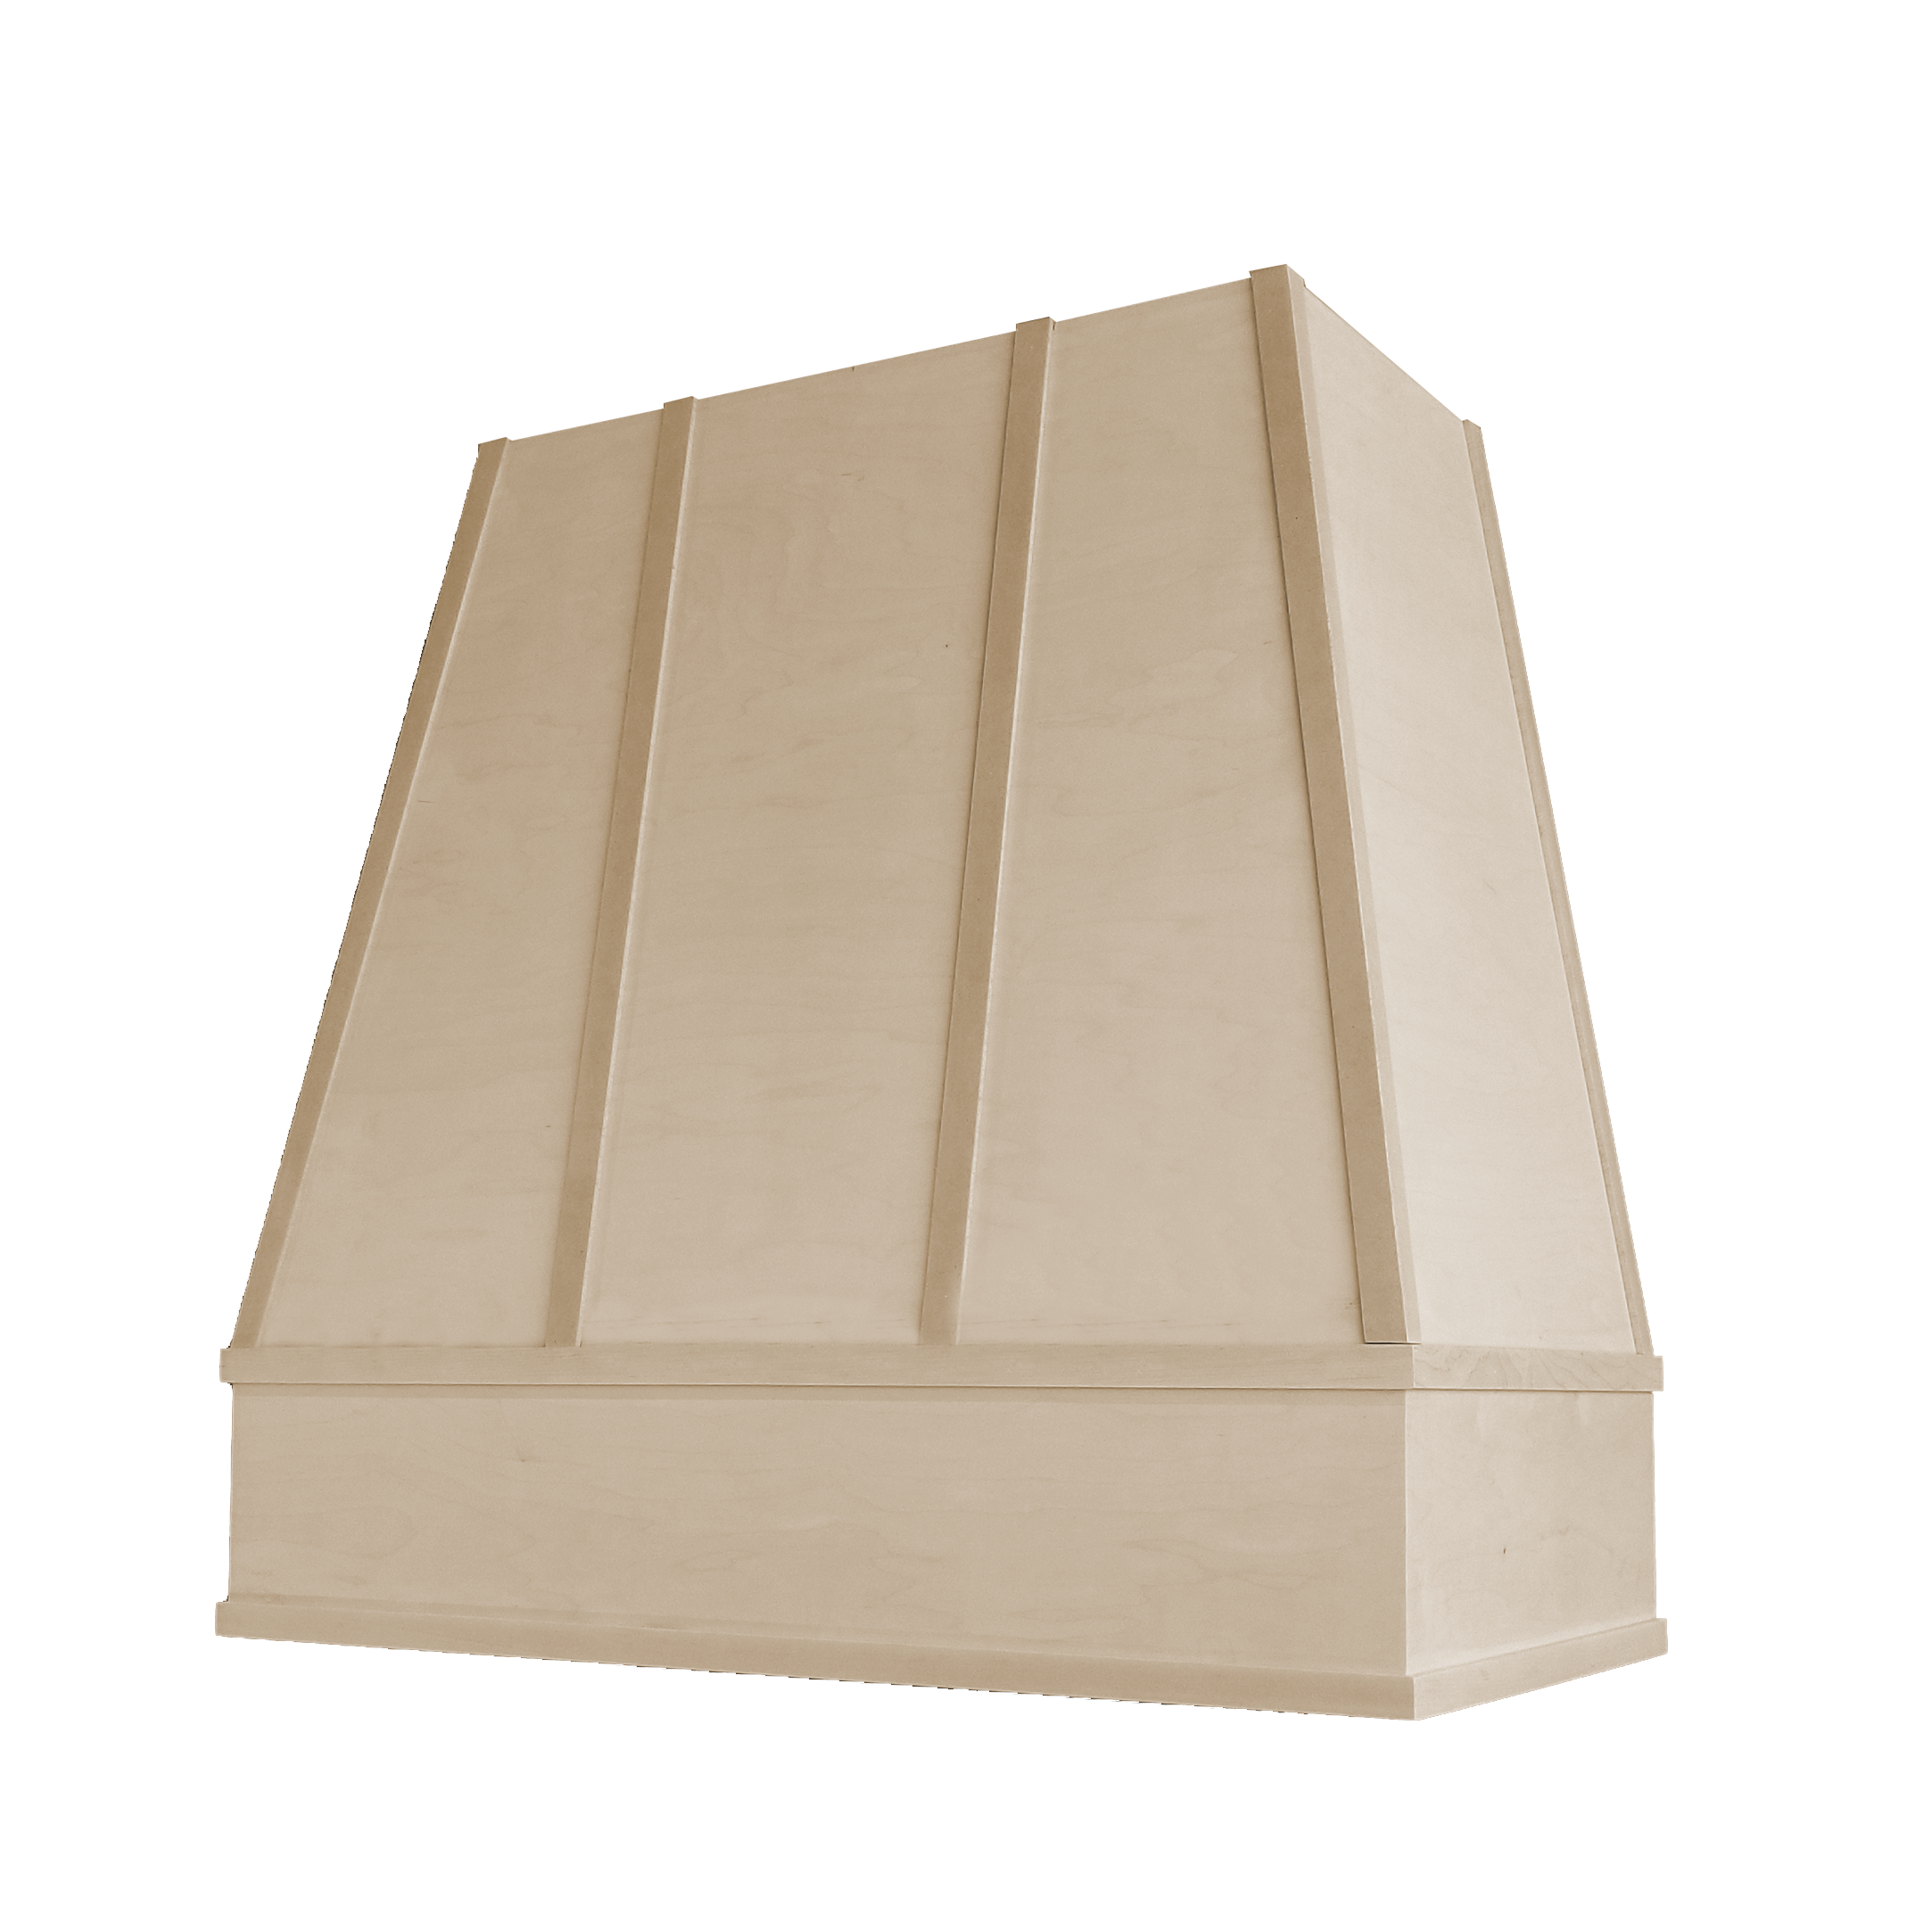 RAL-2V-UN
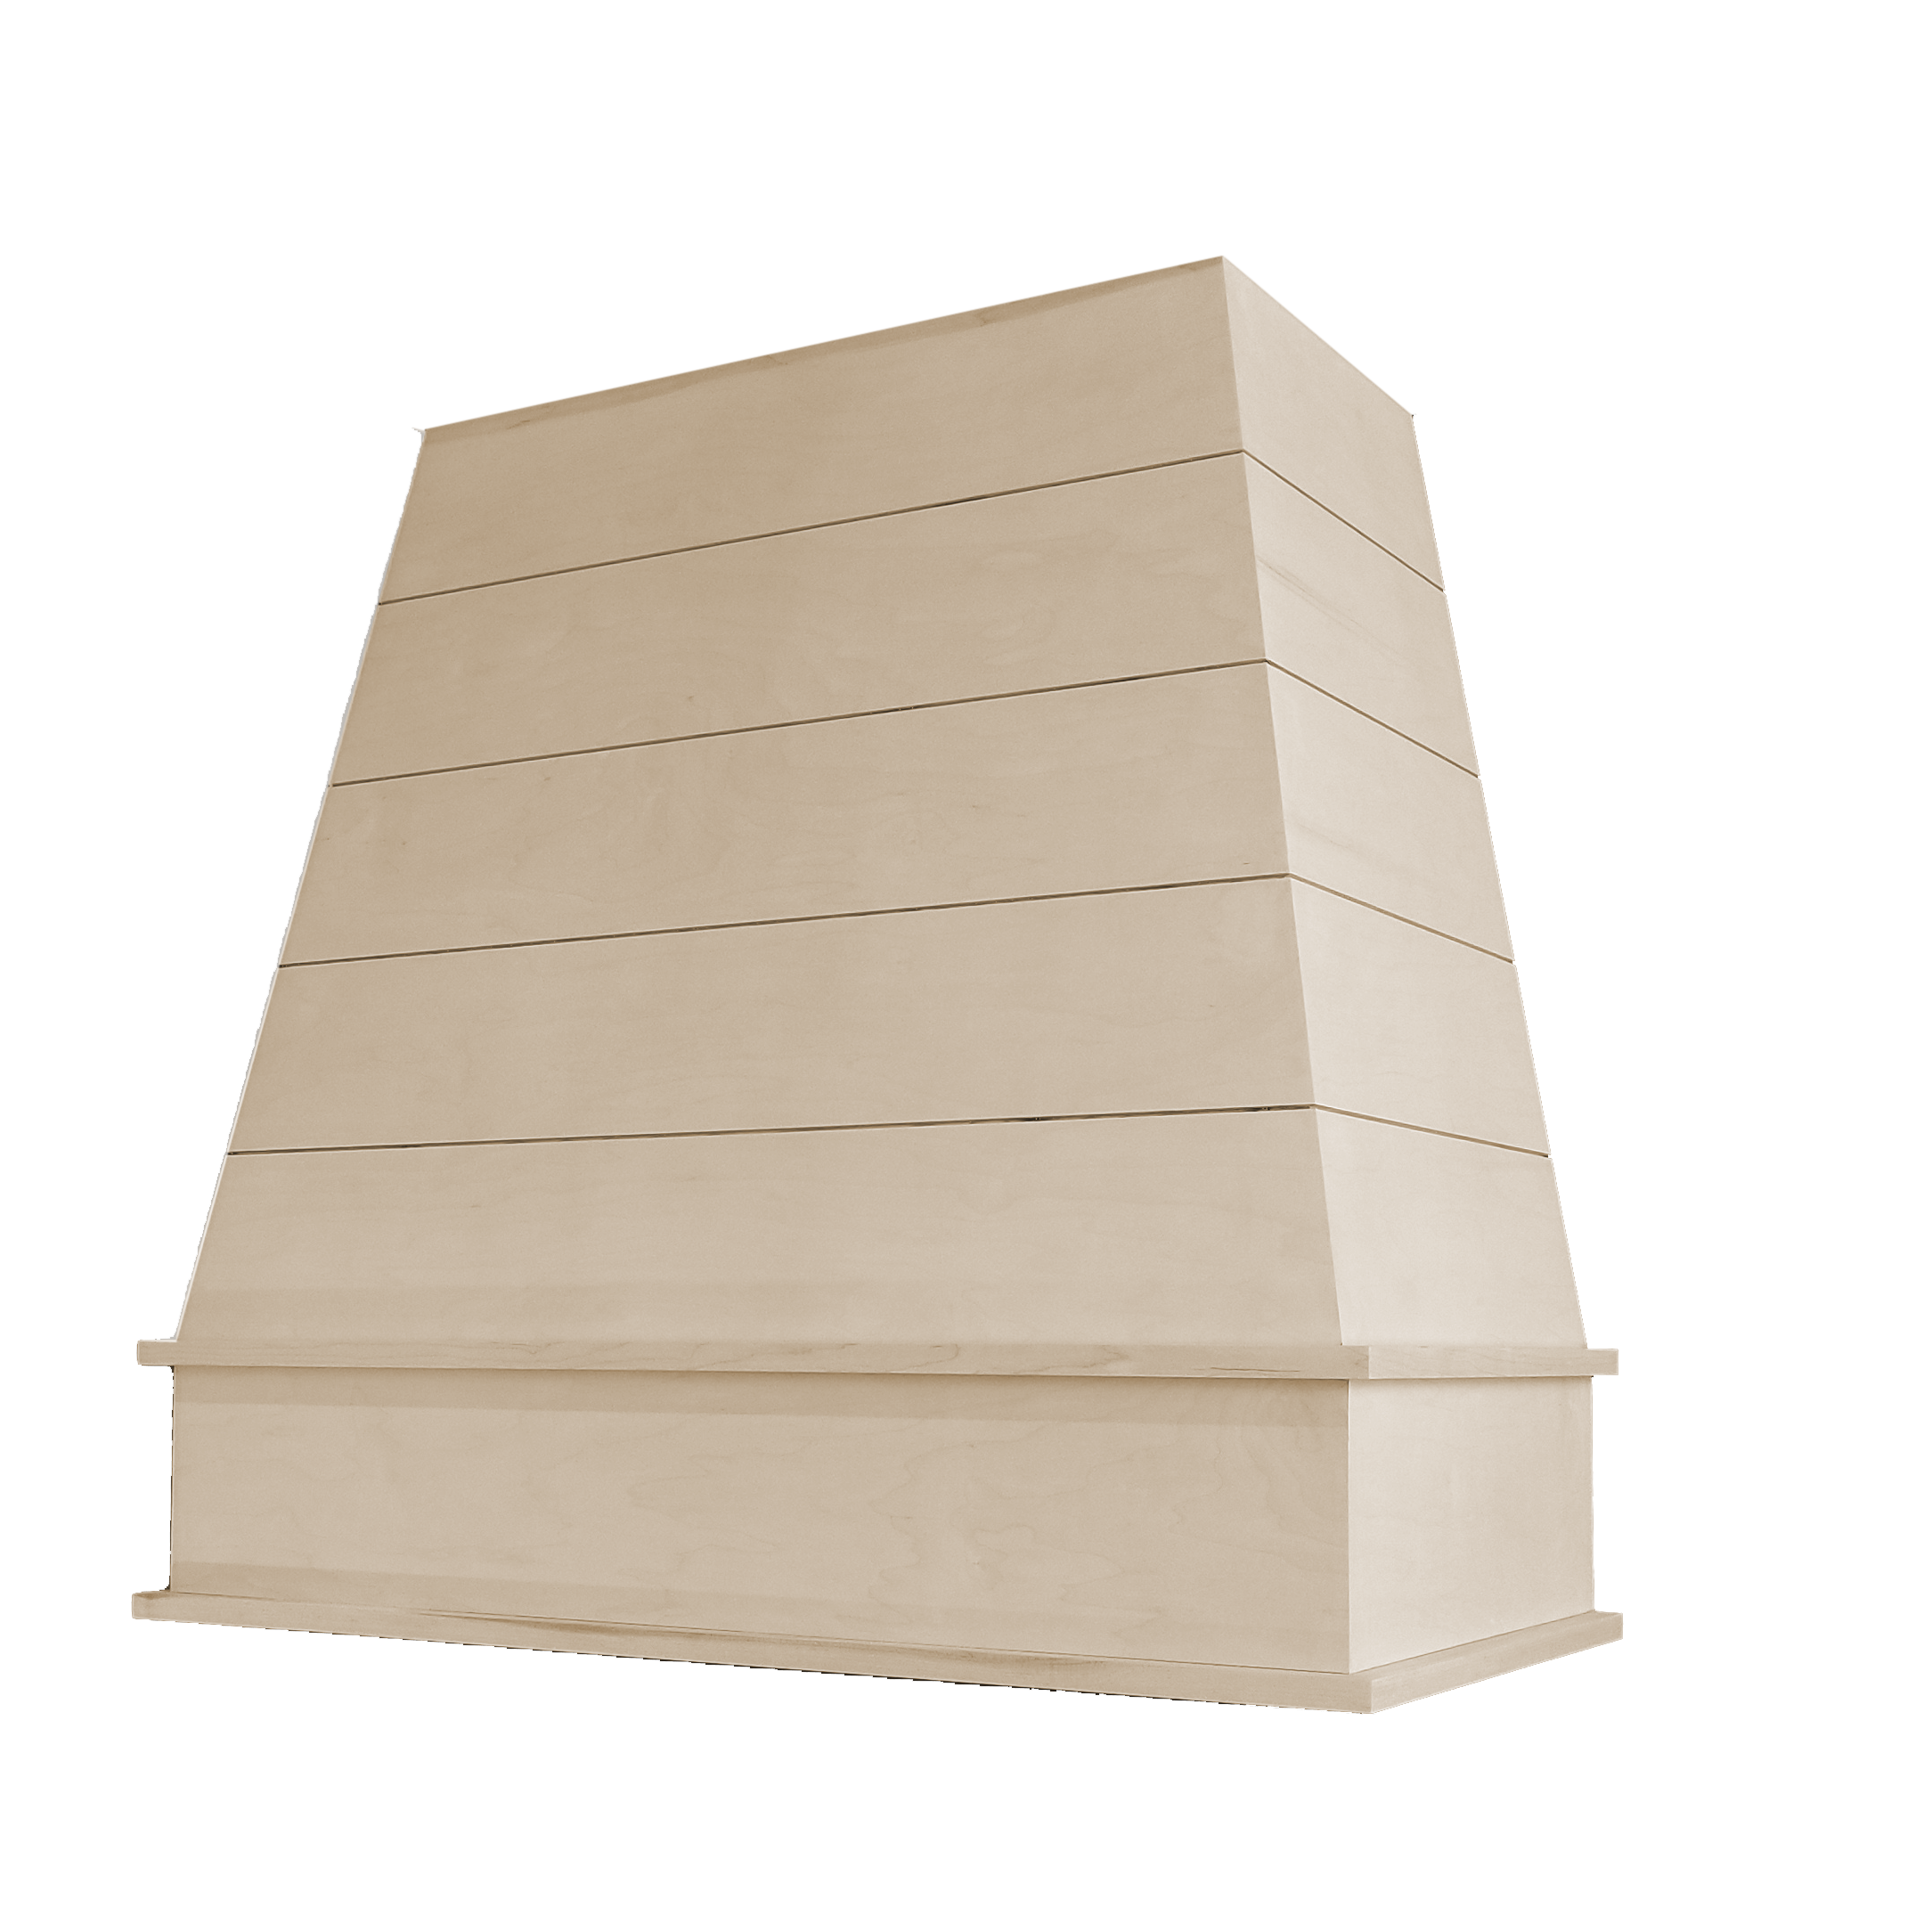 RAL-3V-UN
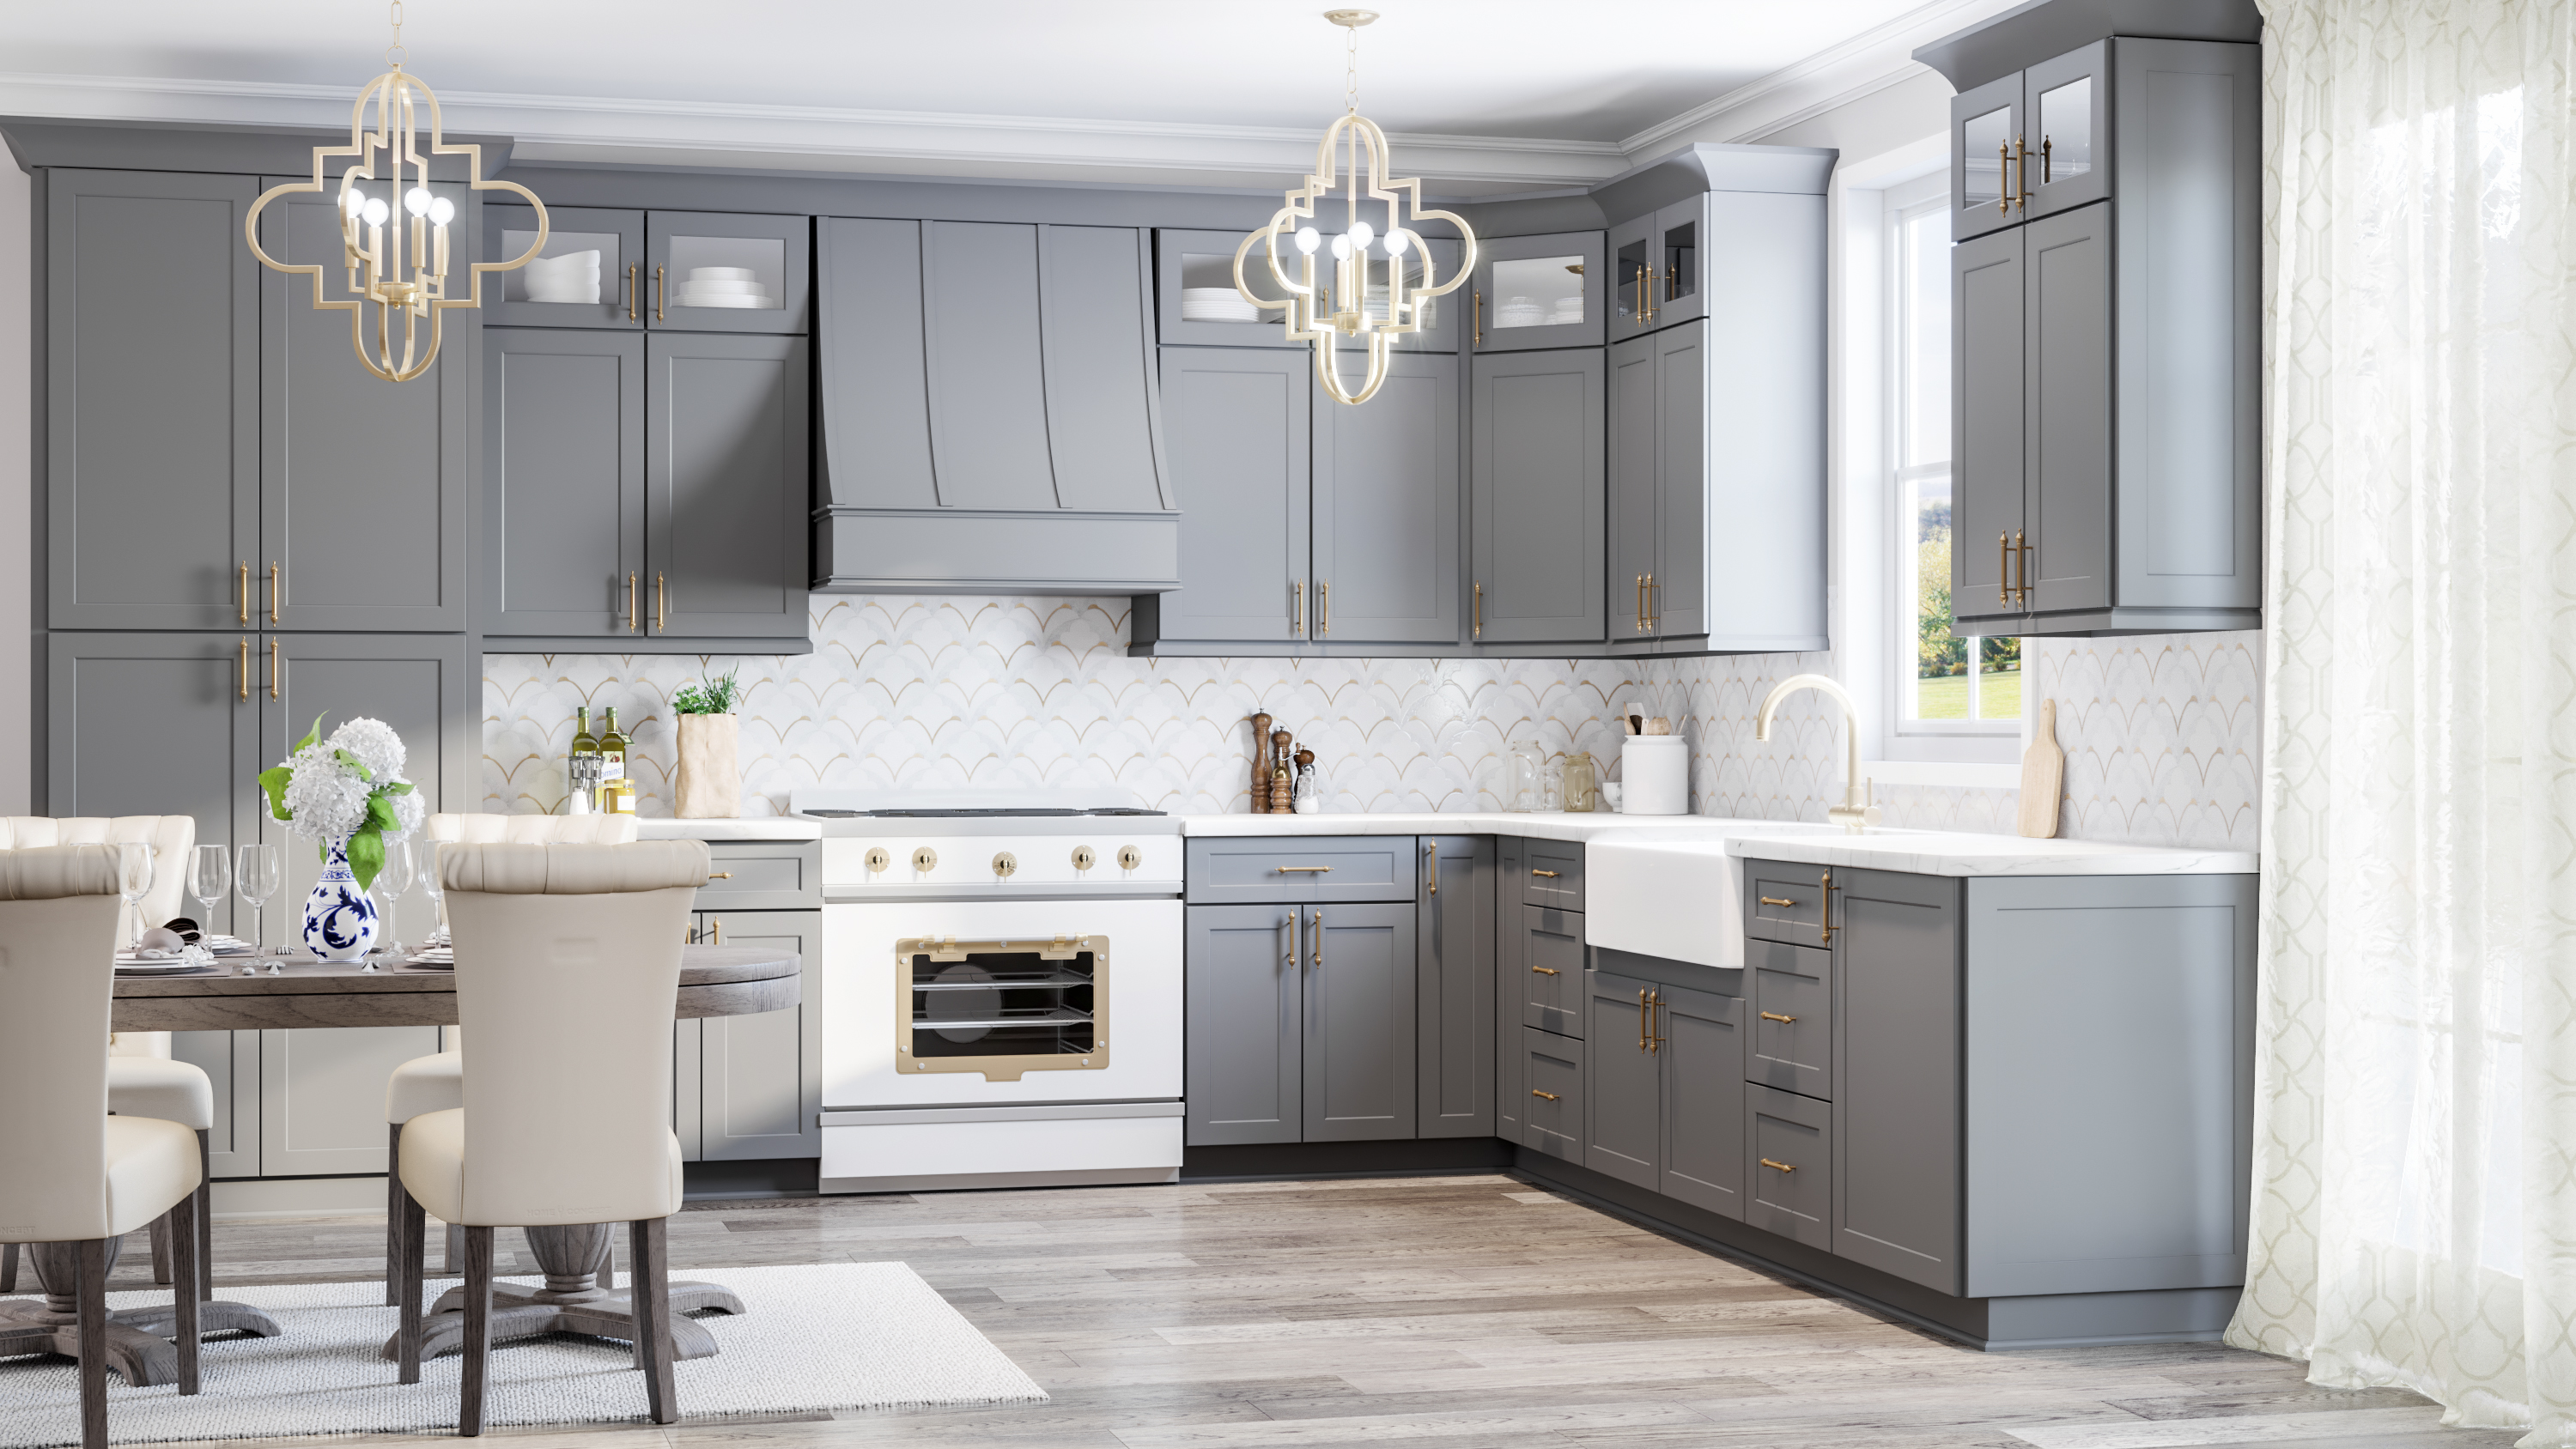 SG Kitchen_CHA-SG Hood (1)
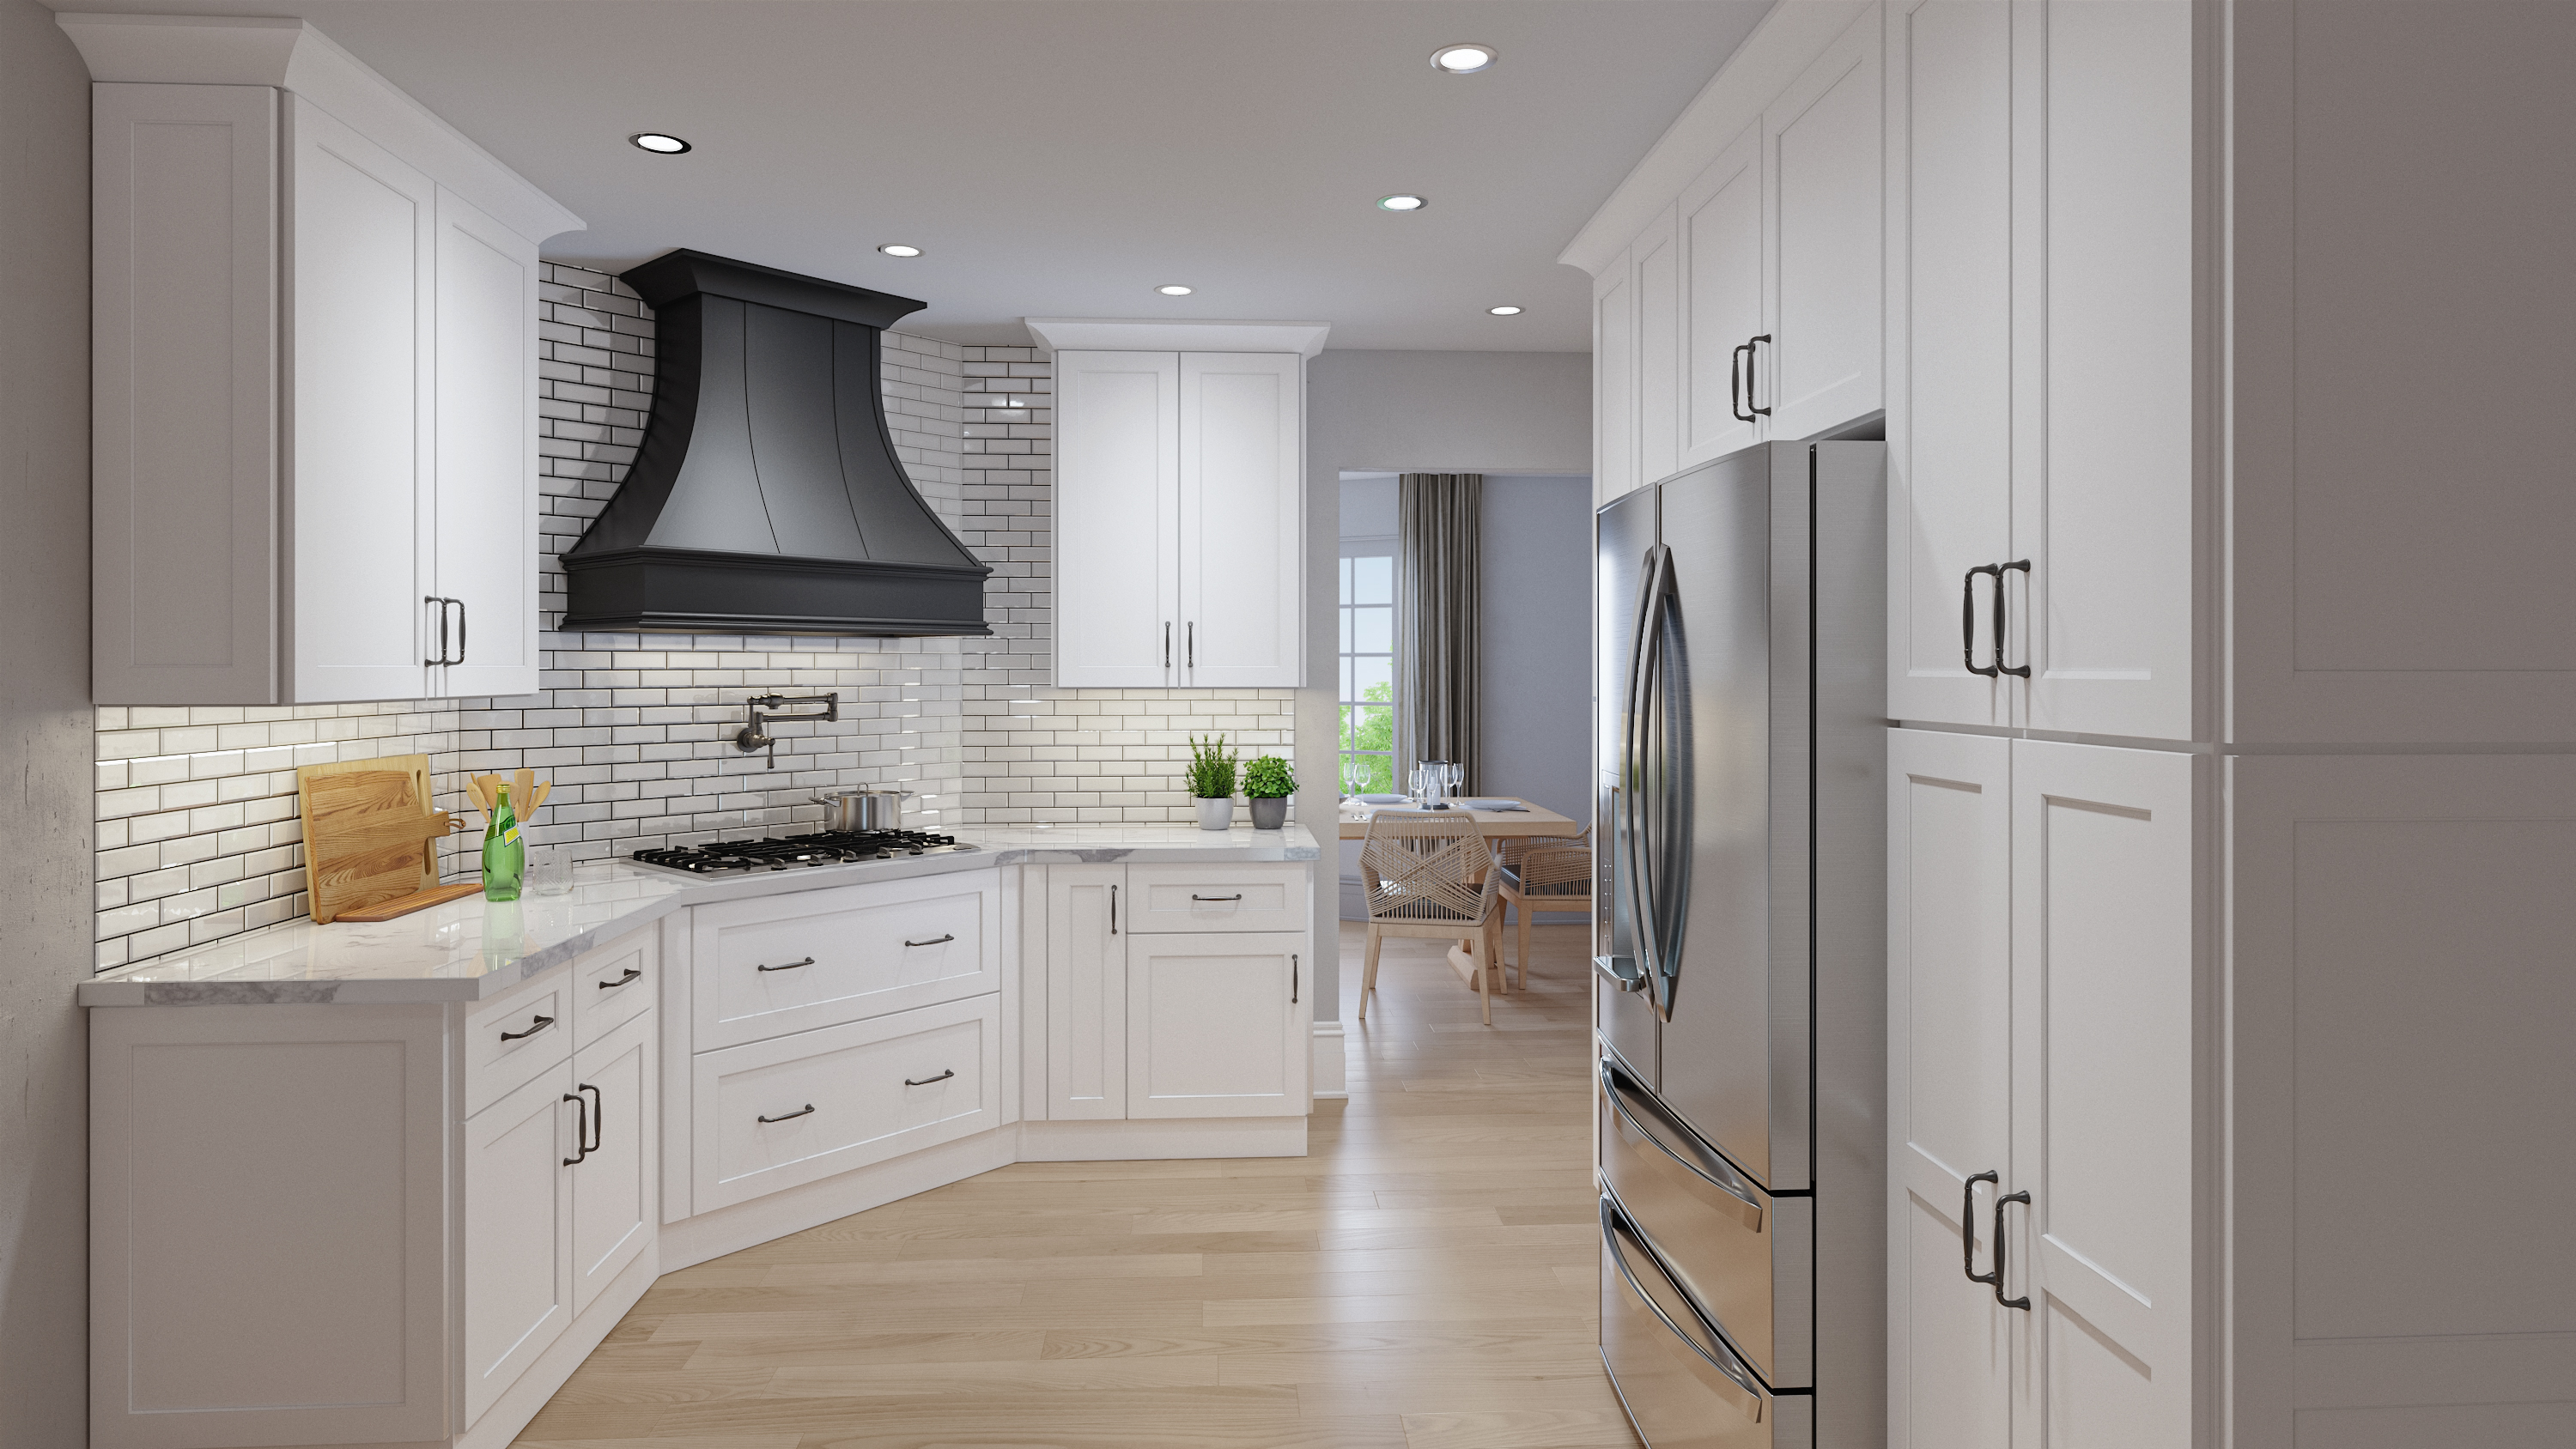 SW Kitchen_ASH-SB Hood (2)
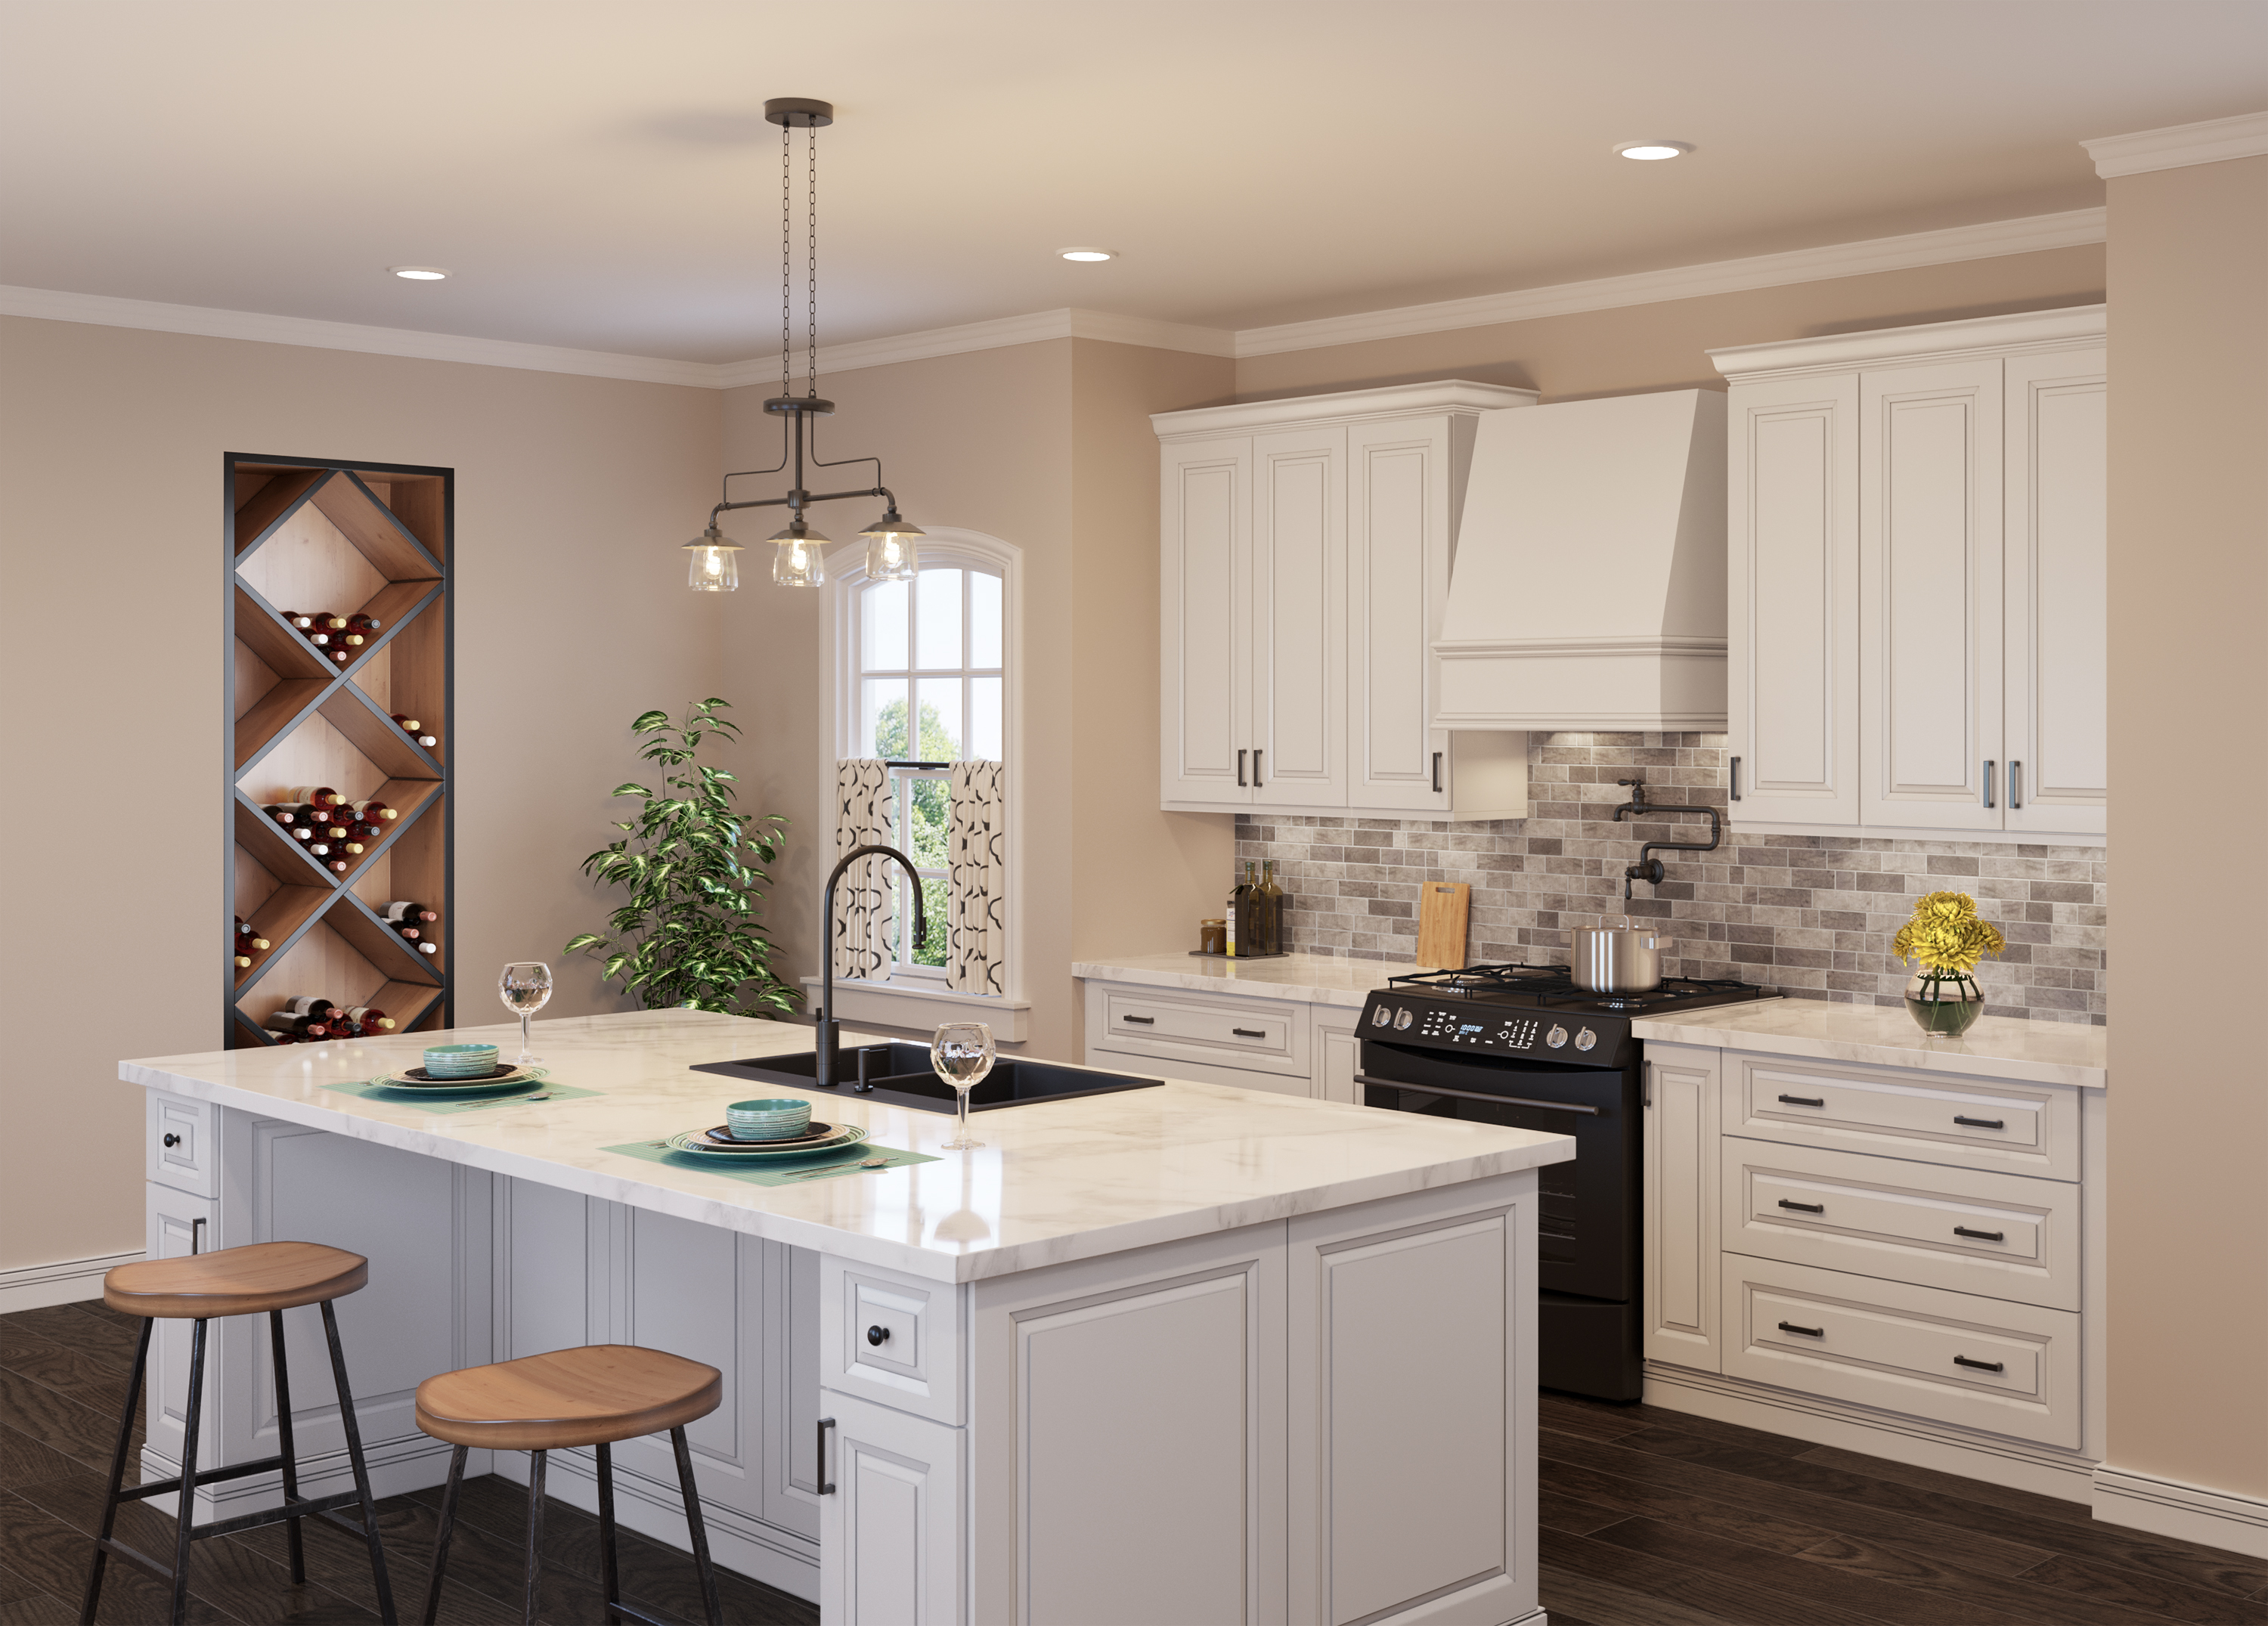 TW Kitchen_WIL Hood
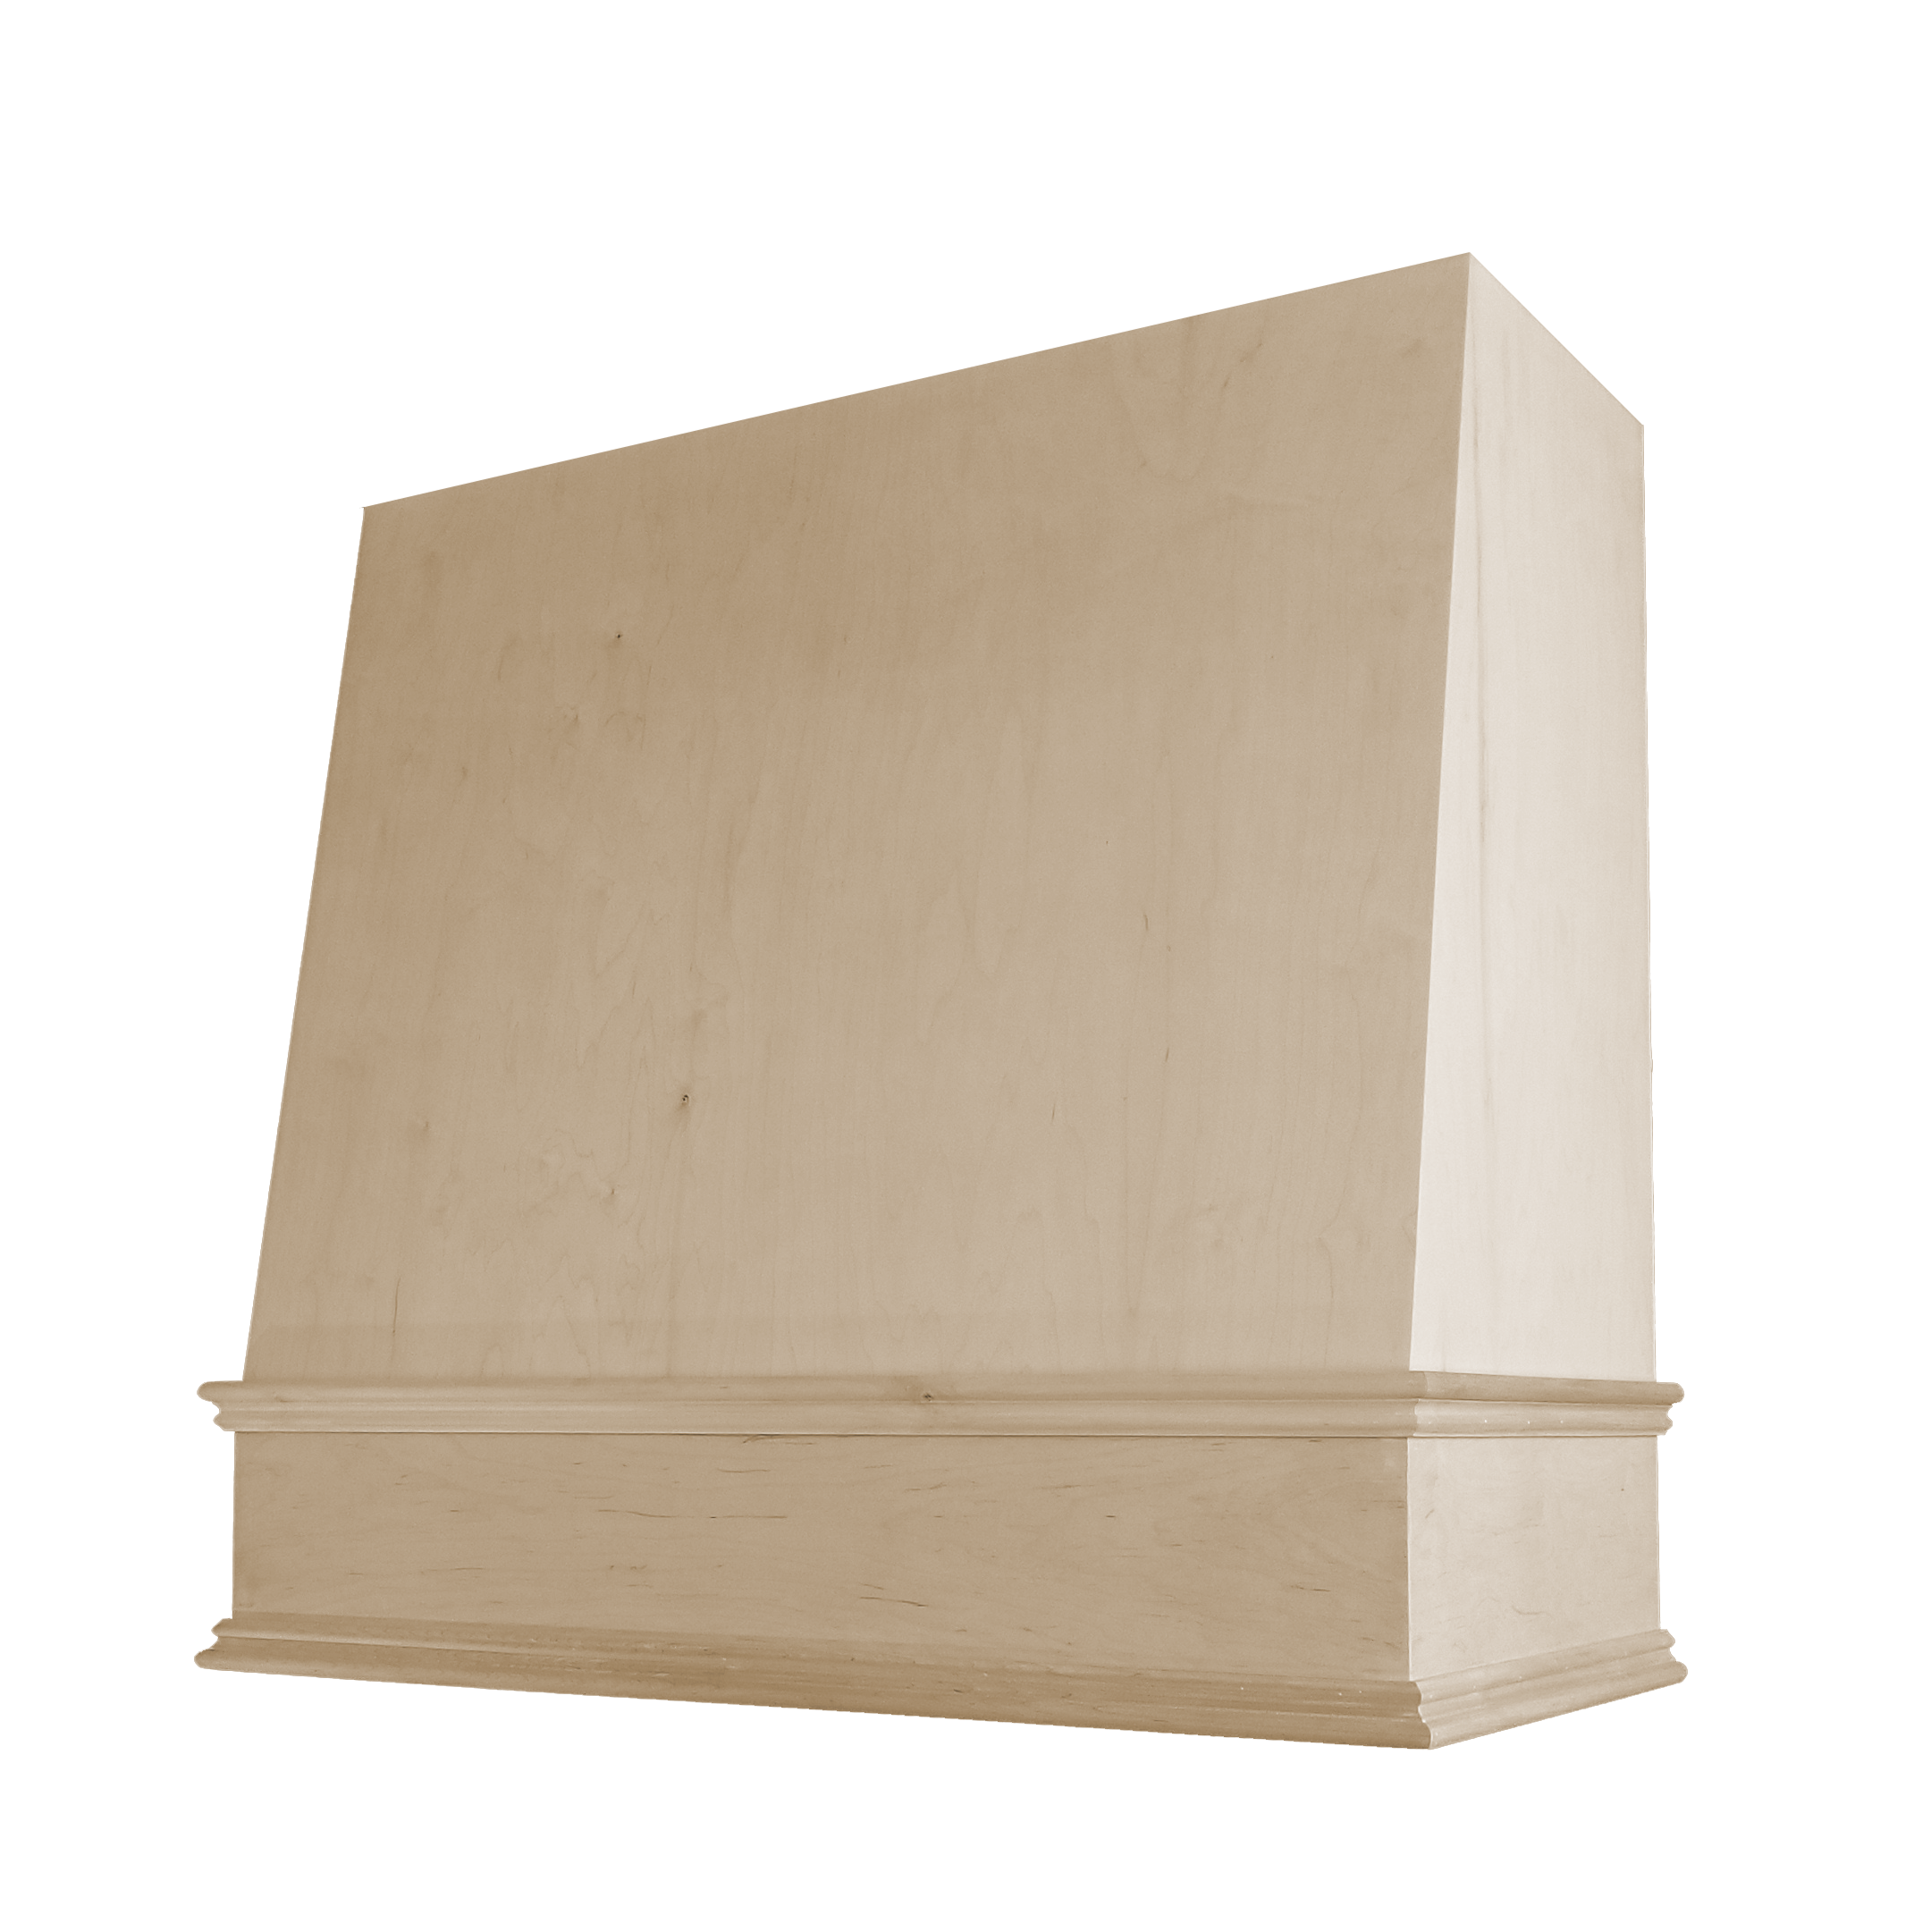 WIL-1V-UN
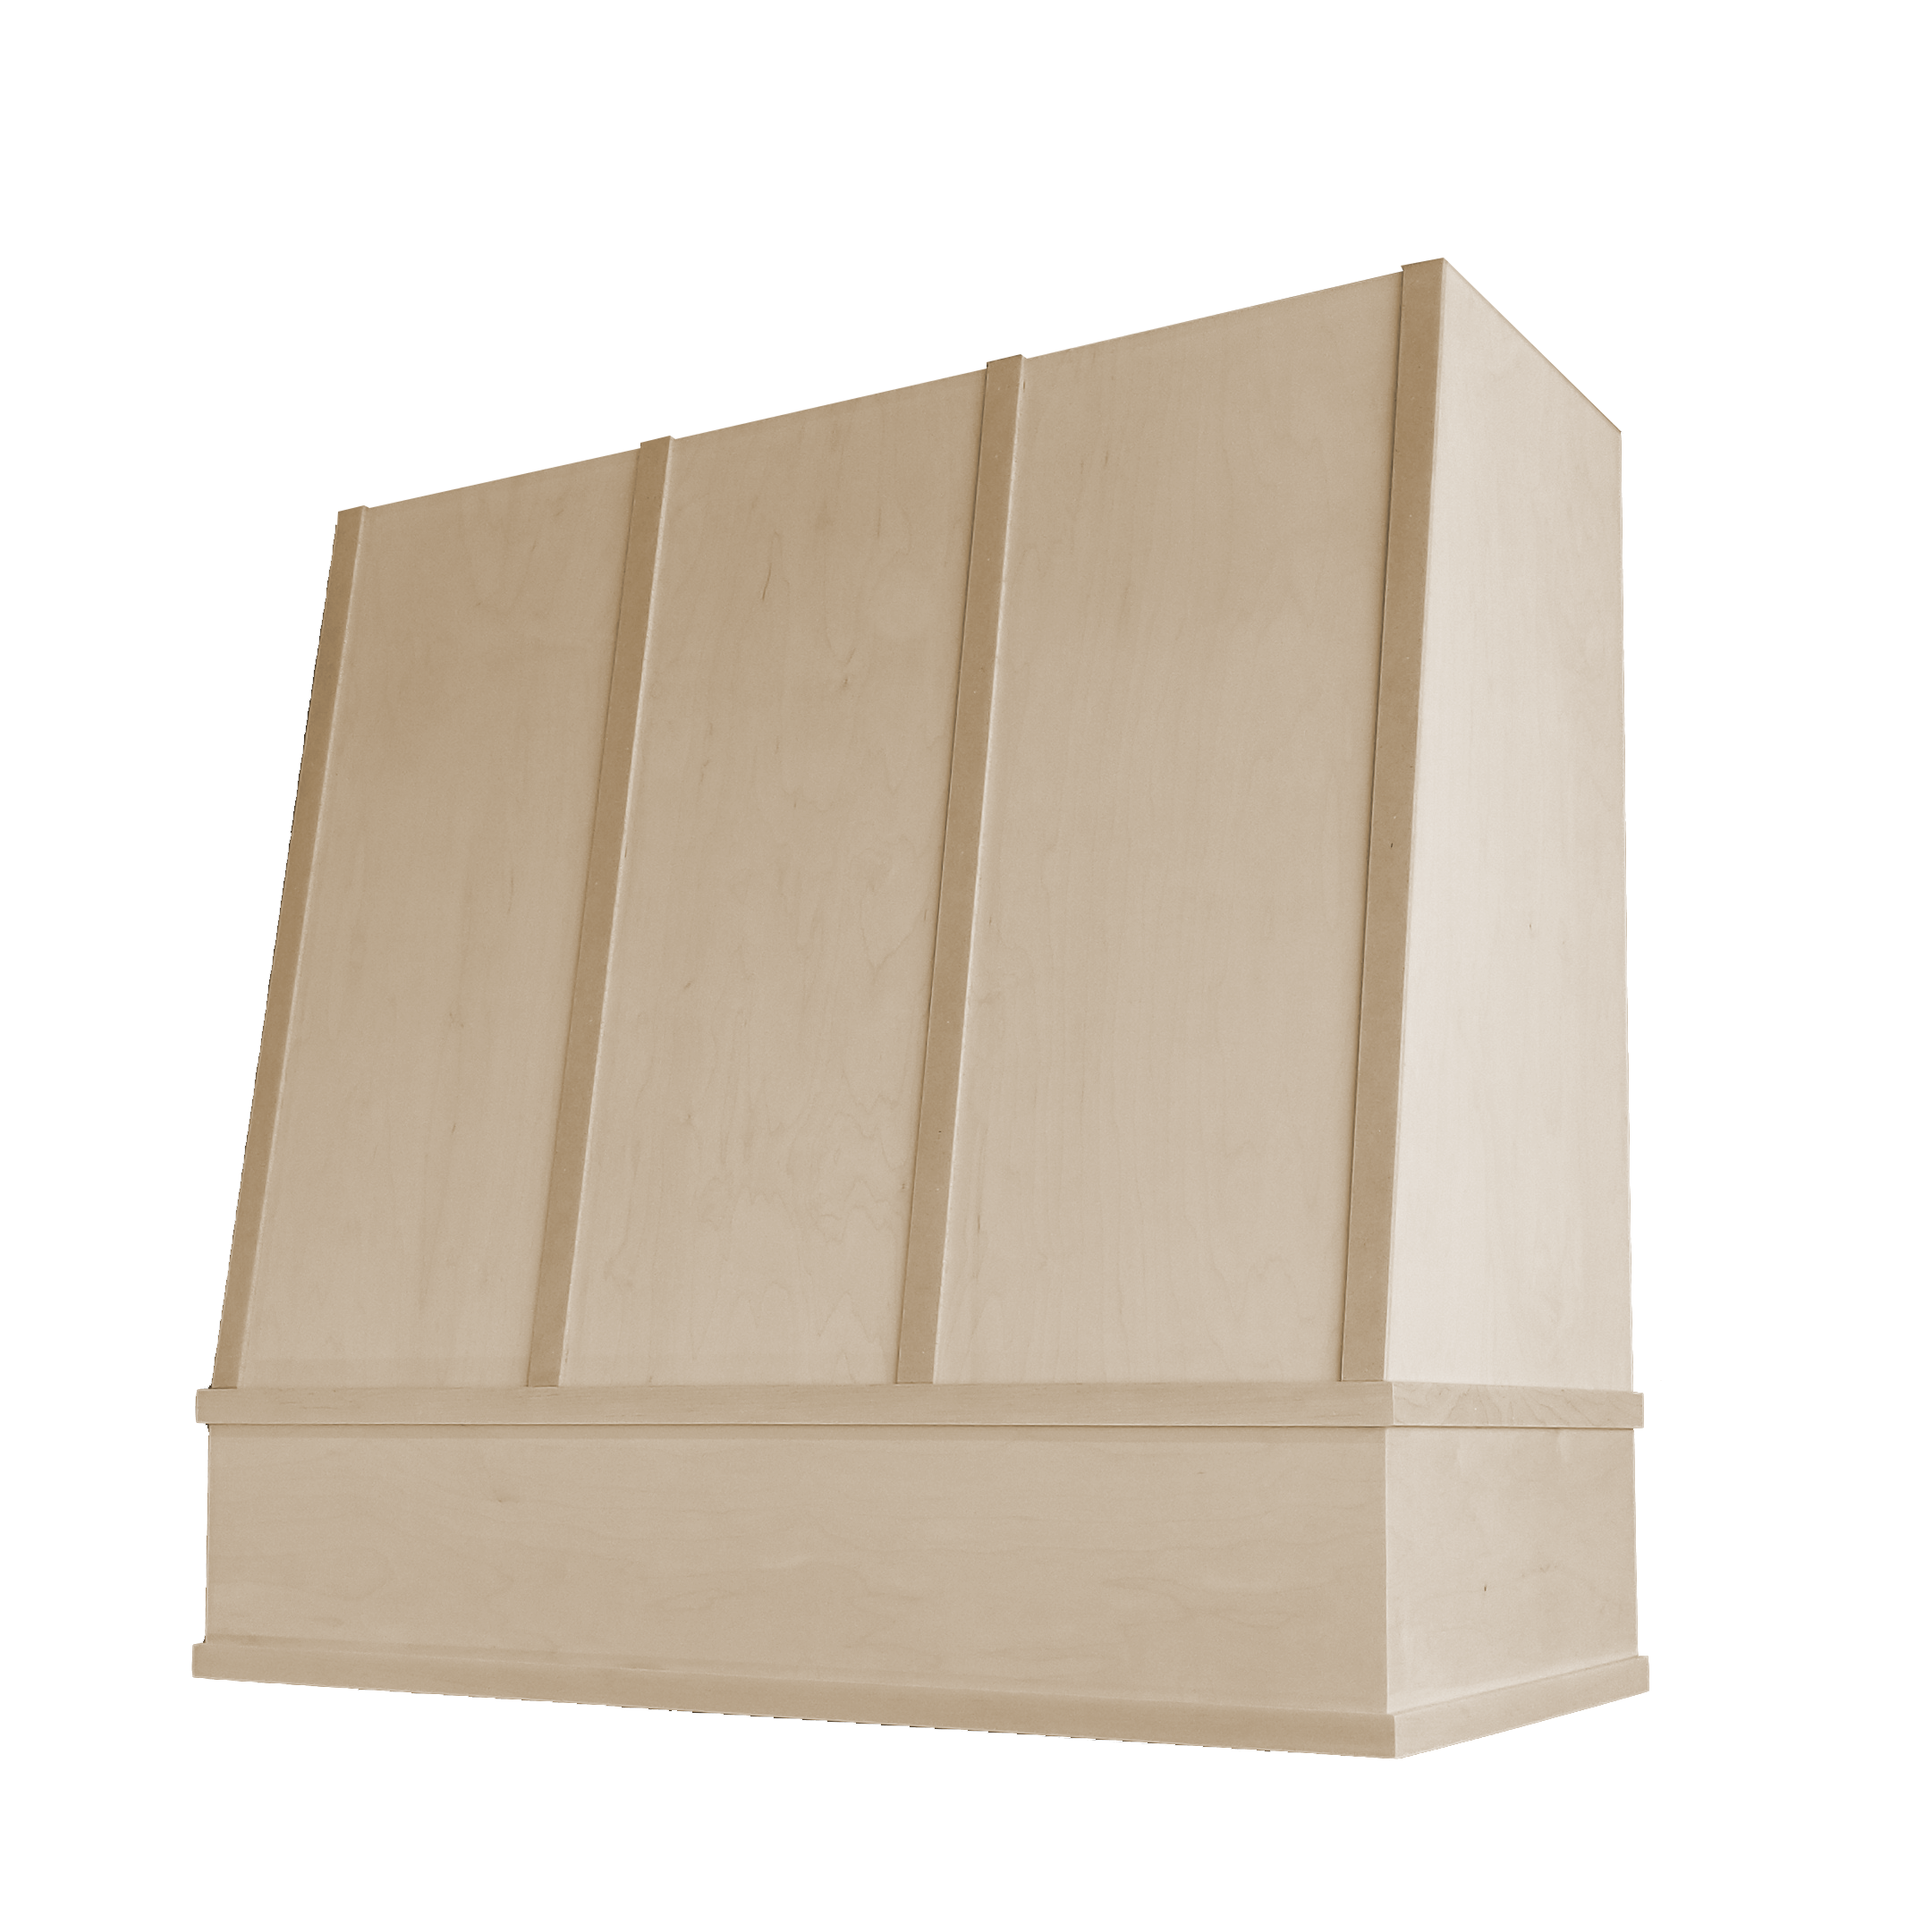 WIL-2V-UN
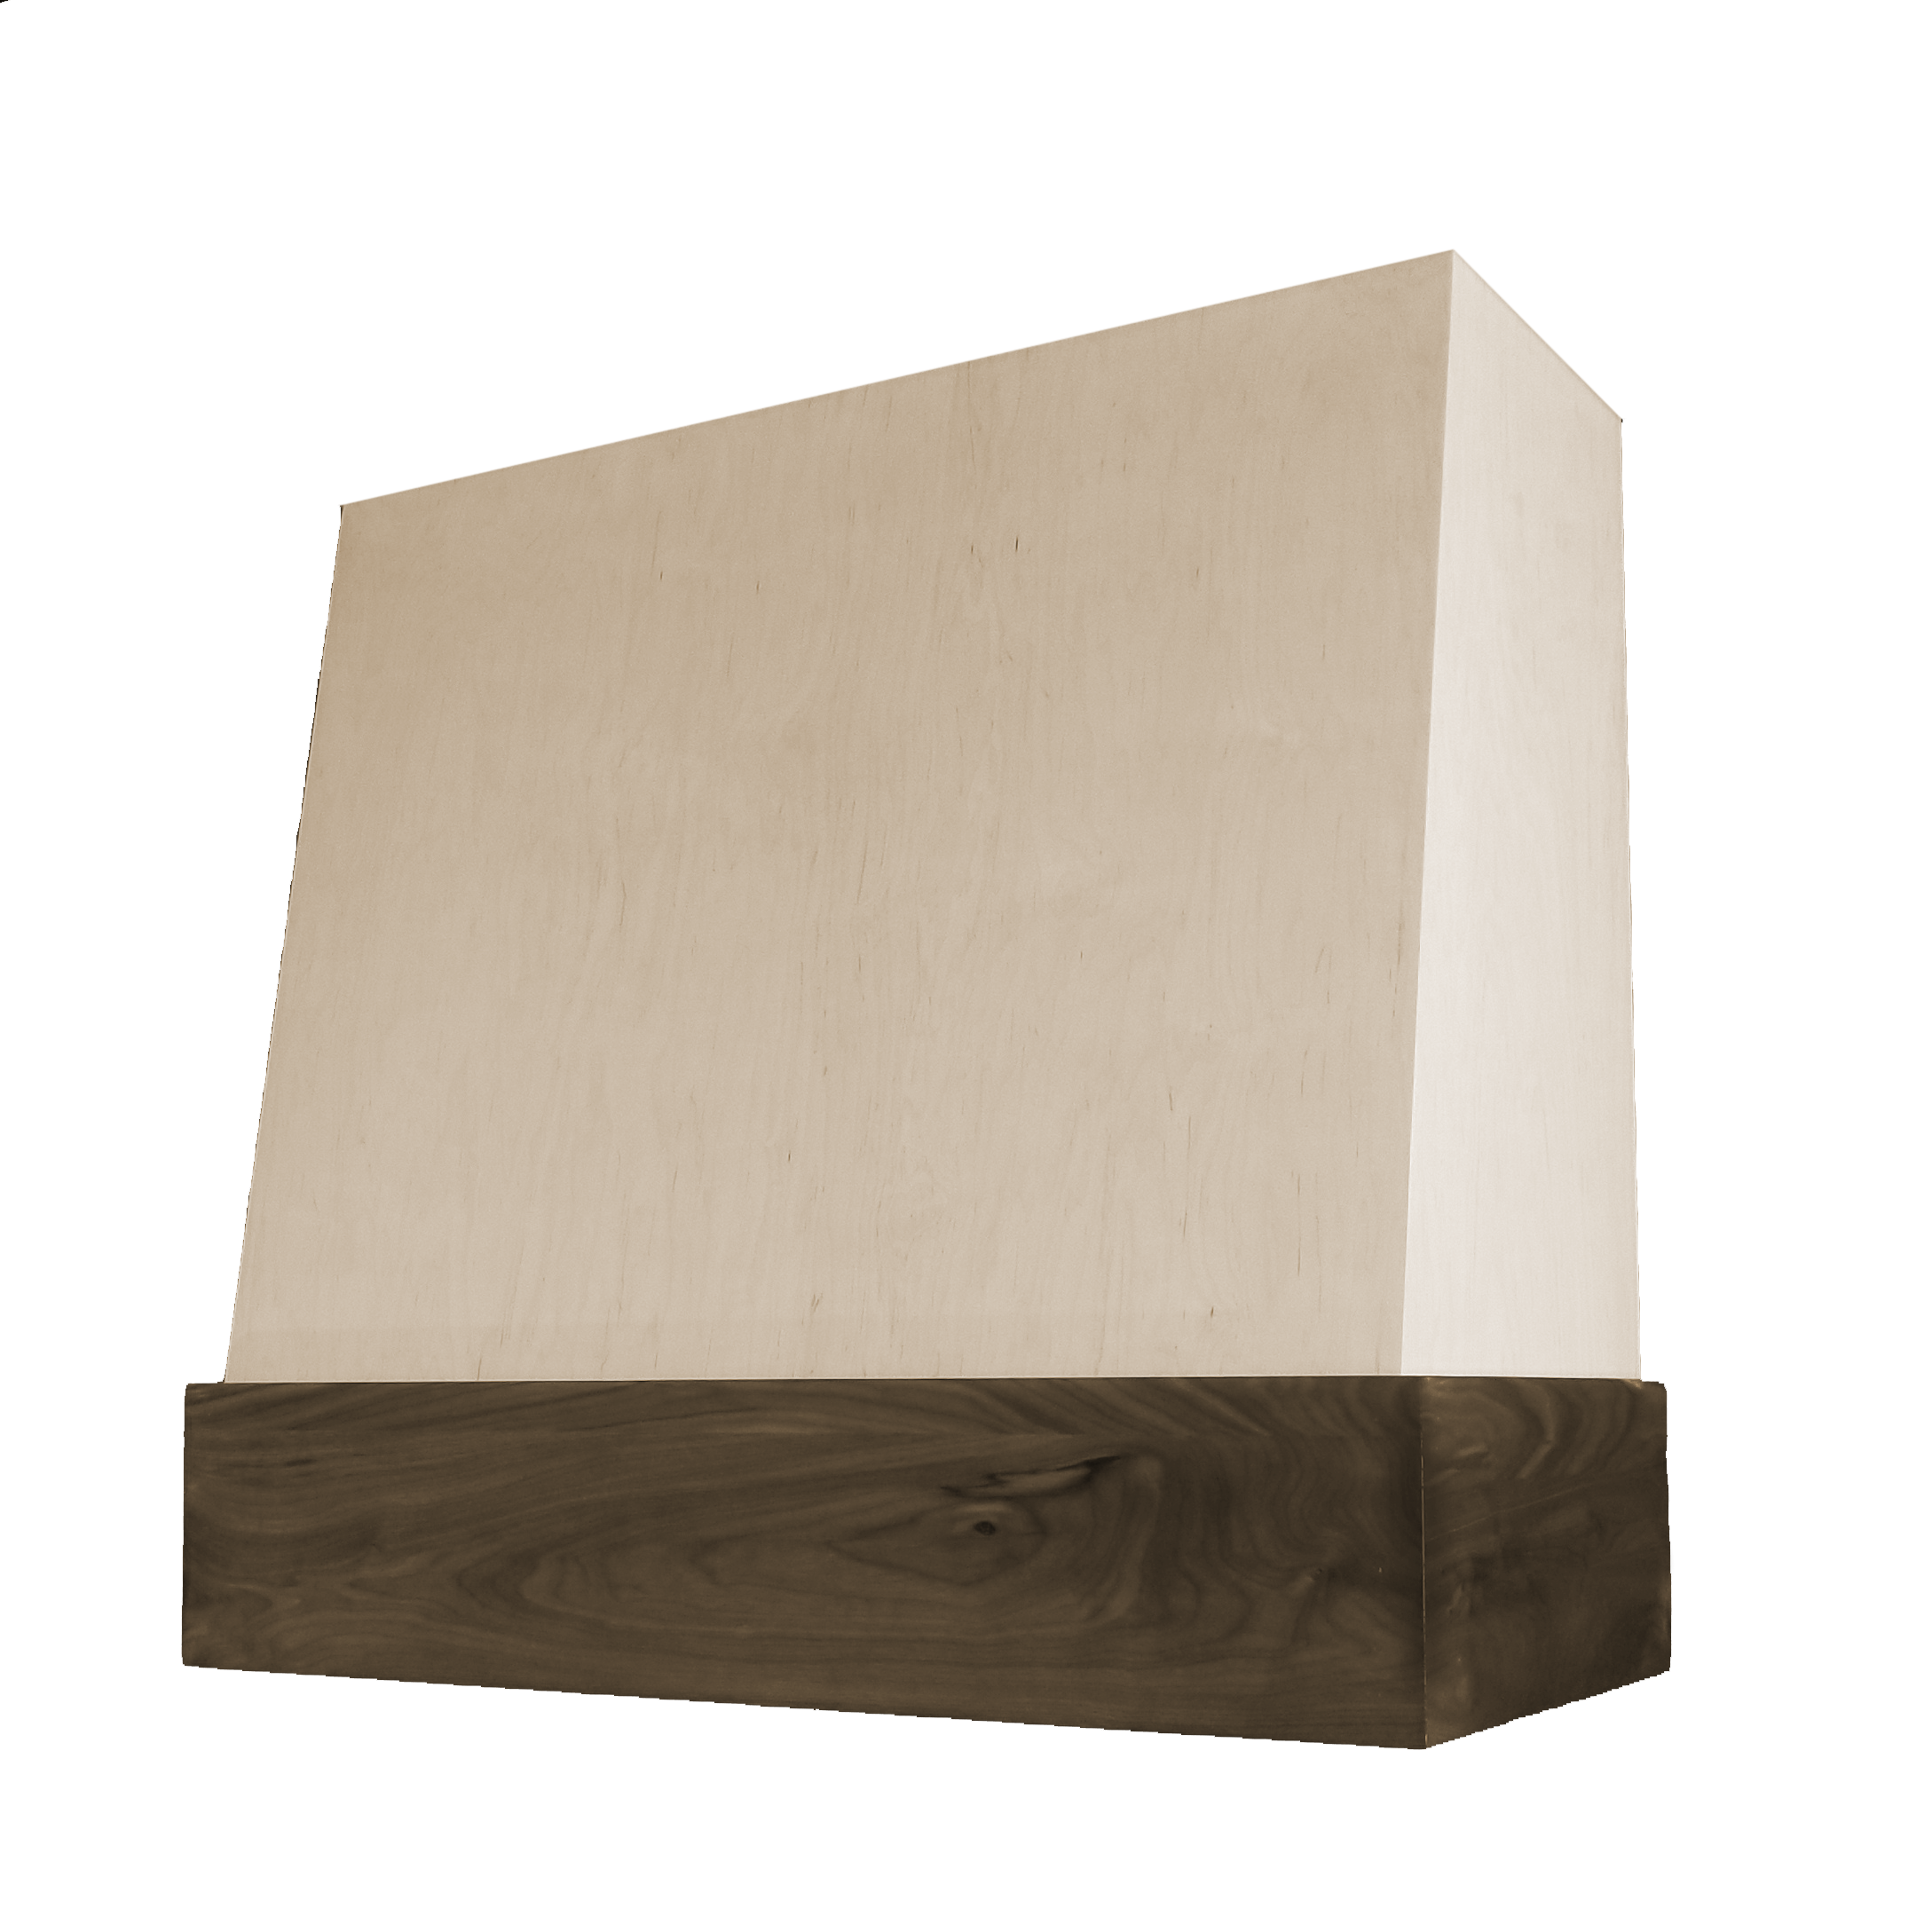 WIL-3V-UN
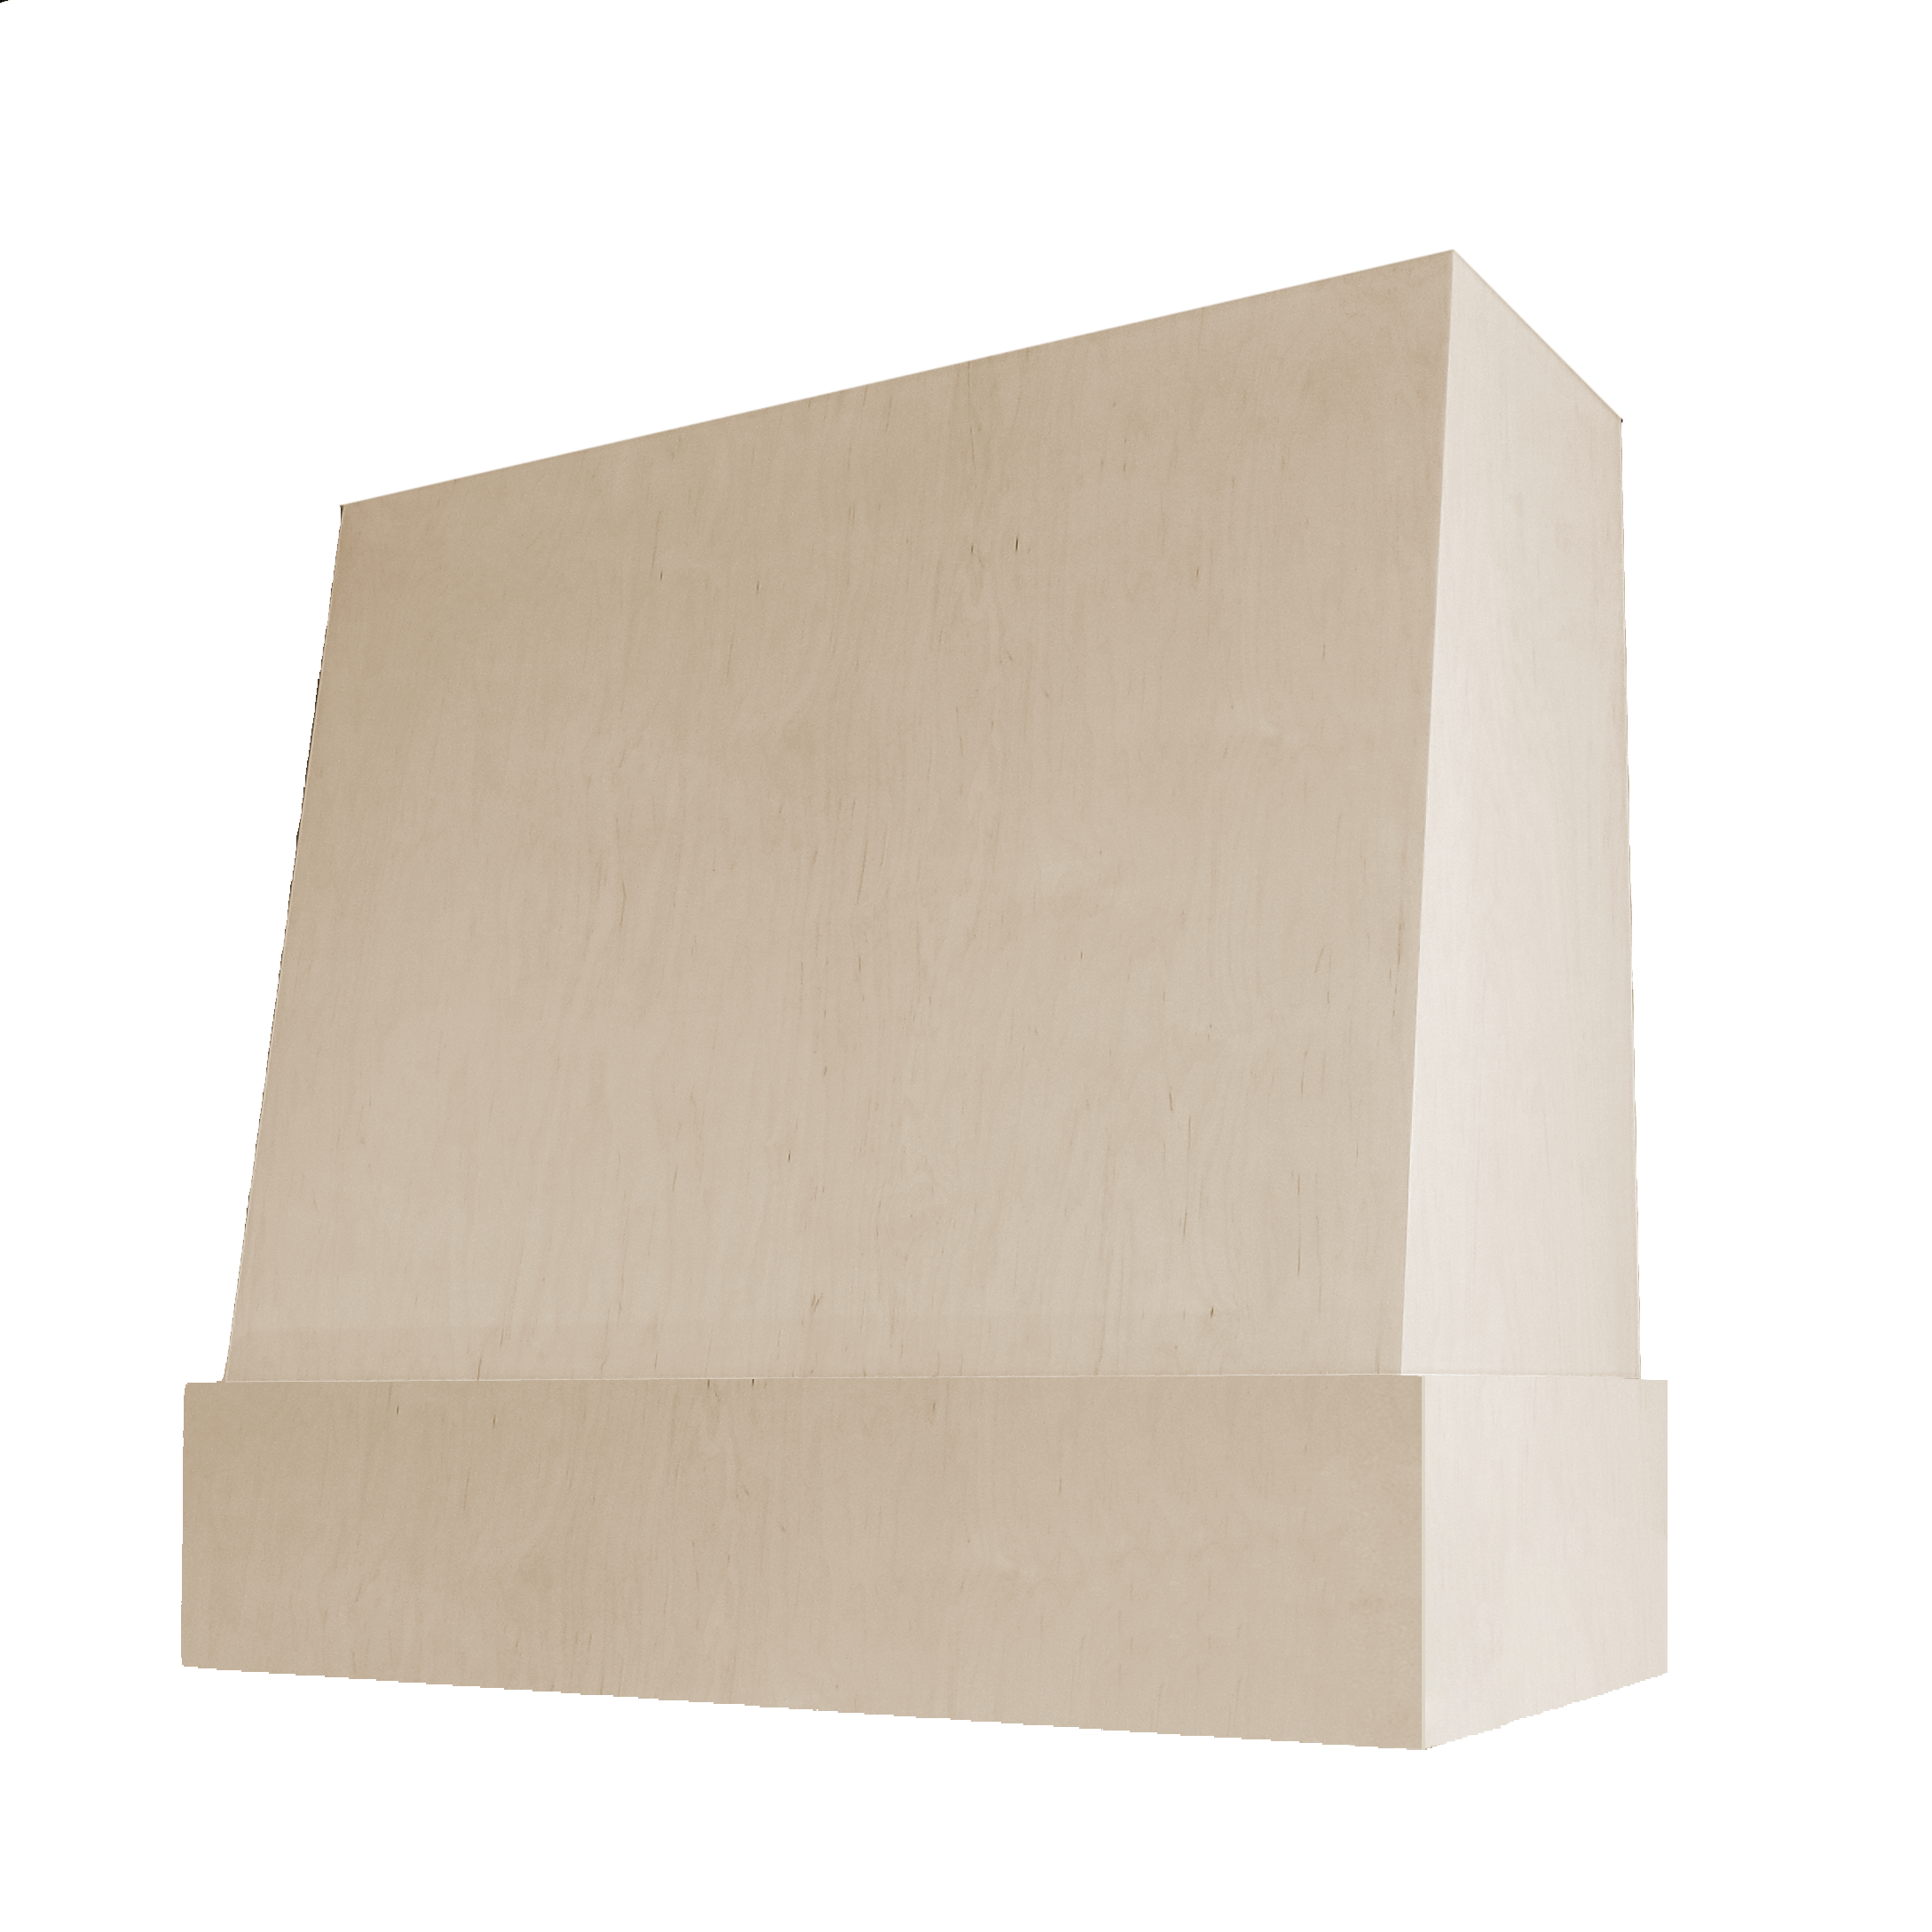 WIL-4V-UN
Shelves
Floating shelves and shelf installation inspiration—including the PGW bedroom shelf project—organized in one dedicated folder.
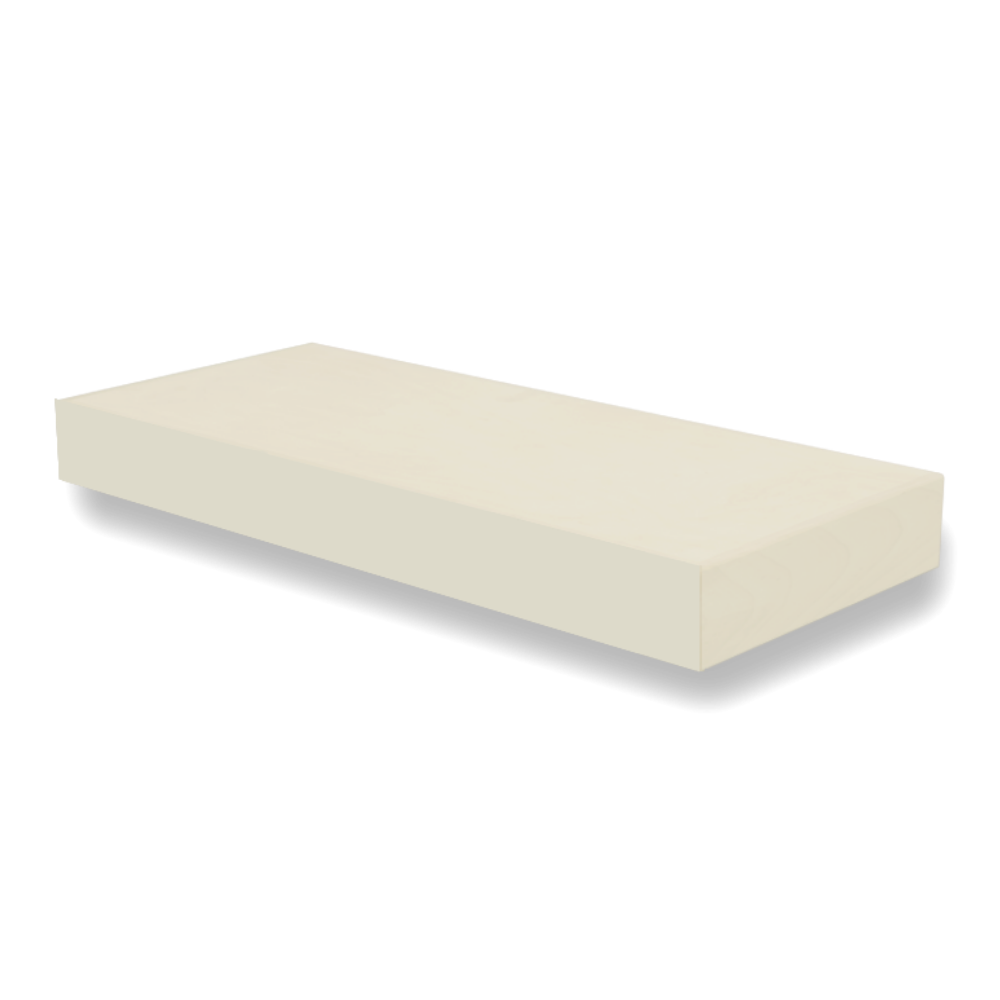 FSP-CW
 FSP-OS
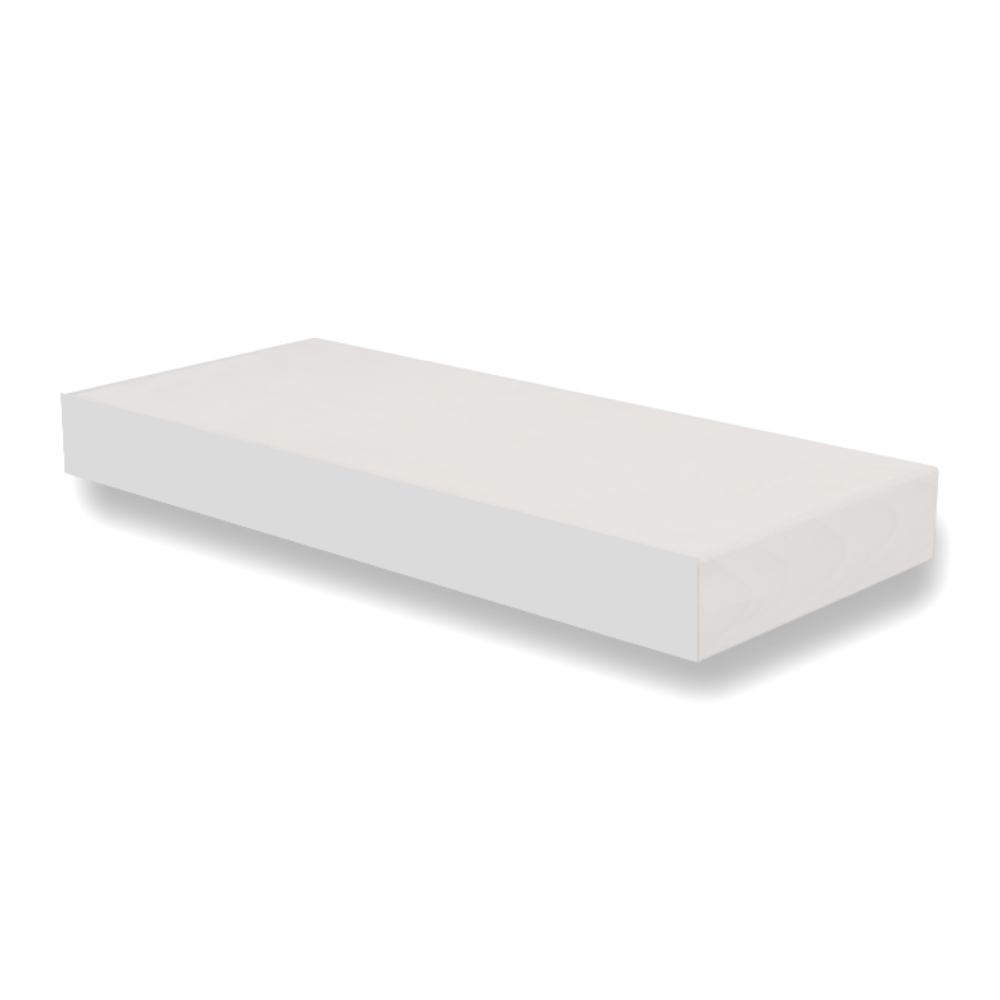 FSP-OW
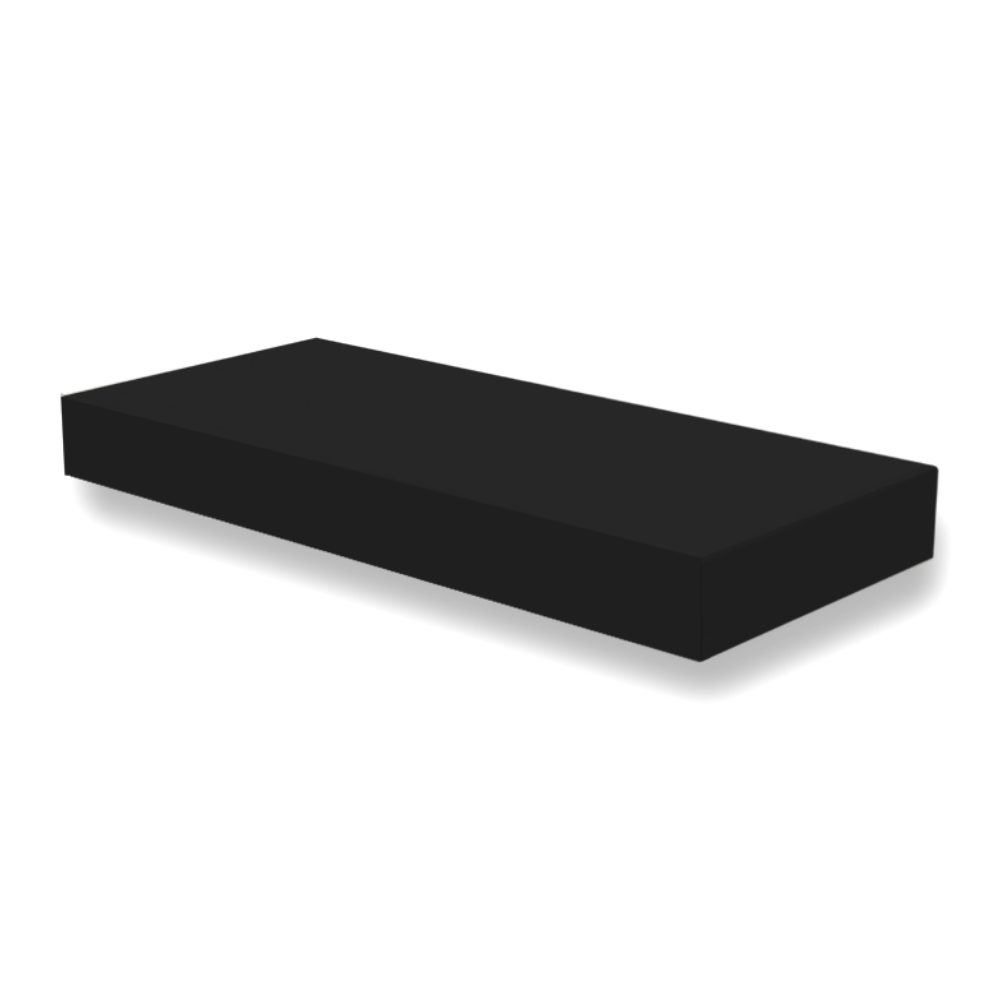 FSP-SB
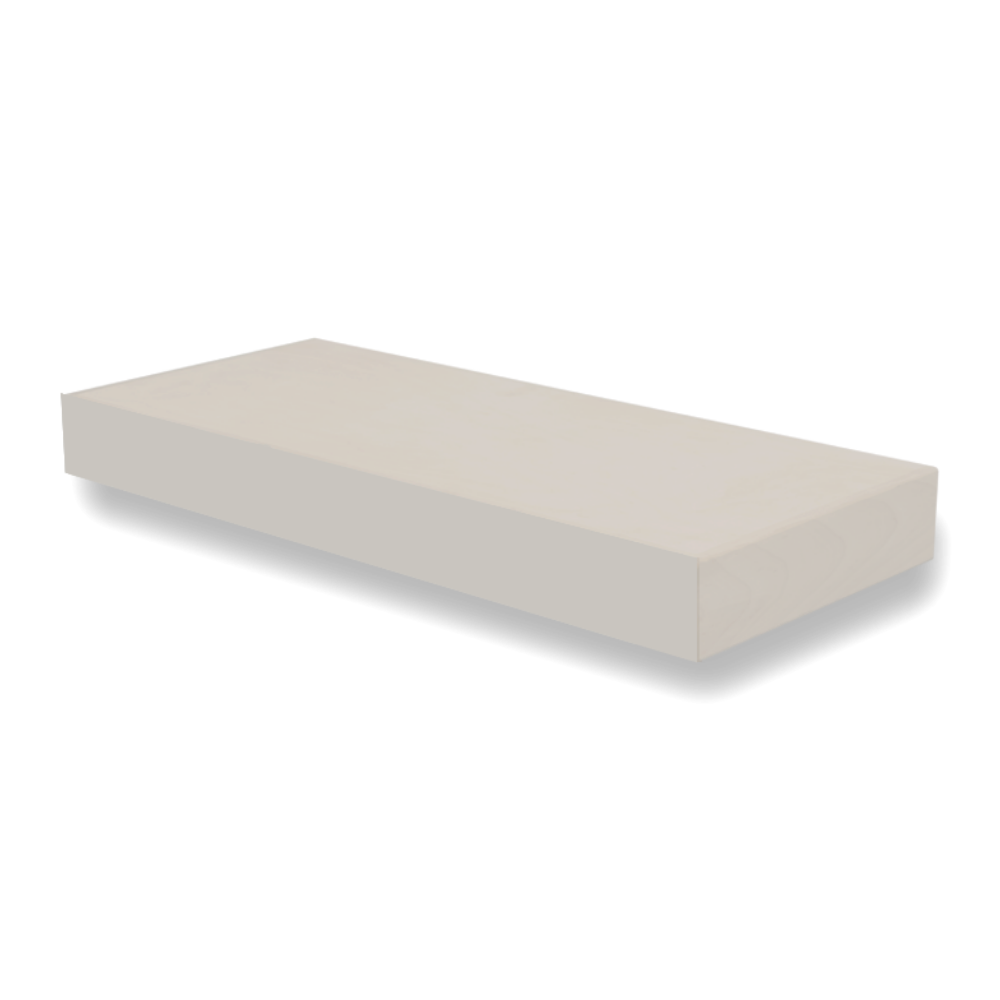 FSP-SD
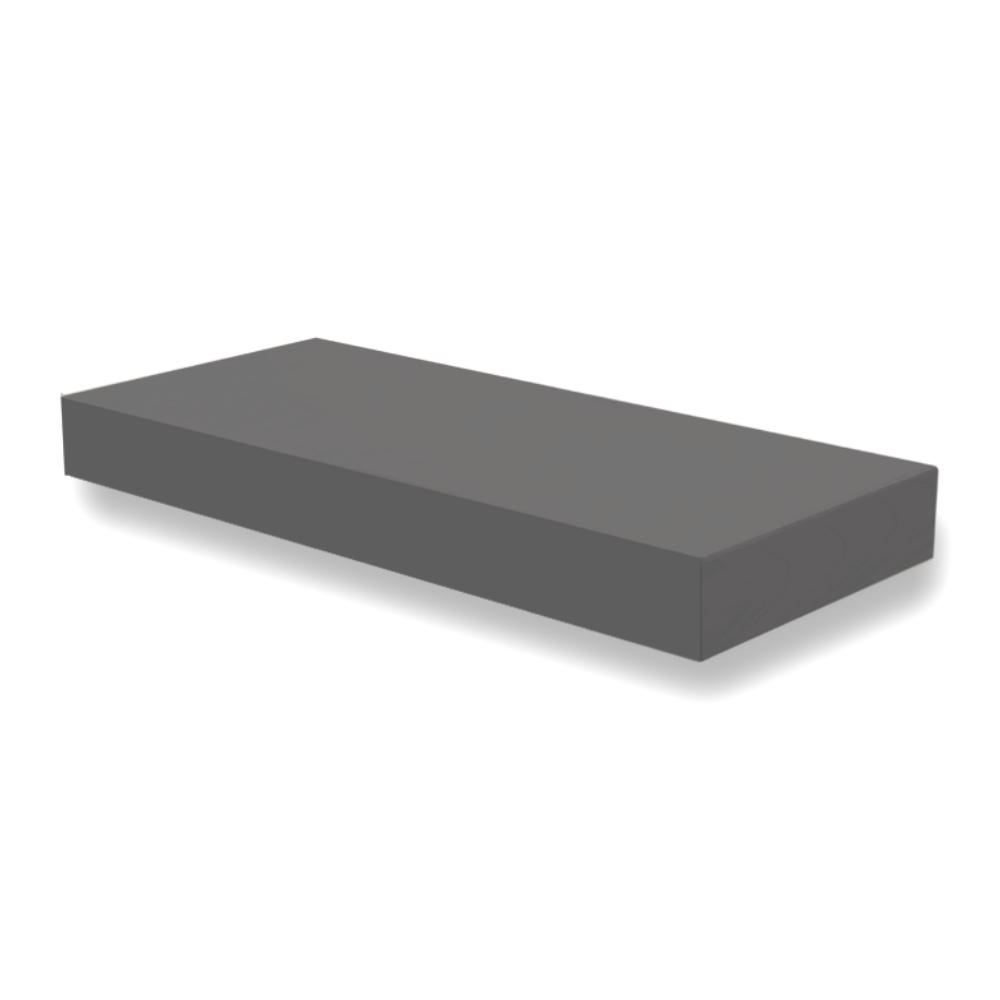 FSP-SG
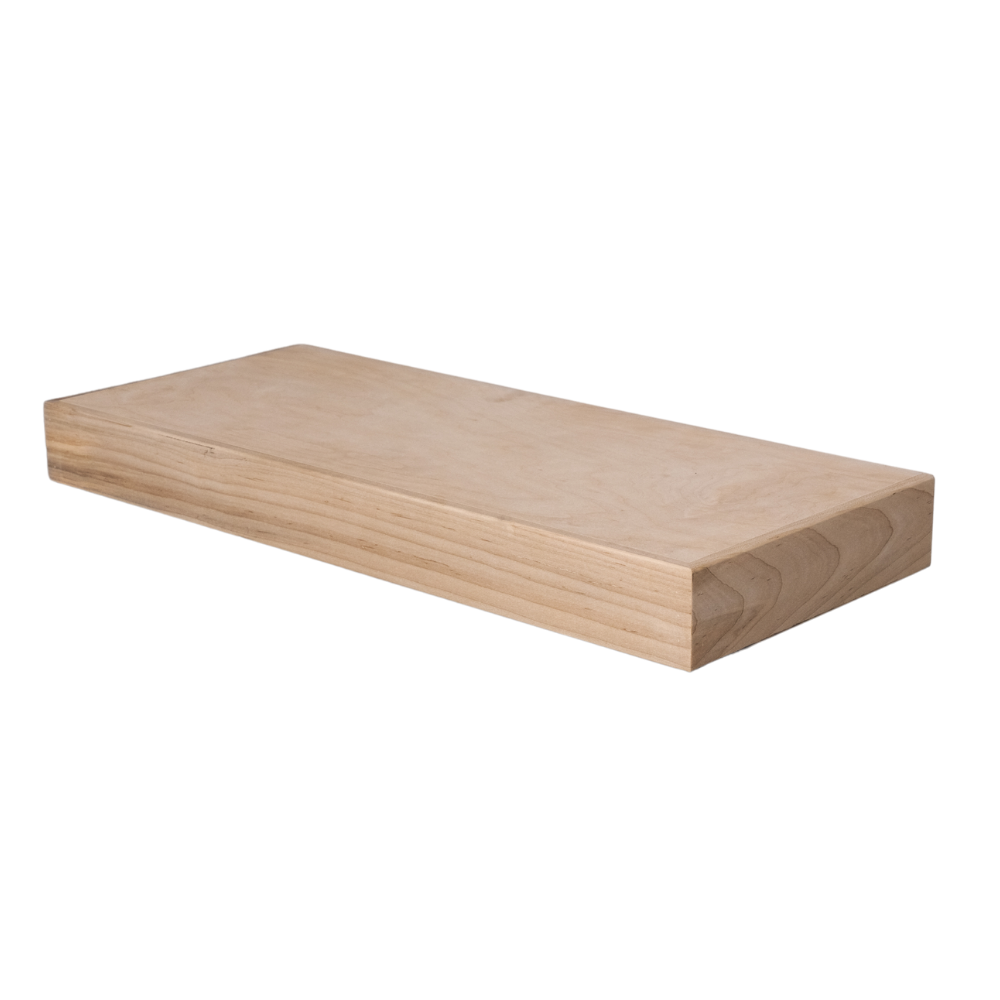 FSR-UN
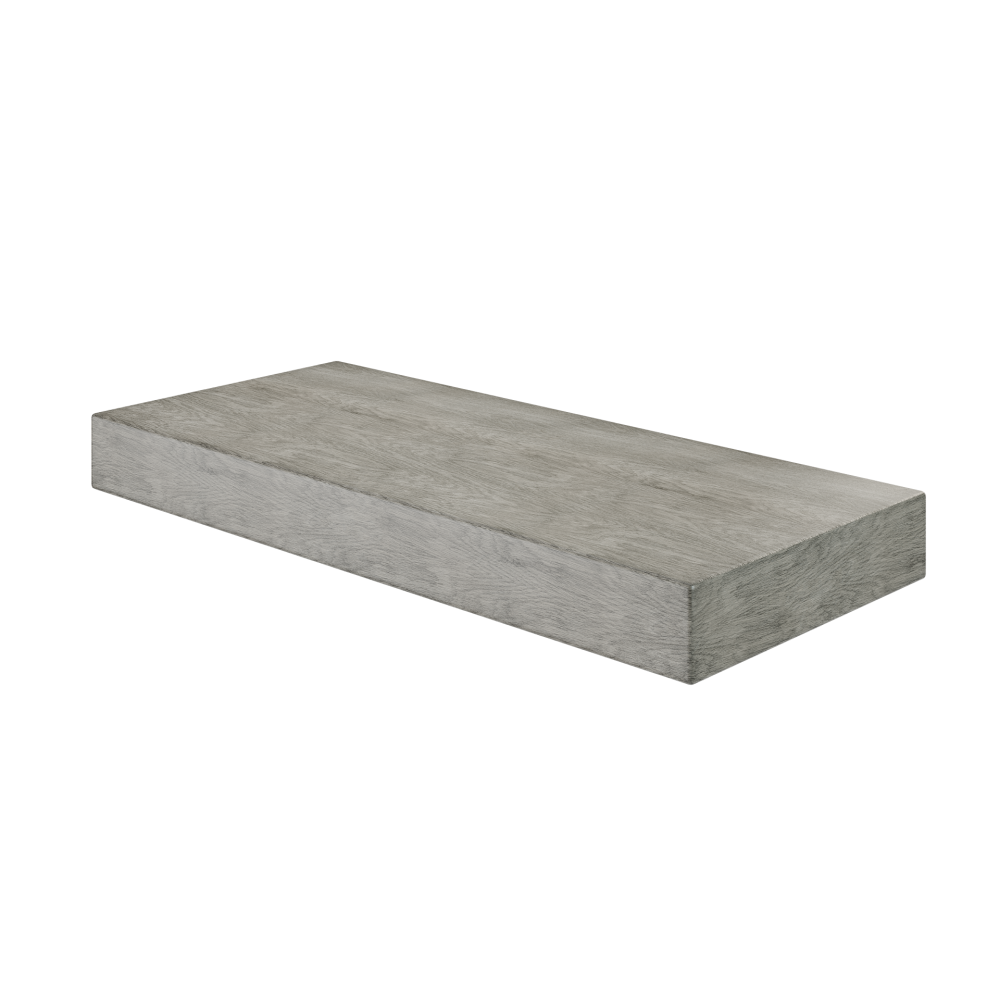 FSS-OM
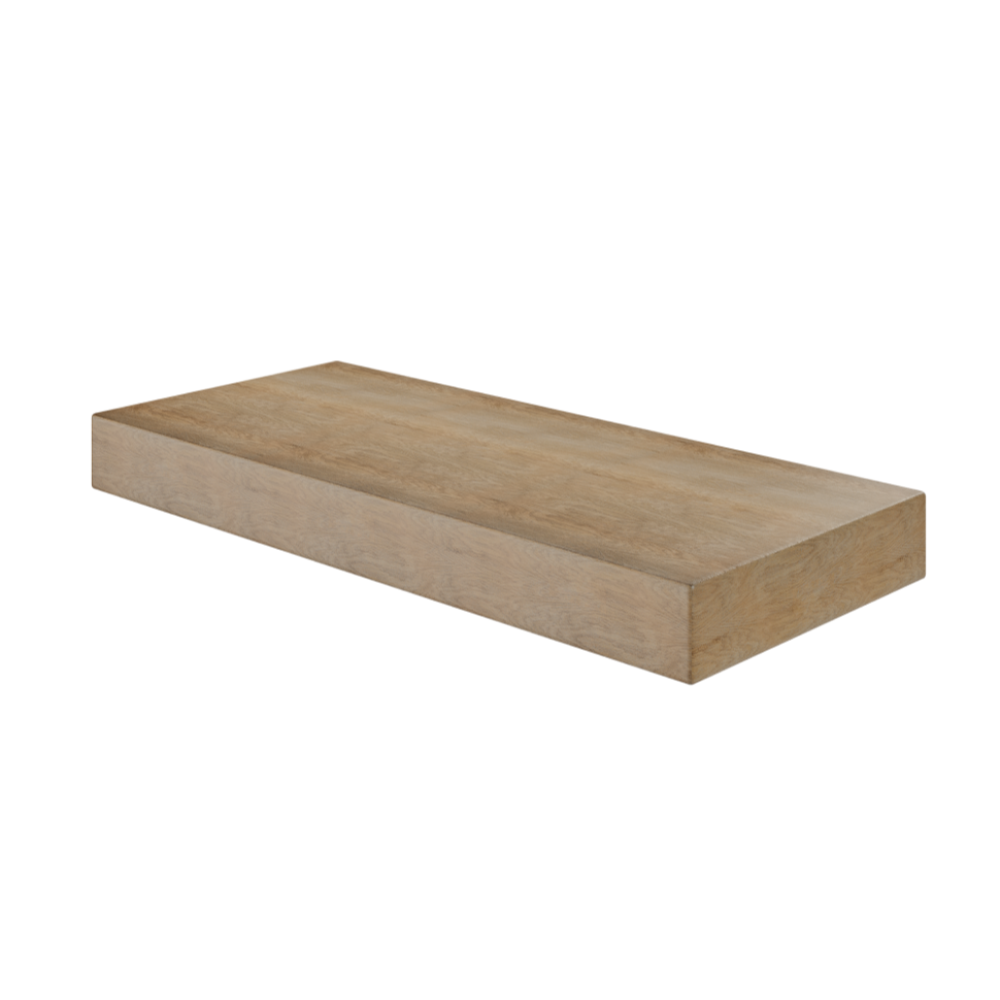 FSS-OT
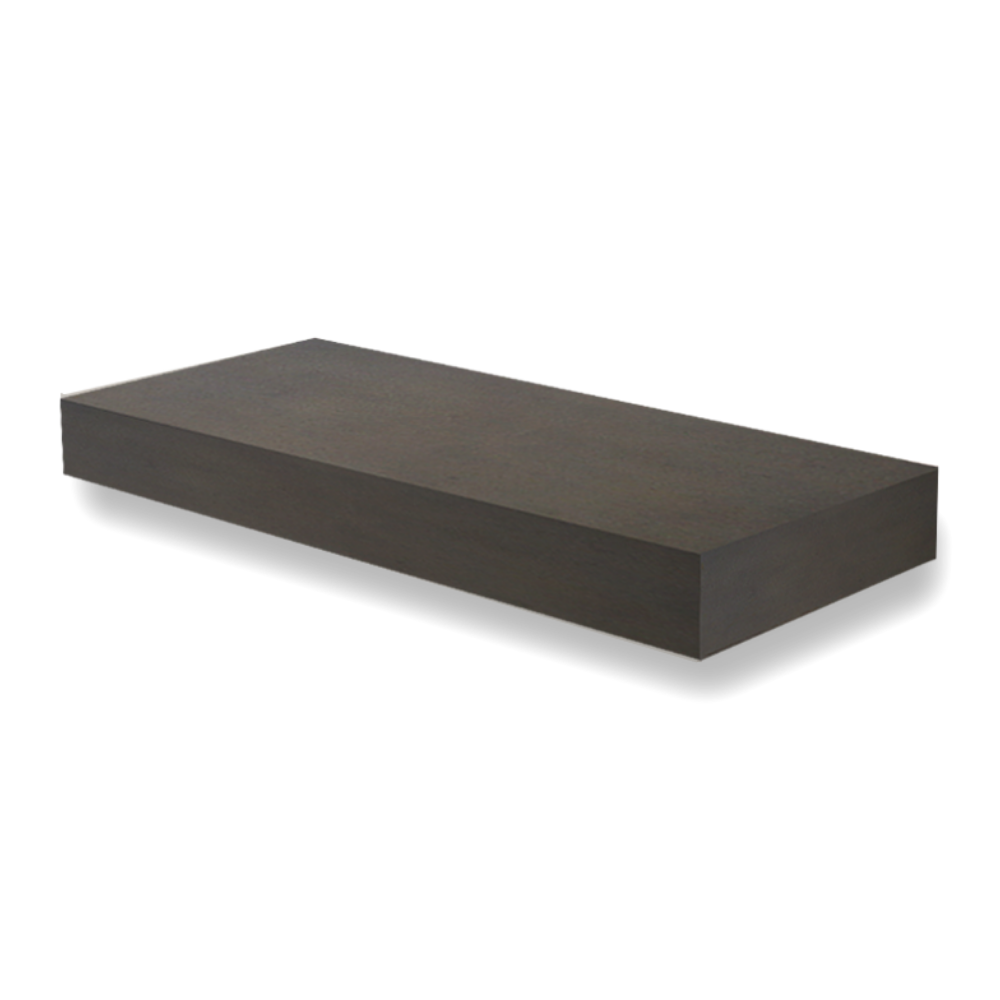 FSS-SC
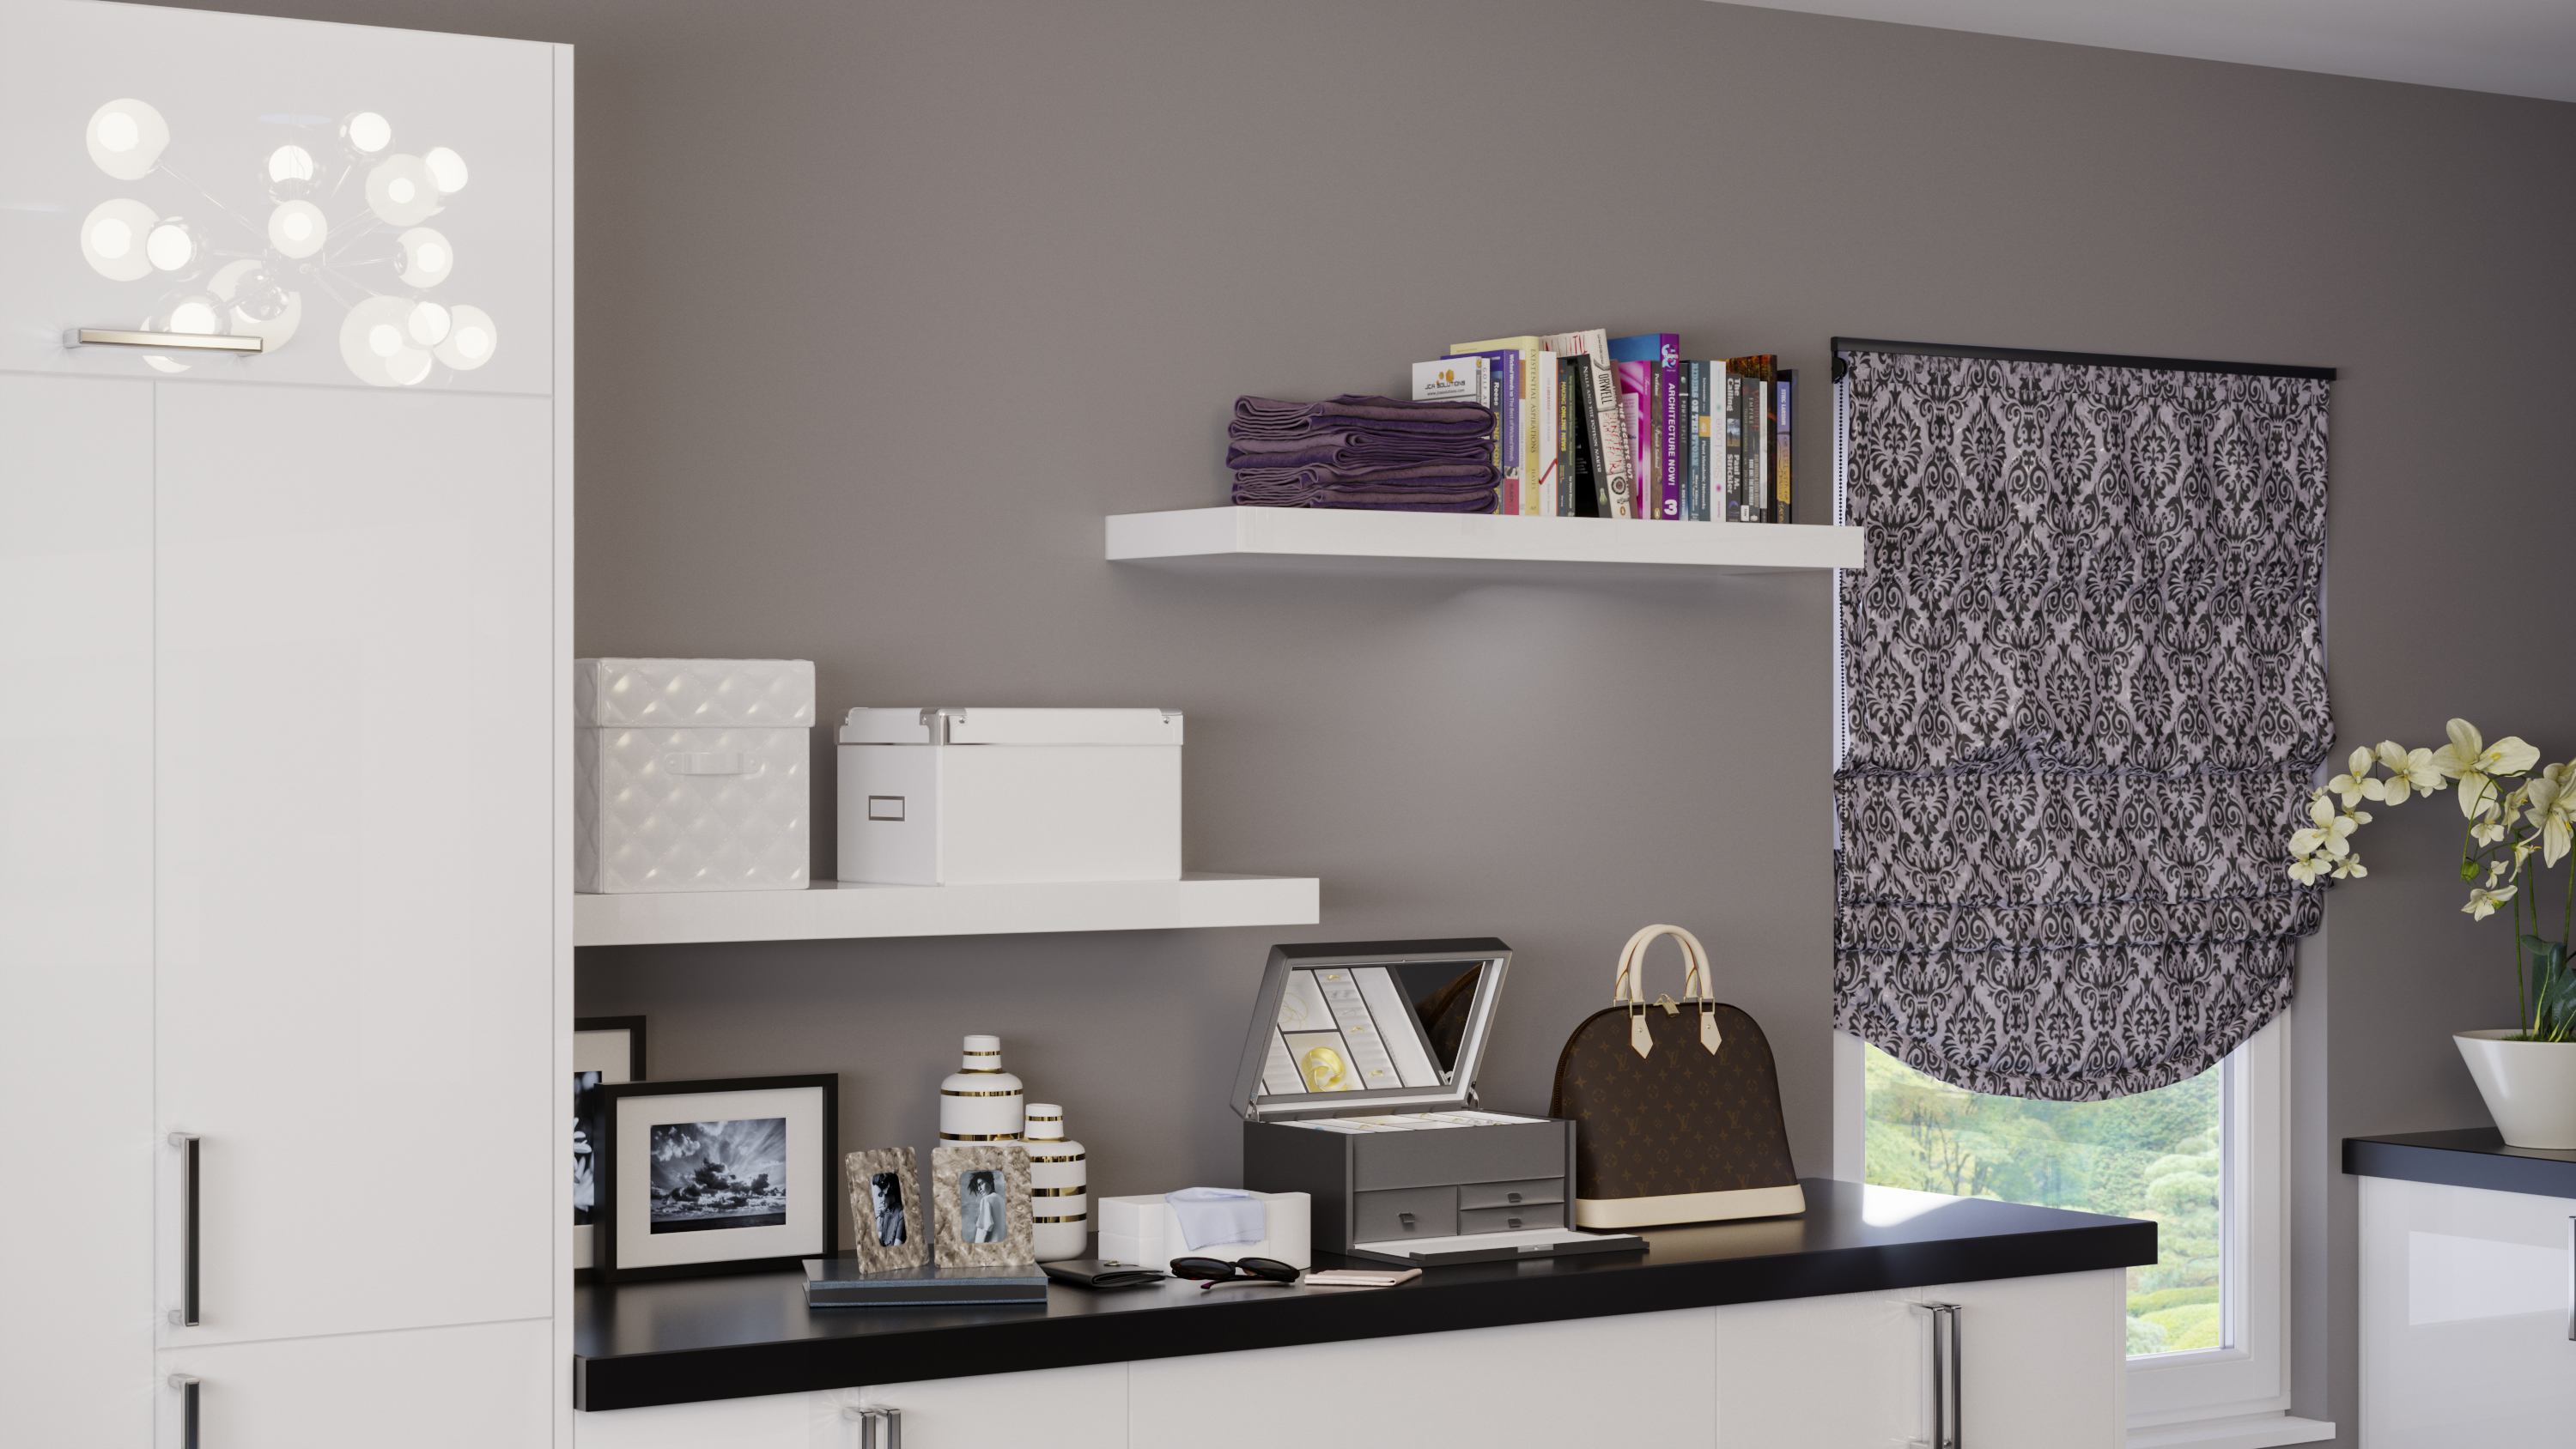 PGW Bedroom Close-Up (Floating Shelf)
What AdoraWood Customers Say
“From the first consultation to installation, everything was seamless. The design team transformed our space into something beyond our imagination.”
Emily & Jason R.Montclair, NJ“The installers arrived on time, were very respectful of our space, kept things clean, and communicated every step of the way.”
Mark S.Newark, NJ“From selecting styles and finishes to seeing the final installation, the process was simple and stress-free.”
Rachel & Damien L.Cherry Hill, NJLet’s Create a Space You’ll Love
Tell us about your project. We’ll help you choose the right next step—design consultation, cabinet estimate, contractor pricing or large-project bid.
Send Plans, Photos or Project Details
Use our secure project request form to request pricing, submit a project for bid, or upload plans, drawings, measurements and photos.
Open Project Request Form →Your request and uploaded files will be delivered to info.com.